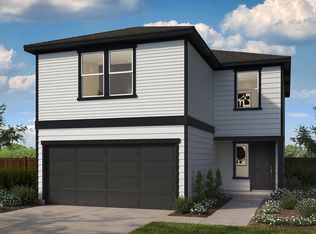
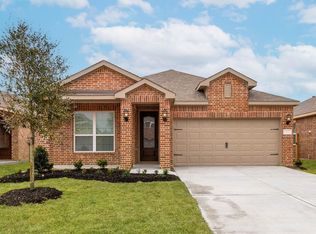
KB HOME NEW CONSTRUCTION – Welcome to 2243 Hawthorn Grove Street, situated in Saddlebrook Trails and zoned to Lamar ISD! This beautiful 2-story home features 3 bedrooms, 2 full baths, 1 half bath, and an attached 2-car garage. The beautifully designed kitchen showcases stainless steel Whirlpool appliances, Woodmont cabinetry, and a Silestone island with an added breakfast bar, creating the perfect space for cooking and entertaining. The primary bathroom includes a dual-sink vanity, while the secondary bath features a vanity with knee space for added convenience. Additional highlights include 2" faux wood blinds, SmartKey entry hardware, front gutters, and a rear patio slab - ideal for outdoor enjoyment. This home combines modern elegance, thoughtful design, and comfort—don’t miss your chance to make it yours! Call today to schedule your private showing.
Pending
Price cut: $5K (7/23)
$239,995
2243 Hawthorn Grove St, Beasley, TX 77417
3beds
1,907sqft
Single Family Residence
Built in 2025
-- sqft lot
$228,700 Zestimate®
$126/sqft
$75/mo HOA
What's special
Front guttersStainless steel whirlpool appliancesSmartkey entry hardwareWoodmont cabinetryBeautifully designed kitchen
- 304 days
- 24
- 1
Zillow last checked:
Listing updated:
Listed by:
Nicole Freer 281-668-3975,
KB Home Houston
Source: HAR,MLS#: 85370320
Facts & features
Interior
Bedrooms & bathrooms
- Bedrooms: 3
- Bathrooms: 3
- Full bathrooms: 2
- 1/2 bathrooms: 1
Primary bedroom
- Level: Second
- Area: 288
- Dimensions: 18x16
Bedroom
- Level: Second
- Area: 130
- Dimensions: 13x10
Bedroom
- Level: Second
- Area: 132.25
- Dimensions: 11.5x11.5
Dining room
- Level: First
- Area: 168.75
- Dimensions: 12.5x13.5
Family room
- Level: First
- Area: 221
- Dimensions: 13x17
Kitchen
- Level: First
- Area: 168.75
- Dimensions: 12.5x13.5
Heating
- Electric
Cooling
- Electric
Appliances
- Included: ENERGY STAR Qualified Appliances, Disposal, Gas Oven, Microwave, Electric Range, Free-Standing Range, Dishwasher
- Laundry: Electric Dryer Hookup, Washer Hookup
Features
- All Bedrooms Up, En-Suite Bath, Walk-In Closet(s)
- Flooring: Carpet, Tile, Vinyl
- Windows: Window Coverings
Interior area
- Total structure area: 1,907
- Total interior livable area: 1,907 sqft
Property
Parking
- Total spaces: 2
- Parking features: Attached
- Attached garage spaces: 2
Features
- Stories: 2
- Patio & porch: Patio/Deck
- Exterior features: Back Green Space
- Fencing: Back Yard
Lot
- Features: Back Yard, Corner Lot, Subdivided, 0 Up To 1/4 Acre
Details
- Parcel number: 6658010030090901
Construction
Type & style
- Home type: SingleFamily
- Architectural style: Traditional
- Property subtype: Single Family Residence
Materials
- Cement Siding
- Foundation: Slab
- Roof: Composition
Condition
- New construction: Yes
- Year built: 2025
Details
- Builder name: KB Home
Utilities & green energy
- Water: Water District
Green energy
- Green verification: ENERGY STAR Certified Homes
- Energy efficient items: Thermostat, Lighting, HVAC
Community & HOA
Community
- Subdivision: Saddlebrook Trails
HOA
- Has HOA: Yes
- HOA fee: $900 annually
Location
- Region: Beasley
Financial & listing details
- Price per square foot: $126/sqft
- Date on market: 11/26/2025
- Listing terms: Cash,Conventional,FHA,VA Loan
- Road surface type: Concrete, Curbs, Gutters
Estimated market value
$228,700
$217,000 - $240,000
$2,317/mo
Price history
| Date | Event | Price |
|---|---|---|
| 9/8/2026 | Pending sale | $239,995$126/sqft |
Source:  HAR #85370320 Report a problem HAR #85370320 Report a problem | ||
| 8/19/2026 | Listed for sale | $239,995$126/sqft |
Source: HAR #85370320 Report a problem | ||
| 7/24/2026 | Pending sale | $239,995$126/sqft |
Source: HAR #85370320 Report a problem | ||
| 7/23/2026 | Price change | $239,995-2%$126/sqft |
Source: HAR #85370320 Report a problem | ||
| 7/8/2026 | Price change | $244,995+0.8%$128/sqft |
Source: HAR #85370320 Report a problem | ||
| 7/2/2026 | Price change | $242,995-0.8%$127/sqft |
Source: HAR #85370320 Report a problem | ||
| 5/20/2026 | Price change | $244,995-2%$128/sqft |
Source: HAR #85370320 Report a problem | ||
| 4/29/2026 | Price change | $249,995-0.9%$131/sqft |
Source: HAR #85370320 Report a problem | ||
| 4/16/2026 | Price change | $252,319+0.8%$132/sqft |
Source:  KB Home Report a problem KB Home Report a problem | ||
| 4/1/2026 | Price change | $250,319+1.3%$131/sqft |
Source: HAR #85370320 Report a problem | ||
| 3/11/2026 | Price change | $247,119+0%$130/sqft |
Source: HAR #85370320 Report a problem | ||
| 2/11/2026 | Price change | $247,110-3.9%$130/sqft |
Source: HAR #85370320 Report a problem | ||
| 12/18/2025 | Price change | $257,110-3.7%$135/sqft |
Source: HAR #85370320 Report a problem | ||
| 11/26/2025 | Listed for sale | $266,971$140/sqft |
Source: HAR #85370320 Report a problem | ||
Public tax history
Tax history is unavailable.
Monthly payment
Est. payment
Payment breakdown
Explore the cost of this home by adjusting the details. Changes won't be saved.Climate risks
Neighborhood: 77417
Nearby schools
Schools provided by the listing agent
- Elementary: Becerra Elementary
- Middle: George Junior High School
- High: Terry High School
Source: HAR. This data may not be complete. We recommend contacting the local school district to confirm school assignments for this home.
Similar homes
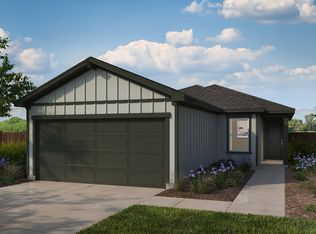
- $249,9953 bd3 ba2.2k sqft7210 Brooklea Rd, Beasley, TX 77417New Construction
 HAR
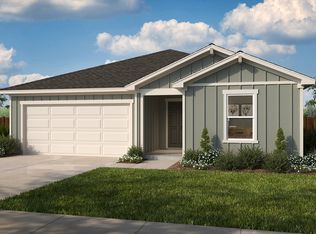
HAR - $247,0003 bd2 ba1.5k sqft111 Tejas Village Pkwy, Beasley, TX 77417For Sale
 MLS ID #47397094, Steven Koleno, Beycome Brokerage Realty, LLC. HAR
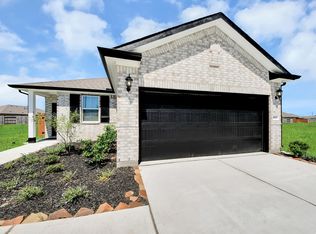
 - $264,9903 bd2 ba1.4k sqft1027 Arbor Dr, Beasley, TX 77417New Construction
 HAR
HAR - $304,9003 bd2 ba1.6k sqft910 Whispering Winds Dr, Beasley, TX 77417New Construction
 MLS ID #64764004, Jack Lipar, LGI Homes. HAR
