Not every home comes with an oversized cul-de-sac lot and thoughtful upgrades like this one. From the spacious backyard to the 3-stage whole-home water filtration system, this home offers the kind of features that make everyday living just a little better. Step inside to a bright, open-concept floor plan that's perfect for both entertaining and daily living. Whether you're hosting family and friends or enjoying a quiet evening at home, this thoughtfully designed layout offers comfort, functionality, and flexibility. Located in the growing Emberly community, residents enjoy fantastic neighborhood amenities, including parks, playgrounds, walking trails, and recreational spaces. With quick access to US-59/I-69, commuting to Houston and surrounding areas is a breeze while still enjoying the charm of one of Fort Bend County's fastest-growing areas. Schedule your private showing today!
For sale
Price cut: $6K (7/17)
$310,000
10603 Birds Nest Dr, Beasley, TX 77417
4beds
1,919sqft
:
Get pre-qualified$2,388/mo
Single Family Residence
Built in 2024
0.28 Acres Lot
$302,300 Zestimate®
$162/sqft
$137/mo HOA
What's special
Spacious backyardBright open-concept floor planThoughtfully designed layoutOversized cul-de-sac lot
- 17 days |
- 35 |
- 0 |
Likely to sell faster than
Zillow last checked:
Listing updated:
Listed by:
Joy Aracena TREC #0775913 347-586-4117,
Peak Real Estate
Source: HAR,MLS#: 12003126
Facts & features
Interior
Bedrooms & bathrooms
- Bedrooms: 4
- Bathrooms: 2
- Full bathrooms: 2
Rooms
- Room types: Family Room
Primary bathroom
- Features: Primary Bath: Double Sinks, Secondary Bath(s): Tub/Shower Combo
Kitchen
- Features: Kitchen Island, Kitchen open to Family Room, Walk-in Pantry
Heating
- Natural Gas
Cooling
- Electric
Appliances
- Included: Disposal, Gas Oven, Microwave, Gas Range, Dishwasher
- Laundry: Electric Dryer Hookup, Washer Hookup
Features
- Walk-In Closet(s)
Interior area
- Total structure area: 1,919
- Total interior livable area: 1,919 sqft
Property
Parking
- Total spaces: 2
- Parking features: Attached
- Attached garage spaces: 2
Features
- Stories: 1
Lot
- Size: 0.28 Acres
- Features: Corner Lot, Cul-De-Sac, Subdivided, 0 Up To 1/4 Acre
Details
- Parcel number: 2869020060150901
Construction
Type & style
- Home type: SingleFamily
- Architectural style: Traditional
- Property subtype: Single Family Residence
Materials
- Brick, Vinyl Siding
- Foundation: Slab
- Roof: Composition
Condition
- New construction: No
- Year built: 2024
Utilities & green energy
- Water: Water District
Community & HOA
Community
- Subdivision: Emberly
HOA
- Has HOA: Yes
- Amenities included: Clubhouse, Fitness Center, Playground, Pool, Splash Pad
- HOA fee: $1,647 annually
Location
- Region: Beasley
Financial & listing details
- Price per square foot: $162/sqft
- Tax assessed value: $189,116
- Annual tax amount: $5,993
- Date on market: 7/17/2026
- Listing terms: Cash,Conventional,FHA,USDA Loan,VA Loan
Estimated market value
$302,300
$287,000 - $317,000
$2,058/mo
Price history
| Date | Event | Price |
|---|---|---|
| 7/17/2026 | Price change | $310,000-1.9%$162/sqft |
Source:  HAR #12003126 Report a problem HAR #12003126 Report a problem | ||
| 2/10/2025 | Pending sale | $315,990$165/sqft |
Source: HAR #7204833 Report a problem | ||
| 2/10/2025 | Price change | $315,990+12.9%$165/sqft |
Source: HAR #7204833 Report a problem | ||
| 2/7/2025 | Price change | $280,000+5.7%$146/sqft |
Source: HAR #7204833 Report a problem | ||
| 2/3/2025 | Price change | $265,000-3.6%$138/sqft |
Source: HAR #7204833 Report a problem | ||
| 1/31/2025 | Price change | $275,000-14.3%$143/sqft |
Source: HAR #7204833 Report a problem | ||
| 12/9/2024 | Pending sale | $320,990+13.8%$167/sqft |
Source: HAR #7204833 Report a problem | ||
| 12/5/2024 | Price change | $282,000+8.5%$147/sqft |
Source: HAR #7204833 Report a problem | ||
| 11/23/2024 | Listed for sale | $260,000$135/sqft |
Source: HAR #7204833 Report a problem | ||
| 2/13/2013 | Sold | -- |
Source: Public Record Report a problem | ||
Public tax history
| Year | Property taxes | Tax assessment |
|---|---|---|
| 2025 | $3,156 +339.8% | $189,116 +339.8% |
| 2024 | $718 | $43,000 |
Find assessor info on the county website
Monthly payment
Est. payment
Payment breakdown
Explore the cost of this home by adjusting the details. Changes won't be saved.Climate risks
Neighborhood: 77417
Nearby schools
GreatSchools rating
- 7/10Beasley Elementary SchoolGrades: PK-5Distance: 2.7 mi
- 3/10George Junior High SchoolGrades: 6-8Distance: 11.4 mi
- 5/10B F Terry High SchoolGrades: 9-12Distance: 11.8 mi
Schools provided by the listing agent
- Elementary: Bercerra Elementary
- Middle: George Junior High School
- High: Terry High School
Source: HAR. This data may not be complete. We recommend contacting the local school district to confirm school assignments for this home.
- $249,7004 bd3 ba2.2k sqft10410 Birds Nest Dr, Beasley, TX 77417Off Market
- $255,1004 bd3 ba1.9k sqft10406 Birds Nest Dr, Beasley, TX 77417Off Market
- $43,000-- bd-- ba-- sqft10515 Birds Nest Dr, Beasley, TX 77417Off Market
- $43,000-- bd-- ba-- sqft10511 Birds Nest Dr, Beasley, TX 77417Off Market
- $319,7004 bd3 ba2.3k sqft10606 Birds Nest Dr, Beasley, TX 77417Off Market
- $43,000-- bd-- ba-- sqft10507 Birds Nest Dr, Beasley, TX 77417Off Market
- $---- bd-- ba-- sqft1122 Garnet Rain Cir, Beasley, TX 77417Sold
- $43,000-- bd-- ba-- sqft10503 Birds Nest Dr, Beasley, TX 77417Off Market
A local agent can set up tours, give advice and negotiate with sellers.
Similar homes
- $377,9004 bd4 ba2.5k sqft806 Mockingbird Passage Dr, Beasley, TX 77417New Construction
 MLS ID #19757142, Jimmy Franklin, eXp Realty LLC. HAR
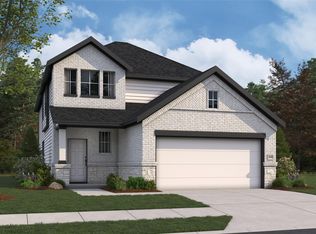
 - $337,4914 bd3 ba2.1k sqft8138 Goliad Way, Beasley, TX 77417New Construction
 HAR
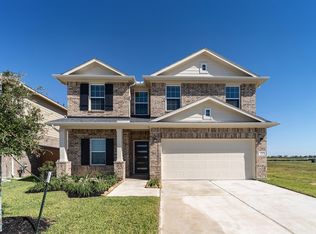
HAR - $379,3044 bd3 ba2.5k sqft427 Hazy Meadows Dr, Beasley, TX 77417New Construction
 HAR
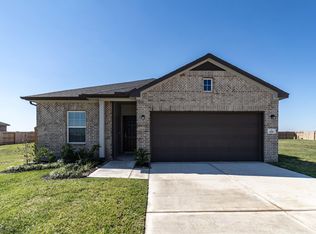
HAR - $333,1983 bd2 ba1.9k sqft430 Hazy Meadows Dr, Beasley, TX 77417New Construction
 HAR
HAR - $333,8833 bd2 ba1.9k sqft418 Hazy Meadows Dr, Beasley, TX 77417New ConstructionHAR
- $386,4854 bd3 ba2.5k sqft438 Hazy Meadows Dr, Beasley, TX 77417New ConstructionHAR
- $390,3094 bd3 ba2.5k sqft414 Hazy Meadows Dr, Beasley, TX 77417New ConstructionHAR
- $339,9004 bd2 ba1.9k sqft1710 Haven Point Dr, Rosenberg, TX 77469For SaleMLS ID #55475517, Monique Hernandez, Weichert, Realtors - The Murray Group. HAR
- $335,0004 bd3 ba2.3k sqft32331 Melbrooke Dr, Brookshire, TX 77423For SaleMLS ID #73840653, Ana Remperas, Keller Williams Premier Realty. HAR
- $320,0004 bd2 ba1.7k sqft1115 Brahma Cir, East Bernard, TX 77435For SaleMLS ID #81668461, Melanie Rodriguez, Cori Radley & Co. HAR
- $295,0004 bd3 ba1.9k sqft3418 Spanish Oak Ln, Rosenberg, TX 77471For SaleMLS ID #46226811, Norbert Rivera, Keller Williams Memorial. HAR
- $314,9904 bd2 ba1.7k sqft1619 Birch Wood Dr, Rosenberg, TX 77471New ConstructionHAR
- from $309,9904 bd2 ba1.8k sqftThe Davenport II Plan, Fulshear Lakes 50's, Fulshear, TX 77441New ConstructionSmith Douglas Homes
- $335,0004 bd3 ba2k sqft1214 Oak Barrel Run, Richmond, TX 77406For SaleMLS ID #21693286, William Lozada, Walzel Properties - Corporate Office. HAR
- $302,9904 bd3 ba2.1k sqft1611 Westland Ln, Rosenberg, TX 77471New ConstructionHAR
- $302,9904 bd3 ba2.1k sqft1626 Westland Ln, Rosenberg, TX 77471New ConstructionHAR
- $284,9004 bd3 ba2k sqft6806 Amber Cliff Ln, Rosenberg, TX 77469For SaleMLS ID #19495861, Jonathan Layton, Luxely Real Estate. HAR
- $340,0003 bd2 ba1.8k sqft8303 Divot Trce, Fulshear, TX 77441For SaleMLS ID #61942553, Shelby Kennedy, Greater Houston REP, Inc. HAR
- $321,9904 bd2 ba1.7k sqft3410 Angus Farm Dr, Rosenberg, TX 77471New ConstructionHAR
- $294,9004 bd2 ba1.8k sqft31707 Whittis Hill Way, Fulshear, TX 77441For SaleMLS ID #98862782, Michael Flores, Keller Williams Signature. HAR
