Opportunity awaits in North Rialto with this spacious two-story, 4-bedroom, 2-bath home featuring a flexible layout designed to accommodate a variety of needs. The downstairs bedroom and full bathroom are ideal for guests, multigenerational living, or a home office, while the comfortable living area with a fireplace provides a welcoming gathering space. An attached two-car garage adds everyday convenience and privacy. Set on a generous private lot along a quiet street, the property offers privacy, flexibility, and plenty of room to enjoy the outdoors. The backyard provides space for entertaining, gardening, relaxation, or future customization. Located near the foothills, the home offers mountain views and convenient access to parks, shopping, dining, and recreation in the San Bernardino Mountains. Nearby I-210 and I-15 Freeways make commuting throughout the Inland Empire easy. With its desirable floor plan, private setting, scenic surroundings, and opportunity for updates, this North Rialto home is ready to be tailored to your lifestyle.
For sale
Listed by: Century 21 Allstars • Matthew Vasquez • Contact: 562-745-4229
$545,000
2243 N Maple Ave, Rialto, CA 92377
4beds
1,847sqft
Single Family Residence
Built in 1988
8,000 Square Feet Lot
$559,500 Zestimate®
$295/sqft
$-- HOA
What's special
- 2 days
- 685
- 100
Likely to sell faster than
Zillow last checked:
Listing updated:
Listed by:
Matthew Vasquez DRE #02212051 562-745-4229,
Century 21 Allstars
Source: CRMLS,MLS#: DW26210294 Originating MLS: California Regional MLS
Originating MLS: California Regional MLSFacts & features
Interior
Bedrooms & bathrooms
- Bedrooms: 4
- Bathrooms: 3
- Full bathrooms: 3
- Main level bathrooms: 1
- Main level bedrooms: 1
Rooms
- Room types: Bedroom, Family Room, Kitchen, Living Room
Bedroom
- Features: Bedroom on Main Level
Bathroom
- Features: Bathtub, Full Bath on Main Level, Walk-In Shower
Heating
- Central
Cooling
- Central Air
Appliances
- Included: Dishwasher, Gas Oven, Gas Range
- Laundry: Electric Dryer Hookup, Gas Dryer Hookup, In Garage
Features
- Ceiling Fan(s), High Ceilings, In-Law Floorplan, Recessed Lighting, Bedroom on Main Level
- Flooring: Carpet, Vinyl
- Windows: Double Pane Windows
- Has fireplace: Yes
- Fireplace features: Family Room
- Common walls with other units/homes: No Common Walls
Interior area
- Total interior livable area: 1,847 sqft
Property
Parking
- Total spaces: 8
- Parking features: Door-Multi, Garage, Oversized, RV Potential, One Space
- Attached garage spaces: 4
- Carport spaces: 4
- Covered spaces: 8
Accessibility
- Accessibility features: None
Features
- Levels: Two
- Stories: 2
- Entry location: Front
- Patio & porch: Patio
- Exterior features: Rain Gutters
- Pool features: None
- Spa features: None
- Fencing: Average Condition
- Has view: Yes
- View description: Mountain(s), Neighborhood
Lot
- Size: 8,000 Square Feet
- Features: Yard
Details
- Parcel number: 1133231470000
- Special conditions: HUD Owned
Construction
Type & style
- Home type: SingleFamily
- Architectural style: Traditional
- Property subtype: Single Family Residence
Materials
- Roof: Tile
Condition
- Repairs Cosmetic
- New construction: No
- Year built: 1988
Utilities & green energy
- Sewer: Public Sewer
- Water: Public
- Utilities for property: None
Community & HOA
Community
- Features: Hiking, Suburban
Location
- Region: Rialto
Financial & listing details
- Price per square foot: $295/sqft
- Tax assessed value: $230,551
- Date on market: 9/26/2026
- Cumulative days on market: 3 days
- Listing terms: Cash,Cash to Existing Loan,Conventional,FHA 203(b),FHA 203(k),FHA,Submit,VA Loan
Estimated market value
$559,500
$532,000 - $587,000
$3,176/mo
Price history
| Date | Event | Price |
|---|---|---|
| 9/26/2026 | Listed for sale | $545,000-36.6%$295/sqft |
Source:  CRMLS #DW26210294 Report a problem CRMLS #DW26210294 Report a problem | ||
| 7/28/2026 | Sold | $860,105$466/sqft |
Source: Public Record Report a problem | ||
Public tax history
| Year | Property taxes | Tax assessment |
|---|---|---|
| 2026 | -- | $230,551 +2% |
| 2025 | $2,790 +3.6% | $226,017 +2% |
| 2024 | $2,693 -6.1% | $221,585 +2% |
| 2023 | $2,867 +7.6% | $217,241 +2% |
| 2022 | $2,664 +0.7% | $212,982 +2% |
| 2021 | $2,646 -0.6% | $208,806 +1% |
| 2020 | $2,662 +2.4% | $206,665 +2% |
| 2019 | $2,600 +3% | $202,613 +2% |
| 2018 | $2,524 +0.8% | $198,640 +2% |
| 2017 | $2,504 | $194,746 +2% |
| 2016 | $2,504 +1.2% | $190,927 +1.5% |
| 2015 | $2,475 -0.4% | $188,059 +2% |
| 2014 | $2,484 | $184,376 +0.5% |
| 2013 | -- | $183,543 +2% |
| 2012 | -- | $179,945 +2% |
| 2011 | -- | $176,417 +0.8% |
| 2010 | -- | $175,099 -0.2% |
| 2009 | -- | $175,515 +2% |
| 2008 | -- | $172,073 +2% |
| 2007 | -- | $168,699 +2% |
| 2006 | -- | $165,391 +2% |
| 2005 | -- | $162,148 +2% |
| 2004 | -- | $158,969 +1.9% |
| 2003 | -- | $156,056 +2% |
| 2002 | -- | $152,996 +2% |
| 2001 | -- | $149,996 +18.2% |
| 2000 | -- | $126,900 |
Find assessor info on the county website
Monthly payment
Est. payment
Payment breakdown
Explore the cost of this home by adjusting the details. Changes won't be saved.Climate risks
Neighborhood: 92377
Nearby schools
Schools provided by the listing agent
- High: Carter
Source: CRMLS. This data may not be complete. We recommend contacting the local school district to confirm school assignments for this home.
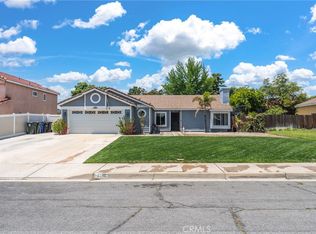
Similar homes
- $539,0003 bd2 ba1.4k sqft511 W Norwood St, Rialto, CA 92377For Sale
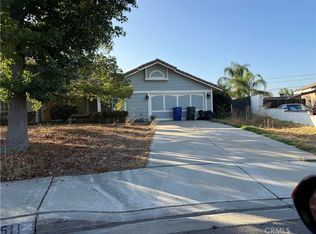 MLS ID #CV26207704, Evelyn Blanks, RE/MAX TIME REALTY. CRMLS
 - $720,0004 bd3 ba2.4k sqft2371 W Via Bello Dr, Rialto, CA 92377For Sale
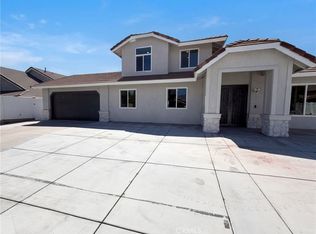 MLS ID #IV26211238, LISA SOLTESZ, OPENDOOR BROKERAGE INC.. CRMLS
 - $629,0004 bd2 ba1.5k sqft1210 W Cimarron St, Rialto, CA 92377For Sale
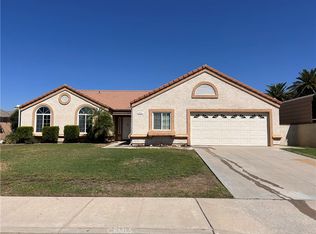 MLS ID #AR26199749, Karen Wu, Wetrust Realty. CRMLS
 - $500,0004 bd2 ba1.5k sqft3669 N Sweet Leaf Ave, Rialto, CA 92377For Sale
 MLS ID #GD26202492, Angela Waters, Harcourts Cornerstone Realty Group. CRMLS
