New Construction - estimated completion September! Discover the Oxford, a functional floorplan spanning 2,051 sq ft, 4 beds, 3 baths, game room, covered outdoor living, and 2 car garage. A front bedroom with nearby full bath makes for the perfect guest space or office. The open concept living area is anchored by the casual dining area creating a seamless space for everyday life between the kitchen and living room. The kitchen has a center island, walk-in pantry, and plenty of space to meal prep. The family room has coffered ceilings, fireplace, and plenty of natural light, leading to the rear patio. Two bedrooms with walk-in closets are split by the versatile game room and a full bath. The primary suite is tucked in the back of the home with ensuite bath with separate vanities, walk-in shower, soaking tub, and large walk-in closet. No rear neighbors! GE Stainless Steel Appliances, 42" Cabinetry, Wood-look Tile Flooring, 2" Blinds, Security System, Sprinkler System, included!
New construction
$350,490
22431 Camp Driftwood Way, Waller, TX 77484
4beds
2,051sqft
Single Family Residence
Built in 2026
5,850 Square Feet Lot
$340,900 Zestimate®
$171/sqft
$100/mo HOA
What's special
Covered outdoor livingRear patioWood-look tile flooringPlenty of natural lightLarge walk-in closetSoaking tubGame room
- 39 days |
- 14 |
- 1 |
Zillow last checked:
Listing updated:
Listed by:
Clay Woodard 346-465-1144,
Chesmar Homes
Source: HAR,MLS#: 67735536
Facts & features
Interior
Bedrooms & bathrooms
- Bedrooms: 4
- Bathrooms: 3
- Full bathrooms: 3
Rooms
- Room types: Family Room, Game Room, Utility Room
Primary bathroom
- Features: Primary Bath: Double Sinks, Primary Bath: Shower Only, Secondary Bath(s): Tub/Shower Combo
Kitchen
- Features: Kitchen Island, Kitchen open to Family Room, Under Cabinet Lighting, Walk-in Pantry
Heating
- Natural Gas
Cooling
- Ceiling Fan(s), Electric
Appliances
- Included: ENERGY STAR Qualified Appliances, Disposal, Convection Oven, Microwave, Gas Cooktop, Dishwasher
- Laundry: Electric Dryer Hookup, Washer Hookup
Features
- Formal Entry/Foyer, High Ceilings, Vaulted Ceiling, All Bedrooms Down, En-Suite Bath, Primary Bed - 1st Floor, Split Plan, Walk-In Closet(s)
- Flooring: Carpet, Tile
- Windows: Insulated/Low-E windows, Window Coverings
- Number of fireplaces: 1
- Fireplace features: Electric
Interior area
- Total structure area: 2,051
- Total interior livable area: 2,051 sqft
Property
Parking
- Total spaces: 2
- Parking features: Attached, Garage Door Opener
- Attached garage spaces: 2
Features
- Stories: 1
- Patio & porch: Covered, Porch
- Exterior features: Sprinkler System
- Fencing: Back Yard
Lot
- Size: 5,850 Square Feet
- Features: Back Yard, Subdivided, 0 Up To 1/4 Acre
Details
- Parcel number: 1492410010016
Construction
Type & style
- Home type: SingleFamily
- Architectural style: Traditional
- Property subtype: Single Family Residence
Materials
- Brick
- Foundation: Slab
- Roof: Composition
Condition
- New construction: Yes
- Year built: 2026
Details
- Builder name: Chesmar Homes
Utilities & green energy
- Sewer: Public Sewer
- Water: Public
Green energy
- Green verification: ENERGY STAR Certified Homes, Environments for Living, HERS Index Score, Other Energy Report, Other Green Certification
- Energy efficient items: Thermostat, Lighting, HVAC>13 SEER, Other Energy Features
Community & HOA
Community
- Subdivision: Wildrye
HOA
- Has HOA: Yes
- HOA fee: $1,200 annually
Location
- Region: Waller
Financial & listing details
- Price per square foot: $171/sqft
- Date on market: 7/16/2026
- Listing terms: Cash,Conventional,FHA,VA Loan
- Ownership: Full Ownership
Estimated market value
$340,900
$324,000 - $358,000
$2,339/mo
Price history
| Date | Event | Price |
|---|---|---|
| 7/16/2026 | Listed for sale | $350,490$171/sqft |
Source:  HAR #67735536 Report a problem HAR #67735536 Report a problem | ||
Public tax history
Tax history is unavailable.
Monthly payment
Est. payment
Payment breakdown
Explore the cost of this home by adjusting the details. Changes won't be saved.Climate risks
Neighborhood: 77484
Nearby schools
GreatSchools rating
- 5/10I T Holleman Elementary SchoolGrades: PK-5Distance: 3 mi
- 5/10Schultz Junior High SchoolGrades: 6-8Distance: 1.7 mi
- 4/10Waller High SchoolGrades: 9-12Distance: 1.7 mi
Schools provided by the listing agent
- Elementary: Cure Elementary (Waller)
- Middle: Schultz Junior High School
- High: Waller High School
Source: HAR. This data may not be complete. We recommend contacting the local school district to confirm school assignments for this home.
- $274,2003 bd2 ba1.7k sqft22539 Camp Driftwood Way, Waller, TX 77484Off Market
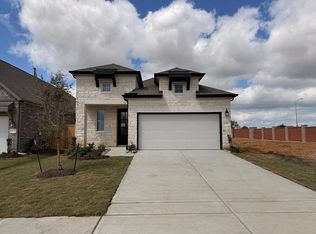
- $335,0004 bd3 ba2.1k sqft22502 Camp Driftwood Way, Waller, TX 77484Off Market
- $539,9445 bd5 ba3k sqft31011 Lake Lila Trl, Waller, TX 77484Pending

- $313,8003 bd3 ba1.6k sqft31011 Peck Pass Dr, Waller, TX 77484Off Market

- $396,7004 bd3 ba2.1k sqft22519 Camp Driftwood Way, Waller, TX 77484Pending
- $289,9904 bd3 ba2.3k sqft22515 Camp Driftwood Way, Waller, TX 77484New Construction
- $392,1654 bd3 ba2.5k sqft31003 Peck Pass Dr, Waller, TX 77484New Construction
- $336,7004 bd3 ba2.1k sqft30914 Lake Lila Trl, Waller, TX 77484Off Market
A local agent can set up tours, give advice and negotiate with sellers.
Similar homes
- $351,3164 bd2 ba2.1k sqft30911 Peck Pass Dr, Waller, TX 77484New Construction
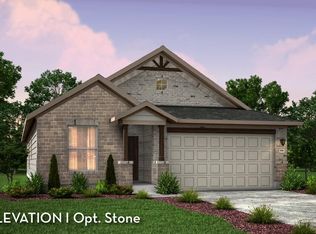 HAR
HAR - $354,9904 bd4 ba2.3k sqft22507 Sawyer Mountain Dr, Waller, TX 77484New Construction
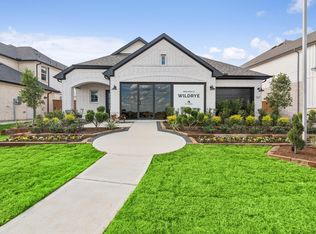 HAR
HAR - from $339,9903 bd3 ba2.3k sqftChinook Plan, Wildrye, Waller, TX 77484New Construction
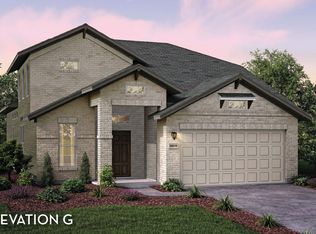 Castlerock Communities
 - $319,9904 bd3 ba1.9k sqft30922 Benson Mines Rd, Waller, TX 77484New Construction
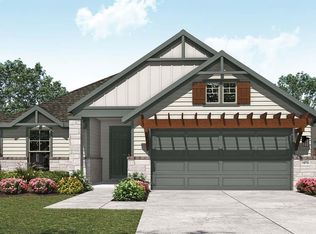 HAR
HAR - $365,0004 bd3 ba2.2k sqft22227 Mount Whitney Rd, Waller, TX 77484New ConstructionHAR
- from $355,2404 bd3 ba2.2k sqftAzalea Plan, Wildrye, Waller, TX 77484New ConstructionAshton Woods Homes
- from $375,9904 bd2 ba2.2k sqftPlan Denton Plan, Wildrye, Waller, TX 77484New ConstructionHighland Homes
- from $353,2404 bd3 ba2.3k sqftMagnolia Plan, Wildrye, Waller, TX 77484New ConstructionAshton Woods Homes
- from $349,9904 bd3 ba2.5k sqftSeminole II Plan, Wildrye, Waller, TX 77484New ConstructionCastlerock Communities
- $324,9904 bd3 ba2.2k sqft30922 Newcomb Landing Ln, Waller, TX 77484New ConstructionHAR
- $369,2654 bd3 ba2.5k sqft22527 Basswood Bend Rd, Waller, TX 77484New ConstructionHAR
- from $360,2404 bd3 ba2.1k sqftMarigold Plan, Wildrye, Waller, TX 77484New ConstructionAshton Woods Homes
- $329,9903 bd3 ba2.1k sqft31015 Eagle Crag Rd, Waller, TX 77484New ConstructionHAR
- $383,0674 bd3 ba2.5k sqft30919 Peck Pass Dr, Waller, TX 77484New ConstructionHAR
- $289,9904 bd3 ba2.3k sqft22515 Camp Driftwood Way, Waller, TX 77484New ConstructionAshton Woods Homes
- $333,9904 bd3 ba2.1k sqft22534 Basswood Bend Rd, Waller, TX 77484New ConstructionMLS ID #7036398, Jared Turner, Chesmar Homes. HAR
- $371,9453 bd3 ba2.3k sqft31015 Peck Pass Dr, Waller, TX 77484New ConstructionHAR
- from $372,2404 bd4 ba2.5k sqftEsperanza Plan, Wildrye, Waller, TX 77484New ConstructionAshton Woods Homes
- from $342,9904 bd2 ba3k sqftRosewood Plan, Wildrye, Waller, TX 77484New ConstructionDRB Homes
- $392,1654 bd3 ba2.5k sqft31003 Peck Pass Dr, Waller, TX 77484New ConstructionMLS ID #96710997, Clay Woodard, Chesmar Homes. HAR
