Experience breathtaking elegance with a spectacular grand staircase, The Marigold plan (Elevation A) is a stunning 4-bedroom, 3-bathroom, 2177 sq. ft. Two-story home designed for both comfort and luxury. The impressive entrance sets the tone for the open-concept layout. The kitchen provides abundant prep space with a large island and walk-in pantry, seamlessly flowing into the bright, open living areas. This home features a luxurious primary suite with a vaulted ceiling, alongside a convenient Three other guest bedroom and full bath. This home features This home features the AW Collection® Sapphire, showcasing blue cabinetry, crisp white countertops, and bold contrasts for a vibrant, style-forward living space. Located in Wildrye by Starwood Land in Waller, TX, this master-planned community offers over 130 acres of green space, a recreation center, a resort-style pool, a dog park.
Pending
Price increase: $56.7K (7/27)
$396,700
22519 Camp Driftwood Way, Waller, TX 77484
4beds
2,158sqft
Single Family Residence
Built in 2026
5,201 Square Feet Lot
$385,500 Zestimate®
$184/sqft
$100/mo HOA
What's special
Impressive entranceGrand staircaseWalk-in pantryOpen-concept layout
- 72 days
- 15
- 0
Zillow last checked:
Listing updated:
Listed by:
Jared Turner 832-803-0321,
Ashton Woods
Source: HAR,MLS#: 11756978
Facts & features
Interior
Bedrooms & bathrooms
- Bedrooms: 4
- Bathrooms: 3
- Full bathrooms: 3
Primary bedroom
- Level: First
- Area: 156
- Dimensions: 13x12
Bedroom
- Level: Second
- Area: 132
- Dimensions: 12x11
Bedroom
- Level: First
- Area: 110
- Dimensions: 11x10
Bedroom
- Level: Second
- Area: 154
- Dimensions: 14x11
Family room
- Level: First
- Area: 224
- Dimensions: 16x14
Game room
- Level: Second
- Area: 300
- Dimensions: 20x15
Kitchen
- Level: First
- Area: 120
- Dimensions: 15x8
Heating
- Natural Gas, Zoned
Cooling
- Ceiling Fan(s), Electric
Appliances
- Included: Disposal, Gas Oven, Microwave, Gas Cooktop, Dishwasher
- Laundry: Electric Dryer Hookup, Gas Dryer Hookup, Washer Hookup
Features
- High Ceilings
- Flooring: Carpet, Tile, Vinyl
- Windows: Insulated/Low-E windows
- Has fireplace: No
Interior area
- Total structure area: 2,158
- Total interior livable area: 2,158 sqft
Property
Parking
- Total spaces: 2
- Parking features: Attached, Garage Door Opener
- Attached garage spaces: 2
Features
- Stories: 2
- Patio & porch: Covered
- Exterior features: Side Yard, Sprinkler System
- Fencing: Back Yard,Full
Lot
- Size: 5,201 Square Feet
- Features: Back Yard, Subdivided, 0 Up To 1/4 Acre
Construction
Type & style
- Home type: SingleFamily
- Architectural style: Traditional
- Property subtype: Single Family Residence
Materials
- Brick, Stone
- Foundation: Slab
- Roof: Composition
Condition
- New construction: Yes
- Year built: 2026
Details
- Builder name: Ashton Woods
Utilities & green energy
- Water: Water District
Green energy
- Green verification: Environments for Living, HERS Index Score
- Energy efficient items: Thermostat, HVAC, Insulation, Other Energy Features
Community & HOA
Community
- Subdivision: Wildrye
HOA
- Has HOA: Yes
- HOA fee: $1,200 annually
Location
- Region: Waller
Financial & listing details
- Price per square foot: $184/sqft
- Date on market: 6/18/2026
- Listing terms: Cash,Conventional,FHA,VA Loan
- Ownership: Full Ownership
- Road surface type: Concrete, Curbs, Gutters
Estimated market value
$385,500
$366,000 - $405,000
$2,340/mo
Price history
| Date | Event | Price |
|---|---|---|
| 7/27/2026 | Pending sale | $396,700+16.7%$184/sqft |
Source:  HAR #11756978 Report a problem HAR #11756978 Report a problem | ||
| 7/8/2026 | Price change | $339,990-14.3%$158/sqft |
Source:  Ashton Woods Homes Report a problem Ashton Woods Homes Report a problem | ||
| 6/18/2026 | Listed for sale | $396,700$184/sqft |
Source: Ashton Woods Homes Report a problem | ||
Public tax history
Tax history is unavailable.
Monthly payment
Est. payment
Payment breakdown
Explore the cost of this home by adjusting the details. Changes won't be saved.Climate risks
Neighborhood: 77484
Nearby schools
Schools provided by the listing agent
- Elementary: Cure Elementary (Waller)
- Middle: Schultz Junior High School
- High: Waller High School
Source: HAR. This data may not be complete. We recommend contacting the local school district to confirm school assignments for this home.
- $359,9904 bd3 ba2.3k sqft22515 Camp Driftwood Way, Waller, TX 77484New Construction

- $339,9904 bd2 ba1.8k sqft22510 Camp Driftwood Way, Waller, TX 77484New Construction
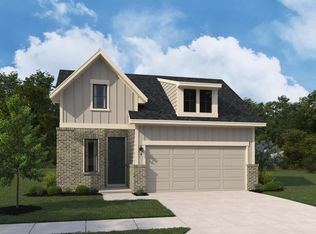
- $335,0004 bd3 ba2.1k sqft22502 Camp Driftwood Way, Waller, TX 77484Off Market
- $350,4904 bd3 ba2k sqft22431 Camp Driftwood Way, Waller, TX 77484New Construction

Similar homes
- $383,0674 bd3 ba2.5k sqft30919 Peck Pass Dr, Waller, TX 77484New Construction
 HAR
HAR - $319,9904 bd3 ba1.9k sqft30922 Benson Mines Rd, Waller, TX 77484New Construction
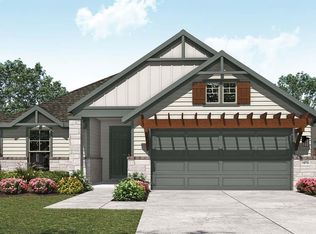 HAR
HAR - $356,8884 bd3 ba2.5k sqft21930 Iris Colony Dr, Waller, TX 77484New Construction
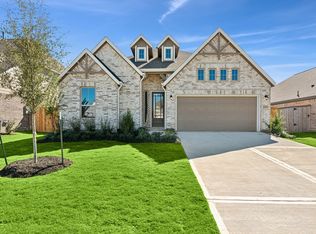 HAR
HAR - $342,9995 bd3 ba2.3k sqft29502 Pondview Dr, Waller, TX 77484New Construction
 HAR
HAR
