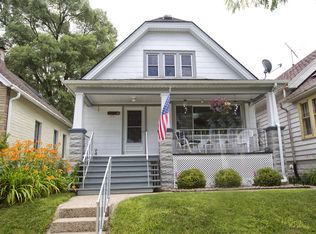
Wonderful 2/2 Duplex in a Great West Allis Location! Lower unit with Spacious Living Room a Nice Eat In Kitchen with Refrigerator and Oven-Range Included, 2 Bedrooms and a Full Bath complete the Lower unit. Upper unit with 2 Bedrooms a Full Bath and a Nice Kitchen with the Refrigerator and Oven-Range Included. This Home has 2 Gas and 2 Electric Hook ups and 2 Separate Boilers with each unit having its own Thermostat! Also, a 2 Car Detached Garage to complete this Great Home! This is a Great Investment or a Owner Occupied Property as it has been Very Well Cared for!
Contingent
$219,900
2244 S 55th STREET, West Allis, WI 53219
4beds
--sqft
Multi Family
Built in 1925
-- sqft lot
$224,400 Zestimate®
$--/sqft
$-- HOA
What's special
Refrigerator and oven-range included
- 8 days
- 596
- 67
Likely to sell faster than
Zillow last checked:
Listing updated:
Listed by:
Richard Reith PropertyInfo@shorewest.com,
Shorewest Realtors, Inc.
Source: WIREX MLS,MLS#: 1982821 Originating MLS: Metro MLS
Originating MLS: Metro MLSFacts & features
Interior
Bedrooms & bathrooms
- Bedrooms: 4
- Bathrooms: 2
- Full bathrooms: 2
Features
- Basement: Block,Full
- Has fireplace: No
Interior area
- Living area range: Not Available Square Feet
Video & virtual tour
Property
Parking
- Total spaces: 2
- Parking features: Detached, 2 Car
- Garage spaces: 2
Features
- Levels: One and One Half
- Stories: 1
Lot
- Size: 3,484 Square Feet
Details
- Parcel number: 4740517002
- Zoning: Residential
Construction
Type & style
- Home type: MultiFamily
- Architectural style: Bungalow
- Property subtype: Multi Family
Materials
- Aluminum Trim, Other, Masonite, Wood Siding
Condition
- 21+ Years
- New construction: No
- Year built: 1925
Utilities & green energy
- Electric: 2 Electric Meters
- Sewer: Public Sewer
- Water: Public
- Utilities for property: 2 Electric Meters, 2 Gas Meters
Community & HOA
Location
- Region: Milwaukee
- Municipality: West Allis
Financial & listing details
- Tax assessed value: $202,400
- Annual tax amount: $3,775
- Date on market: 10/1/2026
- Inclusions: Unit 1: Oven, Rangeunit 2: Refrigerator
Estimated market value
$224,400
$213,000 - $236,000
$2,022/mo
Price history
| Date | Event | Price |
|---|---|---|
| 10/5/2026 | Contingent | $219,900 |
Source:  WIREX MLS #1982821 Report a problem WIREX MLS #1982821 Report a problem | ||
| 10/1/2026 | Listed for sale | $219,900+174.9% |
Source: WIREX MLS #1982821 Report a problem | ||
| 3/28/2019 | Sold | $80,000-23.8% |
Source: Public Record Report a problem | ||
| 1/3/2019 | Listed for sale | $105,000-18.6% |
Source: First Weber Inc - Brookfield #1618159 Report a problem | ||
| 3/6/2018 | Listing removed | $129,000 |
Source: Redefined Realty Advisors LLC #1550303 Report a problem | ||
| 9/13/2017 | Listed for sale | $129,000+84.3% |
Source: Redefined Realty Advisors LLC #1550303 Report a problem | ||
| 8/31/2010 | Sold | $70,000-50% |
Source: Public Record Report a problem | ||
| 3/22/2004 | Sold | $139,900+61% |
Source: Public Record Report a problem | ||
| 7/9/2003 | Sold | $86,900 |
Source: Public Record Report a problem | ||
Public tax history
| Year | Property taxes | Tax assessment |
|---|---|---|
| 2025 | $3,775 +8.4% | $173,800 |
| 2024 | $3,482 -7.8% | $173,800 +28.4% |
| 2023 | $3,776 +2.1% | $135,400 |
| 2022 | $3,697 -7.9% | $135,400 |
| 2021 | $4,016 | $135,400 |
| 2020 | $4,016 +2.4% | $135,400 |
| 2019 | $3,922 -1.5% | $135,400 |
| 2018 | $3,981 +6.1% | $135,400 |
| 2017 | $3,754 +3.3% | $135,400 |
| 2016 | $3,634 +0.5% | $135,400 |
| 2015 | $3,617 +0.1% | $135,400 |
| 2014 | $3,614 -5.6% | $135,400 -9.6% |
| 2012 | $3,827 +2% | $149,800 |
| 2011 | $3,752 -0.1% | $149,800 |
| 2010 | $3,756 -1.6% | $149,800 -7% |
| 2009 | $3,818 +2.6% | $161,000 |
| 2008 | $3,722 -1.9% | $161,000 |
| 2007 | $3,795 +6.4% | $161,000 |
| 2006 | $3,565 +1.6% | $161,000 +17.9% |
| 2005 | $3,509 | $136,500 |
| 2004 | -- | $136,500 +59.5% |
| 2003 | $2,481 -19% | $85,600 |
| 2002 | $3,061 +37.4% | $85,600 +16.1% |
| 2001 | $2,227 +2% | $73,700 |
| 2000 | $2,184 | $73,700 |
| 1999 | -- | $73,700 |
Find assessor info on the county website
Monthly payment
Est. payment
Payment breakdown
Explore the cost of this home by adjusting the details. Changes won't be saved.Climate risks
Neighborhood: McGeoach Meadows
Nearby schools
Schools provided by the listing agent
- District: West Allis
Source: WIREX MLS. This data may not be complete. We recommend contacting the local school district to confirm school assignments for this home.
Similar homes
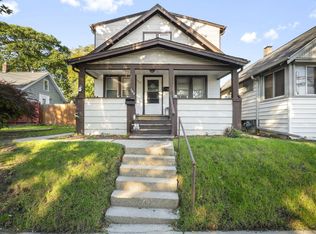
- $224,5004 bd2 ba-- sqft169 S 65th STREET, Milwaukee, WI 53214Active
 MLS ID #1983732, Hoffmann Team*. WIREX MLS
 - $214,9004 bd2 ba-- sqft3213 W Lincoln AVENUE, Milwaukee, WI 53215Active
 MLS ID #1983299, Miguel Braun. WIREX MLS
 - $215,0002 bd1 ba810 sqft5114 W Burnham STREET, West Milwaukee, WI 53219Active
 MLS ID #1983842, Mariana Turcan. WIREX MLS
 - $224,9003 bd2 ba1.3k sqft2122 S 77th STREET, West Allis, WI 53219Active
 MLS ID #1982490, Robert Selensky. WIREX MLS
