Welcome to 2247 N. Bear Lake Road, an incredible waterfront retreat nestled on approximately 11.1 wooded acres with approximately 2,000 feet of shoreline along beautiful Bear Lake! Built in 1998, this impressive log home offers 4 bedrooms, 3 full bathrooms, and 1 half bath, combining rustic character with comfortable living and breathtaking natural surroundings. From the moment you step inside, you'll appreciate the soaring wood ceilings, exposed beams, beautiful log walls, and warm, inviting atmosphere throughout. The spacious kitchen features abundant cabinetry, generous counter space, and a center island, opening into the main living areas that are perfect for gathering with family and friends. Multiple fireplaces add warmth and character, while expansive windows bring in natural light and showcase the surrounding woods and lake views. The home offers spacious bedrooms, a primary suite, loft area, finished basement, and plenty of room to spread out and entertain. Step outside and enjoy the expansive decking, peaceful wooded setting, and incredible waterfront views. A standout feature is the large, separate outdoor sauna, offering a wonderful place to relax after a day of enjoying the lake or exploring the surrounding area. Additional features include a detached garage, backup generator, security system, newer boiler system (2022), and three Mitsubishi mini-split units providing supplemental heating and cooling. The exterior pine logs were restained a few years ago, and the access road was resurfaced by Oberstar approximately eight years ago. This property is being sold fully furnished, with everything included in the sale, including the Kubota, canoes, and existing contents, making it a truly unique opportunity to enjoy this waterfront retreat from day one! Enjoy the privacy and tranquility of Bear Lake while still being within convenient driving distance of Marquette and approximately 15 minutes from Big Bay, where you'll find local restaurants, bars, and small-town amenities. Nearby Lake Independence offers additional recreational opportunities, while Phil's 550 Store provides a convenient stop for groceries, supplies, and everyday essentials. Whether you're looking for a year-round residence or a peaceful getaway, this remarkable property offers an incredible opportunity to experience the beauty of Michigan's Upper Peninsula! Sellers are very motivated! Set up your showing today!
For sale
Price cut: $125K (10/22)
$1,175,000
2247 N Bear Lake Rd, Marquette, MI 49855
4beds
2,951sqft
Single Family Residence
Built in 1998
11.1 Acres Lot
$562,700 Zestimate®
$398/sqft
$-- HOA
What's special
Detached garageLoft areaCenter islandImpressive log homeFinished basementPeaceful wooded settingExpansive decking
- 17 days
- 1,947
- 129
Zillow last checked:
Listing updated:
Listed by:
DAVE MINGAY 906-361-7604,
RE/MAX 1ST REALTY 906-225-1136
Source: MiRealSource,MLS#: 50224677 Originating MLS: Upper Peninsula Assoc of Realtors
Facts & features
Interior
Bedrooms & bathrooms
- Bedrooms: 4
- Bathrooms: 4
- Full bathrooms: 3
- 1/2 bathrooms: 1
- Main level bathrooms: 3
- Main level bedrooms: 2
Rooms
- Room types: Bedroom, Laundry, Loft, Basement Lavatory, Bathroom, Master Bedroom
Bedroom 1
- Level: Main
- Area: 576
- Dimensions: 32 x 18
Bedroom 2
- Level: Main
- Area: 486
- Dimensions: 27 x 18
Bedroom 3
- Level: Upper
- Area: 432
- Dimensions: 18 x 24
Bedroom 4
- Level: Basement
- Area: 630
- Dimensions: 35 x 18
Bathroom 1
- Level: Main
- Area: 70
- Dimensions: 10 x 7
Bathroom 2
- Level: Main
- Area: 45
- Dimensions: 5 x 9
Bathroom 3
- Level: Main
- Area: 66
- Dimensions: 6 x 11
Heating
- Boiler, Propane, Hot Water
Cooling
- Ceiling Fan(s), Wall/Window Unit(s)
Appliances
- Included: Dryer, Range/Oven, Refrigerator, Washer, Electric Water Heater
- Laundry: First Floor Laundry
Features
- High Ceilings, Spa/Sauna
- Flooring: Hardwood
- Basement: Finished,Full,Walk-Out Access,Interior Entry
- Number of fireplaces: 3
- Fireplace features: Basement, Master Bedroom, Wood Burning
- Furnished: Yes
Interior area
- Total structure area: 3,087
- Total interior livable area: 2,951 sqft
- Finished area above ground: 2,372
- Finished area below ground: 579
Video & virtual tour
Property
Parking
- Total spaces: 3
- Parking features: 3 or More Spaces, Garage, Detached, Electric in Garage, Garage Door Opener
- Garage spaces: 1
Features
- Levels: One
- Stories: 1
- Patio & porch: Deck
- Has view: Yes
- View description: Water, Lake
- Has water view: Yes
- Water view: Water,Lake
- Waterfront features: Lake Front, Lake/River Access, Waterfront
- Body of water: Bear Lake
- Frontage length: 2000
Lot
- Size: 11.1 Acres
- Dimensions: 246 x 1,220
- Features: Wooded
Details
- Additional structures: Garage(s), Sauna
- Parcel number: 520730300230
- Zoning: LS/R – Lakeshore & River
- Zoning description: Residential
- Special conditions: Trust,Standard
Construction
Type & style
- Home type: SingleFamily
- Architectural style: Log Home
- Property subtype: Single Family Residence
Materials
- Log, Wood Siding
- Foundation: Basement
Condition
- Year built: 1998
Utilities & green energy
- Sewer: Septic Tank
- Water: Private Well
- Utilities for property: Electricity Connected, Propane, Sewer Connected, Water Connected
Green energy
- Energy efficient items: See Remarks
Community & HOA
Community
- Security: Security System
- Subdivision: N/A
HOA
- Has HOA: No
Location
- Region: Marquette
Financial & listing details
- Price per square foot: $398/sqft
- Tax assessed value: $649,600
- Annual tax amount: $5,738
- Date on market: 10/12/2026
- Cumulative days on market: 18 days
- Listing agreement: Exclusive Right To Sell
- Listing terms: Cash,Conventional
- Ownership: Trust
Estimated market value
$562,700
$456,000 - $670,000
$1,921/mo
Price history
| Date | Event | Price |
|---|---|---|
| 10/22/2026 | Price change | $1,175,000-9.6%$398/sqft |
Source:  MiRealSource #50224677 Report a problem | ||
| 10/12/2026 | Listed for sale | $1,300,000+940%$441/sqft |
Source: MiRealSource #50224677 Report a problem | ||
| 12/17/2001 | Sold | $125,000$42/sqft |
Source: Agent Provided Report a problem | ||
Public tax history
| Year | Property taxes | Tax assessment |
|---|---|---|
| 2025 | $5,738 +5% | $324,800 +2.4% |
| 2024 | $5,465 +8.3% | $317,300 +1.3% |
| 2023 | $5,044 +5.7% | $313,100 +100.2% |
| 2022 | $4,774 +1.3% | $156,400 +5.1% |
| 2021 | $4,715 +4.1% | $148,800 +1% |
| 2019 | $4,531 | $147,300 -1.1% |
| 2018 | -- | $148,900 +9.1% |
| 2017 | -- | $136,500 +10.3% |
| 2016 | -- | $123,800 |
| 2015 | -- | $123,800 |
| 2014 | -- | $123,800 |
| 2012 | -- | $123,800 |
| 2011 | -- | $123,800 |
| 2010 | -- | $123,800 |
Find assessor info on the county website
Monthly payment
Est. payment
Payment breakdown
Explore the cost of this home by adjusting the details. Changes won't be saved.Climate risks
Neighborhood: 49855
- $286,1003 bd1 ba1.4k sqft2213 Bushy Creek Trl, Marquette, MI 49855Off Market
- $347,0003 bd1 ba1.7k sqft2249 N Bear Lake Rd, Marquette, MI 49855Off Market
- $664,0001 bd2 ba2.6k sqft2144 N Bear Lake Rd, Marquette, MI 49855Off Market
- $299,900-- bd1 ba1.1k sqft2150 N Bear Lake Rd, Marquette, MI 49855Off Market
Similar homes
- $1,100,0005 bd4 ba3.6k sqft135 Hidden Springs Dr, Marquette, MI 49855For Sale

 MLS ID #50216872, FRIDA WAARA, RE/MAX 1ST REALTY. MiRealSource
- $1,100,0004 bd4 ba3.9k sqft220 Chapel Ridge Rd, Marquette, MI 49855For Sale
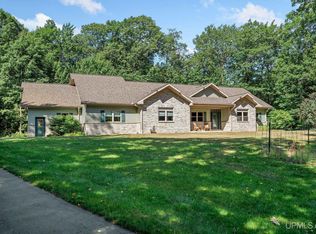 MLS ID #50221564, TERRY HUFFMAN, RE/MAX 1ST REALTY. MiRealSource
- $1,280,0007 bd3 ba2.3k sqft4030 Squaw Beach Rd, Big Bay, MI 49808For Sale
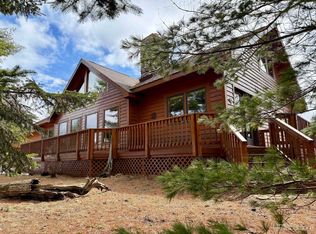 MLS ID #50172420, TIM KEOHANE, GREAT LAKES & LAND OF MARQUETTE, INC.. MiRealSource
- $1,300,0003 bd4 ba4.3k sqft148 Chippewa Dr, Negaunee, MI 49866For Sale
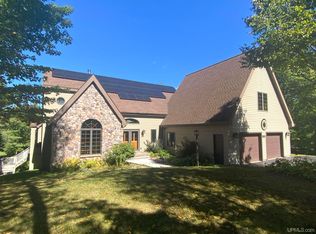 MLS ID #50207075, KIMME PETERSON, CENTURY 21 PRIME REALTY. MiRealSource
- $1,609,0003 bd2 ba2k sqft3490 Squaw Beach Rd, Big Bay, MI 49808For SaleMLS ID #50211989, CAROL VINING MOORE, EXP REALTY OF MARQUETTE. MiRealSource
- $879,9004 bd4 ba3.7k sqft709 Horizons Dr, Marquette, MI 49855For SaleMLS ID #50207100, KELLIE A HILLIER-GENSCHAW, RE/MAX 1ST REALTY. MiRealSource
- $645,0006 bd4 ba3.5k sqft12 Elder Dr, Marquette, MI 49855For SaleMLS ID #50208203, SHERRY MCCARTHY, SELECT REALTY. MiRealSource
- $789,9004 bd4 ba3.4k sqft205 N Bussone Dr, Negaunee, MI 49866For SaleMLS ID #50208543, KELLIE A HILLIER-GENSCHAW, RE/MAX 1ST REALTY. MiRealSource
- $758,5003 bd2 ba2.3k sqft119 McClure Dam Rd, Negaunee, MI 49866For SaleMLS ID #50201181, MICHAEL GOLISEK, RE/MAX 1ST REALTY. MiRealSource
- $849,9004 bd3 ba2k sqft2401 N Lakeshore Blvd Unit 22, Marquette, MI 49855New ConstructionMLS ID #50145782, FRAN SEVEGNEY, RE/MAX 1ST REALTY. MiRealSource
- $849,9004 bd3 ba2k sqft2401 N Lakeshore Blvd Unit 12, Marquette, MI 49855New ConstructionMLS ID #50145768, FRAN SEVEGNEY, RE/MAX 1ST REALTY. MiRealSource
- $799,9004 bd3 ba2k sqft2401 N Lakeshore Unit 27, Marquette, MI 49855New ConstructionMLS ID #50145758, FRAN SEVEGNEY, RE/MAX 1ST REALTY. MiRealSource
- $799,9004 bd3 ba2k sqft2401 N Lakeshore Blvd Unit 18, Marquette, MI 49855New ConstructionMLS ID #50145777, FRAN SEVEGNEY, RE/MAX 1ST REALTY. MiRealSource
- $799,9004 bd3 ba2k sqft2401 N Lakeshore Unit 8, Marquette, MI 49855New ConstructionMLS ID #50145762, FRAN SEVEGNEY, RE/MAX 1ST REALTY. MiRealSource
- $749,9003 bd3 ba1.8k sqft2401 N Lakeshore Blvd Unit 25, Marquette, MI 49855New ConstructionMLS ID #50145757, FRAN SEVEGNEY, RE/MAX 1ST REALTY. MiRealSource
- $749,9003 bd3 ba1.8k sqft2401 N Lakeshore Blvd Unit 6, Marquette, MI 49855New ConstructionMLS ID #50145756, FRAN SEVEGNEY, RE/MAX 1ST REALTY. MiRealSource
- $779,9002 bd3 ba1.7k sqft2401 N Lakeshore Blvd Unit 26, Marquette, MI 49855New ConstructionMLS ID #50145787, FRAN SEVEGNEY, RE/MAX 1ST REALTY. MiRealSource
- $799,9002 bd3 ba1.7k sqft2401 N Lakeshore Blvd Unit 23, Marquette, MI 49855New ConstructionMLS ID #50145784, FRAN SEVEGNEY, RE/MAX 1ST REALTY. MiRealSource
- $771,9002 bd3 ba1.7k sqft2401 N Lakeshore Blvd Unit 7, Marquette, MI 49855New ConstructionMLS ID #50145766, FRAN SEVEGNEY, RE/MAX 1ST REALTY. MiRealSource
- $759,9002 bd3 ba1.7k sqft2401 N Lakeshore Blvd Unit 17, Marquette, MI 49855New ConstructionMLS ID #50145776, FRAN SEVEGNEY, RE/MAX 1ST REALTY. MiRealSource
