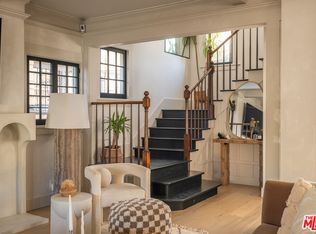
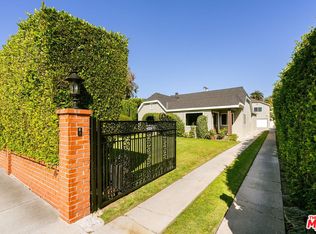
Step into a world where modern luxury meets historic craftsmanship in this stunningly updated Adams Normandie estate. Truly an entertainer's dream, this 4210 SF home is set on a generous 8,482.6 SF lot and is situated on a quiet tree lined street. Step inside to find original, antique mill work and beautiful architectural details throughout, including a recently rebuilt wood burning fireplace. The property features a spacious, completely remodeled, eat-in kitchen, as well as a recently added catering kitchen, which complement the seamless first floor flow creating an ideal space for entertaining. The first floor also includes a formal living room finished with a gorgeous beamed ceiling, a den/library complete with built-ins and wood paneling, and a completely updated full bath. On the second floor, the 3 bedrooms are spacious and full of light, with custom built closets and classic window seats. All 3 bathrooms on the second floor have been remodeled with current luxuries. There is also a fully finished attic, perfect for a studio or play room or whatever you can imagine. Step outside into a private, enclosed backyard with a lovely patio and beautiful water-wise landscaping. This home is a marriage of old world charm and modern amenities. Truly something special. Additional improvements include updated plumbing, a rewired electrical system with upgraded panel, and updated roof and siding. Plus an added 400 sq ft of storage in the basement. Centrally located with easy access to USC, USC Village, K-Town, DTLA and a short drive to Silicon Beach and the new tech hub Culver City.
Under contract
$1,575,000
2248 S Hobart Blvd, Los Angeles, CA 90018
3beds
4,210sqft
:
Get pre-qualified$9,885/mo
Residential, Single Family Residence
Built in 1907
8,485 Square Feet Lot
$1,548,900 Zestimate®
$374/sqft
$-- HOA
What's special
- 33 days |
- 479 |
- 28 |
Zillow last checked:
Listing updated:
Listed by:
Nicole Lamotte DRE # 02166389 805-453-0171,
Compass 310-820-0195
Source: CLAW,MLS#: 26856679
Facts & features
Interior
Bedrooms & bathrooms
- Bedrooms: 3
- Bathrooms: 4
- Full bathrooms: 2
- 3/4 bathrooms: 2
Rooms
- Room types: Art Studio, Attic, Basement, Dining Area, Walk-In Pantry, Walk-In Closet, Utility Room, Library, Living Room
Bedroom
- Features: Walk-In Closet(s), Dressing Area
Bathroom
- Features: Shower and Tub, Double Shower, Double Vanity(s), Linen Closet
Kitchen
- Features: Kitchen Island, Gourmet Kitchen
Heating
- Central
Cooling
- Central Air
Appliances
- Included: Gas Cooktop, Range, Range Hood, Disposal, Range/Oven, Refrigerator, Washer, Dryer, Dishwasher
- Laundry: Laundry Room
Features
- Basement, Crown Molding, Built-in Features, Chair Railings, Recessed Lighting, Beamed Ceilings, Built-Ins, Breakfast Counter / Bar, Eat-in Kitchen
- Flooring: Wood, Tile
- Has basement: Yes
- Number of fireplaces: 1
- Fireplace features: Living Room
Interior area
- Total structure area: 4,210
- Total interior livable area: 4,210 sqft
Property
Parking
- Total spaces: 4
- Parking features: Driveway, Garage - 1 Car
- Garage spaces: 1
- Has uncovered spaces: Yes
Features
- Levels: Multi/Split,Three Or More
- Stories: 3
- Patio & porch: Brick, Covered Porch
- Pool features: None
- Spa features: None
- Fencing: Wood,Wrought Iron,Brick
- Has view: Yes
- View description: None
Lot
- Size: 8,485 Square Feet
Details
- Additional structures: None
- Parcel number: 5058018015
- Zoning: LARD2
- Special conditions: Standard
Construction
Type & style
- Home type: SingleFamily
- Architectural style: Craftsman
- Property subtype: Residential, Single Family Residence
Materials
- Wainscotting, Paneled Walls
Condition
- Year built: 1907
Community & HOA
Community
- Security: Automatic Gate
HOA
- Has HOA: No
Location
- Region: Los Angeles
Financial & listing details
- Price per square foot: $374/sqft
- Tax assessed value: $1,814,664
- Annual tax amount: $22,023
- Date on market: 7/8/2026
- Exclusions: 3 Noguchi light fixtures. Light fixture in primary bedroom.
Estimated market value
$1,548,900
$1.47M - $1.63M
$4,640/mo
Price history
| Date | Event | Price |
|---|---|---|
| 8/8/2026 | Contingent | $1,575,000$374/sqft |
Source:  CLAW #26856679 Report a problem CLAW #26856679 Report a problem | ||
| 7/8/2026 | Listed for sale | $1,575,000-7.1%$374/sqft |
Source: CLAW #26856679 Report a problem | ||
| 7/6/2026 | Listing removed | $1,695,000$403/sqft |
Source: CLAW #26802687 Report a problem | ||
| 6/16/2026 | Listed for sale | $1,695,000$403/sqft |
Source: CLAW #26802687 Report a problem | ||
| 5/20/2026 | Listing removed | $1,695,000$403/sqft |
Source: CLAW #26802687 Report a problem | ||
| 4/27/2026 | Listed for sale | $1,695,000-0.9%$403/sqft |
Source: CLAW #26802687 Report a problem | ||
| 3/2/2022 | Sold | $1,710,000+3.7%$406/sqft |
Source: Public Record Report a problem | ||
| 2/1/2022 | Pending sale | $1,649,000+83.2%$392/sqft |
Source:  CRMLS #DW22004827 Report a problem CRMLS #DW22004827 Report a problem | ||
| 11/10/2020 | Sold | $900,000-5.3%$214/sqft |
Source: Public Record Report a problem | ||
| 11/6/2020 | Pending sale | $950,000$226/sqft |
Source: Wall Street Realty #20638242 Report a problem | ||
| 9/26/2020 | Listed for sale | $950,000$226/sqft |
Source: Wall Street Realty #20638242 Report a problem | ||
Public tax history
| Year | Property taxes | Tax assessment |
|---|---|---|
| 2025 | $22,023 +0.9% | $1,814,664 +2% |
| 2024 | $21,823 +2% | $1,779,083 +2% |
| 2023 | $21,403 +4.5% | $1,744,200 +90% |
| 2022 | $20,488 +85.7% | $918,000 +2% |
| 2021 | $11,033 +31.8% | $900,000 +36.4% |
| 2020 | $8,370 | $659,686 +2% |
| 2019 | $8,370 +2670.3% | $646,752 +2% |
| 2018 | $302 | $634,071 +2% |
| 2017 | $302 -12.3% | $621,639 +2% |
| 2016 | $344 +13.9% | $609,451 +1.5% |
| 2015 | $302 -96% | $600,298 +2% |
| 2014 | $7,489 | $588,540 +2.5% |
| 2012 | -- | $574,394 +2% |
| 2011 | -- | $563,133 +0.8% |
| 2010 | -- | $558,926 -0.2% |
| 2009 | -- | $560,255 +2% |
| 2008 | -- | $549,271 +2% |
| 2007 | -- | $538,502 +2% |
| 2006 | -- | $527,944 |
| 2005 | -- | $527,944 +22.4% |
| 2004 | -- | $431,200 +73% |
| 2003 | -- | $249,200 |
| 2002 | -- | $249,200 +27.1% |
| 2000 | -- | $196,000 |
Find assessor info on the county website
Monthly payment
Est. payment
Payment breakdown
Explore the cost of this home by adjusting the details. Changes won't be saved.Climate risks
Neighborhood: Adams-Normandie
Nearby schools
GreatSchools rating
- 9/10Twenty-Fourth Street Elementary SchoolGrades: K-4Distance: 0.2 mi
- 3/10Johnnie Cochran, Jr., Middle SchoolGrades: 6-8Distance: 1.2 mi
- 3/10West Adams Preparatory High SchoolGrades: 9-12Distance: 1 mi
- $2,078,7006 bd4 ba5.1k sqft2242 S Hobart Blvd, Los Angeles, CA 90018Off Market
- $820,1002 bd2 ba1.5k sqft2236 S Hobart Blvd, Los Angeles, CA 90018Off Market
- $1,277,1007 bd3 ba4.9k sqft2241 S Hobart Blvd, Los Angeles, CA 90018Off Market
- $2,010,0004 bd3 ba3.5k sqft2263 S Hobart Blvd, Los Angeles, CA 90018Off Market
- $2,104,70015 bd9 ba11k sqft2263 S Harvard Blvd, Los Angeles, CA 90018Off Market
- $1,7001 bd1 ba-- sqft2271 S Hobart Blvd, Los Angeles, CA 90018For Rent
- $899,5002 bd1 ba-- sqft2271 S Hobart Blvd APT 3, Los Angeles, CA 90018Off Market
- $915,1001 bd1 ba-- sqft2271 S Hobart Blvd APT 14, Los Angeles, CA 90018Off Market
A local agent can set up tours, give advice and negotiate with sellers.
Similar homes
- $1,495,0004 bd2 ba2.5k sqft2624 Van Buren Pl, Los Angeles, CA 90007For Sale
 MLS ID #26869097, Deborah Pisaro DRE # 01369110, Coastline 840. CLAW
 - $1,579,0004 bd4 ba2.9k sqft1715 S Kingsley Dr, Los Angeles, CA 90006For Sale
 MLS ID #26649239, Alina Khayrullina DRE # 02188408, The Beverly Hills Estates. CLAW
 - $1,299,0003 bd2 ba2.1k sqft2823 S Bronson Ave, Los Angeles, CA 90018For Sale
 MLS ID #26861037, Claire Lissone DRE # 01426130, Real Estate Collective. CLAW
 - $1,750,0003 bd4 ba2.6k sqft1026 S Windsor Blvd, Los Angeles, CA 90019For Sale
 MLS ID #26772117, Christine Hong DRE # 01325115, Hilton & Hyland. CLAW
 - $1,450,0003 bd3 ba2.6k sqft803 S Sycamore Ave, Los Angeles, CA 90036For SaleMLS ID #26860111, Amir Ahobim DRE # 02021835, Clear Cut Realty. CLAW
- $1,595,0003 bd4 ba2.3k sqft3233 Tareco Dr, Los Angeles, CA 90068For SaleMLS ID #26855093, Alicia Peters DRE # 02189179, Keller Williams Beverly Hills. CLAW
- $1,850,0004 bd3 ba3.1k sqft564 N Normandie Ave, Los Angeles, CA 90004For SaleMLS ID #25584993, Adam Rosenfeld DRE # 01918229, Resident Group. CLAW
- $1,523,0004 bd3 ba2.4k sqft4915 West Blvd, Los Angeles, CA 90043For SaleMLS ID #26650831, Mark King DRE # 02139777, Mark King Real Estate. CLAW
- $1,998,0003 bd3 ba2.1k sqft1522 Elevado St, Los Angeles, CA 90026For SaleMLS ID #26851525, Patricia Ruben DRE # 01262286, Sotheby's International Realty. CLAW
- $1,495,0004 bd4 ba3.1k sqft8781 Lookout Mountain Ave, Los Angeles, CA 90046For SaleMLS ID #26667763, Michael Bary DRE # 02040981, Equity Union. CLAW
- $1,595,0004 bd2 ba2.2k sqft10311 Wheatland Ave, Sunland, CA 91040For SaleMLS ID #26858269, Oliver Thornton DRE # 01969227, Hollywood Estates. CLAW
- $1,399,0004 bd3 ba3k sqft1107 S Citrus Ave, Los Angeles, CA 90019For SaleMLS ID #26838077, Kris Mooney DRE # 00985576, Nourmand & Associates-BH. CLAW
- $2,295,0003 bd3 ba3.9k sqft2201 Beech Knoll Rd, Los Angeles, CA 90046For SaleMLS ID #26869387, Patrick Martin DRE # 01306122, Sotheby's International Realty. CLAW
- $2,119,0004 bd3 ba2.5k sqft916 S Victoria Ave, Los Angeles, CA 90019For SaleMLS ID #26831233, Sue Choi DRE # 00943234, Choice 100 Realty, Inc.. CLAW
- $1,599,0005 bd4 ba3.1k sqft1149 S Crescent Heights Blvd, Los Angeles, CA 90035For SaleMLS ID #26828581, Michael Nourmand DRE # 01281017, Nourmand & Associates-BH. CLAW
- $2,175,0003 bd3 ba2.4k sqft749 S Citrus Ave, Los Angeles, CA 90036For SaleMLS ID #26863013, Alexis Kim DRE # 01377398, Keller Williams Larchmont. CLAW
- $1,695,0003 bd3 ba2.3k sqft1100 N Beverly Glen Blvd, Los Angeles, CA 90077For SaleMLS ID #26867543, Diana Kassabian DRE # 01955797, Berkshire Hathaway HomeServices California Properties. CLAW
- $1,499,0002 bd3 ba2.1k sqft156 Saint Albans Ave, South Pasadena, CA 91030For SaleMLS ID #P1-28360, Jason Berns, Keller Williams Realty. CRMLS
- $1,495,0004 bd2 ba2.6k sqft1330 Hauser Blvd, Los Angeles, CA 90019For SaleMLS ID #26839815, Eric Smilay DRE # 01710731, Nourmand & Associates-BH. CLAW
- $1,849,0006 bd4 ba2.8k sqft1253 S Rimpau Blvd, Los Angeles, CA 90019For SaleMLS ID #26851373, Angelo Fierro DRE # 01724787, Compass. CLAW
Local buyer's agents are ready to help
