Just minutes from The Wharf, this home places you close to one of the Gulf Coast’s premier destinations for shopping, dining, concerts, and entertainment. Whether you’re spending the evening at the marina, catching a show at the amphitheater, or enjoying waterfront restaurants, you’ll love having it all just minutes away. The beautiful Gulf Coast beaches are also nearby, and the scenic Backcountry Trail at Gulf State Park provides endless opportunities for biking, walking, and enjoying the outdoors. Convenient access to the Foley Beach Express and Canal Rd makes it easy to reach both Gulf Shores and Foley in just minutes. Nestled at the end of a cul-de-sac in the peaceful Beaver Creek neighborhood, residents also enjoy access to a community pool. This 3-bedroom, 2-bathroom home offers 1,785 square feet with recent updates including all new carpet in the bedrooms installed in 2026, extensive yard improvements, new kitchen appliances in 2026, and a roof replaced approximately 1.5 years ago. Inside, the living room features a vaulted ceiling and tile flooring and flows into the kitchen, creating a bright and inviting space. The kitchen offers plenty of counter space and cabinets, along with a new stove, microwave, and refrigerator, plus a breakfast bar with seating, a pantry, and a breakfast area with access to the back patio. The primary suite includes a tray ceiling, walk-in closet, and an ensuite bathroom with a single vanity, jetted tub, and separate shower. Two additional bedrooms share a full bathroom, and a utility closet adds extra convenience. Step outside to a beautifully landscaped, fully fenced backyard complete with a covered patio, extended covered patio, and chiminea for cozy evenings outdoors. Backing up to a peaceful wooded view, the backyard offers a private setting for enjoying your morning coffee, hosting friends and family, or simply unwinding at the end of the day. An attached double garage completes this well-maintained home. Buyer to verify all
Pending
Price cut: $6K (6/19)
$369,000
22481 Beaver Creek Ln, Orange Beach, AL 36561
3beds
1,785sqft
:
Get pre-qualified$2,196/mo
Single Family Residence
Built in 2004
9,539 Square Feet Lot
$-- Zestimate®
$207/sqft
$60/mo HOA
What's special
- 89 days |
- 379 |
- 13 |
Likely to sell faster than
Zillow last checked:
Listing updated:
Listed by:
Benjamin Roberts 251-525-0402,
RE/MAX on the Coast
Source: Baldwin Realtors,MLS#: 396498
Facts & features
Interior
Bedrooms & bathrooms
- Bedrooms: 3
- Bathrooms: 2
- Full bathrooms: 2
Heating
- Electric
Appliances
- Included: Dryer, Washer, Microwave
Features
- En Suite, Ceiling Fan(s), Vaulted Ceiling(s), Termite Contract
- Flooring: Tile, Carpet
- Has fireplace: No
- Fireplace features: No Fireplace
Interior area
- Total interior livable area: 1,785 sqft
Property
Parking
- Parking features: Attached, Double Garage, Garage Door Opener
- Has garage: Yes
Features
- Stories: 1
- Patio & porch: Rear Porch, Porch Open, Covered Patio
- Fencing: Fenced
- Has view: Yes
- View description: None/Not Applicable
- Waterfront features: No Waterfront
Lot
- Size: 9,539 Square Feet
- Features: Cul-De-Sac, Less Than 1 Acre
Details
- Parcel number: 6601024001028.084
- Special conditions: None
Construction
Type & style
- Home type: SingleFamily
- Architectural style: Traditional
- Property subtype: Single Family Residence
Materials
- Roof: Composition Shingle
Condition
- Year built: 2004
Utilities & green energy
- Utilities for property: Water City, Baldwin EMC, Sewage City, Orange Beach Water Auth
Community & HOA
Community
- Subdivision: Beaver Creek
HOA
- Has HOA: Yes
- Services included: Pool, Taxes Common Area, Common Area Insurance, Association Management, Common Area Maintenance
- HOA fee: $180 quarterly
- HOA phone: 251-968-4337
Location
- Region: Orange Beach
Financial & listing details
- Price per square foot: $207/sqft
- Tax assessed value: $361,800
- Annual tax amount: $834
- Date on market: 5/13/2026
- Ownership type: Whole Full
Estimated market value
Not available
Estimated sales range
Not available
Not available
Price history
| Date | Event | Price |
|---|---|---|
| 7/16/2026 | Pending sale | $369,000$207/sqft |
Source:  Baldwin Realtors #396498 Report a problem Baldwin Realtors #396498 Report a problem | ||
| 6/19/2026 | Price change | $369,000-1.6%$207/sqft |
Source: Baldwin Realtors #396498 Report a problem | ||
| 5/13/2026 | Listed for sale | $375,000+158.6%$210/sqft |
Source: Baldwin Realtors #396498 Report a problem | ||
| 2/8/2016 | Sold | $145,000-6.4%$81/sqft |
Source: Baldwin Realtors #233234 Report a problem | ||
| 11/30/2015 | Listed for sale | $154,900+16.9%$87/sqft |
Source: Avast Realty Orange Beach #233234 Report a problem | ||
| 8/2/2013 | Sold | $132,500$74/sqft |
Source: Baldwin Realtors #199141 Report a problem | ||
Public tax history
| Year | Property taxes | Tax assessment |
|---|---|---|
| 2025 | $834 +7.3% | $34,080 +7% |
| 2024 | $777 -1.1% | $31,860 -1.1% |
| 2023 | $786 | $32,200 +27.3% |
| 2022 | -- | $25,300 +9.1% |
| 2021 | $568 +6.3% | $23,180 +3.9% |
| 2020 | $534 +2.5% | $22,320 +2.4% |
| 2019 | $521 +21.1% | $21,800 +19.5% |
| 2018 | $430 -8.4% | $18,240 +10% |
| 2017 | $470 | $16,580 +3.6% |
| 2016 | $470 -8.3% | $16,000 -1.2% |
| 2015 | $512 +15.6% | $16,200 +17.1% |
| 2014 | $443 | $13,840 -48.2% |
| 2013 | $443 | $26,700 +3.6% |
| 2011 | -- | $25,780 -3.1% |
| 2010 | -- | $26,600 -16.4% |
| 2009 | $1,018 -13.9% | $31,800 -13.9% |
| 2008 | $1,182 -14.1% | $36,940 -14.1% |
| 2007 | $1,377 +44.6% | $43,020 +44.6% |
| 2006 | $952 +196.4% | $29,760 +196.4% |
| 2005 | $321 | $10,040 |
Find assessor info on the county website
Monthly payment
Est. payment
Payment breakdown
Explore the cost of this home by adjusting the details. Changes won't be saved.Climate risks
Neighborhood: 36561
Nearby schools
GreatSchools rating
- NAOrange Beach Elementary SchoolGrades: PK-6Distance: 4.8 mi
- NAOrange Beach Middle/High SchoolGrades: 7-12Distance: 1 mi
Schools provided by the listing agent
- Elementary: Orange Beach Elementary
- Middle: Orange Beach Middle
- High: Orange Beach High
Source: Baldwin Realtors. This data may not be complete. We recommend contacting the local school district to confirm school assignments for this home.
- $415,0003 bd2 ba1.7k sqft22479 Beaver Creek Ln, Orange Beach, AL 36561Sold

- $---- sqft22479 Beaver Creek Ln, Orange Beach, AL 36561Off Market
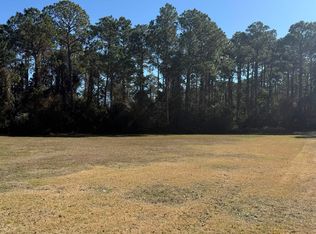
- $149,90010,018 sqft22483 Beaver Creek Ln, Orange Beach, AL 36561Lot/Land
- $376,7003 bd2 ba1.7k sqft22477 Beaver Creek Ln, Orange Beach, AL 36561Off Market
- $359,4003 bd1 ba1.7k sqft22475 Beaver Creek Ln, Orange Beach, AL 36561Off Market
- $355,0003 bd2 ba1.4k sqft22476 Beaver Creek Ln, Orange Beach, AL 36561Sold
- $396,8003 bd1 ba1.8k sqft22485 Beaver Creek Ln, Orange Beach, AL 36561Off Market
- $315,0003 bd2 ba1.8k sqft22473 Beaver Creek Ln, Orange Beach, AL 36561Sold
A local agent can set up tours, give advice and negotiate with sellers.
Similar homes
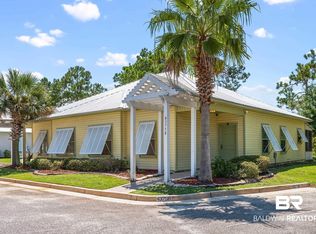
- $335,0003 bd2 ba1.1k sqft4375B Lindsey Ln #B, Orange Beach, AL 36561Active
 MLS ID #392423, Heather G Loper, Keller Williams AGC Realty - Orange Beach. Baldwin Realtors
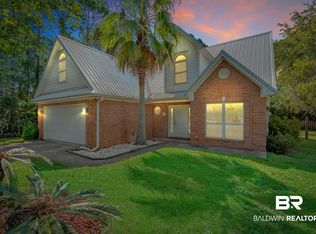
 - $525,0004 bd3 ba2.1k sqft4215 Antigua Ct, Orange Beach, AL 36561Active
 MLS ID #406692, Alisha C Hileman, Keller Williams AGC Realty - Orange Beach. Baldwin Realtors
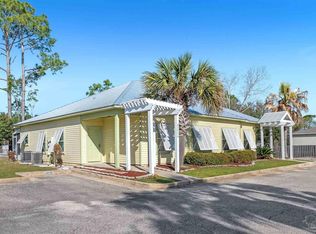
 - $305,0003 bd2 ba1.1k sqftOrange Beach VIllas, Orange Beach, AL 36561For Sale
 MLS ID #686678, Leigh Mcpherson, RE/MAX OF ORANGE BEACH. PAR
 - $545,0003 bd2 ba1.4k sqft26254 Carondelette Dr, Orange Beach, AL 36561Active
 MLS ID #391446, Jill L Collins, Real Broker, LLC. Baldwin Realtors
 - $519,9003 bd3 ba2.1k sqft735 Saint Andrews Dr E, Gulf Shores, AL 36542ActiveMLS ID #406688, Erica A Tivet, Fiv Realty Co Alabama LLC. Baldwin Realtors
- $335,0003 bd3 ba1.8k sqft22971 Lake South Dr, Foley, AL 36535ActiveMLS ID #400031, Fain Holman, Bellator Real Estate LLC Orange Beach. Baldwin Realtors
- $350,0003 bd2 ba1.7k sqft22824 Placid Dr, Foley, AL 36535For SaleMLS ID #684688, Donna Fitts, RE/MAX OF ORANGE BEACH. PAR
- $329,9002 bd3 ba1.1k sqft3256 Loop Rd #2, Orange Beach, AL 36561ActiveMLS ID #398313, Joe F Davis, eXp The Cummings Company LLC. Baldwin Realtors
- $375,0003 bd3 ba1.6k sqft501 Cotton Creek Dr #704, Gulf Shores, AL 36542ActiveMLS ID #398242, Cady Mariah Means, Bella Beach Properties. Baldwin Realtors
- $320,0002 bd2 ba912 sqft27070 Perdido Beach Blvd #38, Orange Beach, AL 36561ActiveMLS ID #400176, Kristine Bohn Mendyk, RE/MAX of Gulf Shores. Baldwin Realtors
- $350,0003 bd2 ba1.8k sqft22894 Placid Dr, Foley, AL 36535For SaleMLS ID #11915802, Donna Fitts, RE/MAX of Orange Beach. My State MLS
- $390,0004 bd2 ba1.8k sqft9725 Fairway Dr, Foley, AL 36535ActiveMLS ID #392056, Shelley Gardner, RE/MAX of Gulf Shores. Baldwin Realtors
- $400,0003 bd2 ba1.4k sqft19258 Salvation Rd, Summerdale, AL 36580ActiveMLS ID #395873, Tammie Domino, Waters Edge Realty. Baldwin Realtors
- $395,0002 bd2 ba1.2k sqft10033 Boynton Rd, Elberta, AL 36530PendingMLS ID #395213, George B Haughton, Bellator Real Estate LLC Orange Beach. Baldwin Realtors
- $492,9903 bd3 ba1.2k sqft4898 Bay Cir, Orange Beach, AL 36561ActiveMLS ID #398609, Jeffrey Parker, MarMac Real Estate Coastal. Baldwin Realtors
- $392,0003 bd2 ba1.8k sqft8176 Carmel Cir, Foley, AL 36535ActiveMLS ID #395148, Shelli Chambley, LPT Realty LLC. Baldwin Realtors
- $312,0003 bd2 ba1.6k sqft13900 County Road 83, Elberta, AL 36530PendingMLS ID #398825, Austin Tyler Smith, Engel and Volkers Gulf Shores. Baldwin Realtors
- $469,0003 bd3 ba2.3k sqft22593 Inverness Way, Foley, AL 36535ActiveMLS ID #399600, Tatyana Hall, Waters Edge Realty. Baldwin Realtors
- $349,9993 bd2 ba2.2k sqft129 Mark Twain Loop, Foley, AL 36535Active Under ContractMLS ID #392958, Hannah L Yeager, RE/MAX of Orange Beach. Baldwin Realtors
- $430,0004 bd2 ba1.6k sqft4248 Ladybank St, Gulf Shores, AL 36542ActiveMLS ID #397348, Brenda Rohlfs, Roberts Brothers, Inc. - Eastern Shore/Malbis. Baldwin Realtors
