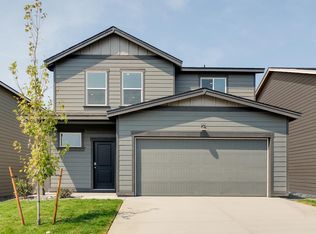
MLS# 296313 $5,000 FLEX CASH to put toward closing costs, options or additional rate buy down. Ask Agent for details. Luxurious modern living is yours with this move-in ready 2,095 square foot home from America’s #1 Builder. Inside is an extremely spacious open floor plan with a 50-inch electric fireplace in the living room and a party-perfect kitchen. The kitchen has a big walk-in pantry, a plumbed kitchen island that sits 3, and stainless-steel appliances. A jumbo multi-purpose loft area upstairs can become a home office, play area, or gaming center. The ample primary suite holds a double vanity in the attached bathroom and a generous walk-in closet. The Orchards at Goose Ridge Estates is located 2.2 miles from Goose Ridge Estate Winery and 2.6 miles from Badger Mountain’s trailhead. Commute easily around Tri-Cities via I-82 and I-182. Shop at the planned Badger Heights Plaza shopping center or picnic at Celebration Park less than a mile from your new neighborhood. Enjoy the convenience of the 21st century with all-new systems and included smart features. A best-in-class 10-year limited warranty protects your purchase. Photos are representative of plan only and may vary as built. Visit our model home/sales office located at 3537 Barbera Street FRIDAY-SATURDAY-SUNDAY-TUESDAY 10 am to 5 p.m. AND WEDNESDAY 1-5 pm
Active
Price cut: $15K (9/22)
$504,995
2249 Vito Ave, Richland, WA 99352
3beds
2,095sqft
Single Family Residence
Built in 2026
5,227 Square Feet Lot
$504,600 Zestimate®
$241/sqft
$33/mo HOA
What's special
Party-perfect kitchenAmple primary suiteGenerous walk-in closetBig walk-in pantryStainless-steel appliances
- 27 days
- 65
- 0
Zillow last checked:
Listing updated:
Listed by:
Kathy Myers 509-975-9007,
DR Horton
Source: PACMLS as distributed by MLS GRID,MLS#: 296313
Facts & features
Interior
Bedrooms & bathrooms
- Bedrooms: 3
- Bathrooms: 3
- Full bathrooms: 2
- 1/2 bathrooms: 1
Rooms
- Room types: Bath - Master, Dining - Kitchen/Combo, Room - Great, Walk-In Closet, Kitchen Island, Master Bedroom, Pantry, Counters - Granite/Quartz, Laundry
Bedroom 1
- Level: U
Bedroom 2
- Level: U
Bedroom 3
- Level: U
Dining room
- Level: M
Kitchen
- Level: M
Living room
- Level: M
Utility room
- Level: U
Heating
- Forced Air, Heat Pump, Central
Cooling
- Forced Air, Central Air, Heat Pump
Appliances
- Included: Dishwasher, Disposal, Microwave, Range/Oven, Water Heater
Features
- Flooring: Carpet, Laminate
- Windows: Double Pane Windows, Vinyl Windows
- Fireplace features: One, Electric, Living Room
Interior area
- Total structure area: 2,095
- Total interior livable area: 2,095 sqft
Video & virtual tour
Property
Parking
- Parking features: Attached, 2 car
Features
- Levels: Two
- Stories: 2
- Patio & porch: Covered, Porch
- Exterior features: Fenced
Lot
- Size: 5,227 Square Feet
- Features: Located in City Limits
Details
- Parcel number: 133983040000057
- Zoning: SINGLE FAMILY R
Construction
Type & style
- Home type: SingleFamily
- Property subtype: Single Family Residence
Materials
- Cement Board, Lap Siding
- Foundation: Concrete, Crawl Space
- Roof: Composition
Condition
- New construction: Yes
- Year built: 2026
Details
- Builder name: D.R. Horton, Inc.
Utilities & green energy
- Sewer: Sewer Connected
- Water: Public
- Utilities for property: Appliances-Electric, Electricity Connected
Community & HOA
Community
- Subdivision: Richland South
HOA
- Has HOA: Yes
- HOA fee: $33 monthly
Location
- Region: Richland
Financial & listing details
- Price per square foot: $241/sqft
- Date on market: 9/10/2026
- Cumulative days on market: 28 days
- Listing terms: Cash,Conventional,FHA,VA
Estimated market value
$504,600
$479,000 - $530,000
$2,847/mo
Price history
| Date | Event | Price |
|---|---|---|
| 9/22/2026 | Price change | $504,995-2.9%$241/sqft |
Source:  PACMLS as distributed by MLS GRID #296313 Report a problem PACMLS as distributed by MLS GRID #296313 Report a problem | ||
| 9/10/2026 | Listed for sale | $519,995$248/sqft |
Source: PACMLS as distributed by MLS GRID #296313 Report a problem | ||
Public tax history
Tax history is unavailable.
Monthly payment
Est. payment
Payment breakdown
Explore the cost of this home by adjusting the details. Changes won't be saved.Climate risks
Neighborhood: 99352


Similar homes
- $504,9953 bd3 ba2k sqft2258 Vido Ave, Richland, WA 99352New Construction

 PACMLS as distributed by MLS GRID
 - $504,9953 bd3 ba2k sqft2267 Tall Sage Ave, Richland, WA 99352New Construction
 PACMLS as distributed by MLS GRID
 - $524,9954 bd3 ba2.3k sqft2250 Vido Ave, Richland, WA 99352New Construction
 PACMLS as distributed by MLS GRID
 - $524,9954 bd3 ba2.3k sqft2274 Vido Ave, Richland, WA 99352New Construction
 PACMLS as distributed by MLS GRID
 - $494,9954 bd2 ba1.8k sqft3625 Barbera St, Richland, WA 99352New ConstructionPACMLS as distributed by MLS GRID
- $509,9004 bd2 ba1.9k sqft3783 Corvina St, Richland, WA 99352For SaleMLS ID #293294, Yuxia Wu, HomeSmart Elite Brokers. PACMLS as distributed by MLS GRID
- $524,9954 bd3 ba2.3k sqft2265 Vido Ave, Richland, WA 99352New ConstructionPACMLS as distributed by MLS GRID
- $527,9954 bd3 ba2.3k sqft2283 Tall Sage Ave, Richland, WA 99352New ConstructionPACMLS as distributed by MLS GRID
- $474,9954 bd3 ba1.8k sqft2259 Tall Sage Ave, Richland, WA 99352New ConstructionPACMLS as distributed by MLS GRID
- $485,0003 bd3 ba1.9k sqft1455 Azalea Ave, Richland, WA 99352For SaleMLS ID #294160, Alanta Lehman, Coldwell Banker Tomlinson. PACMLS as distributed by MLS GRID
- $475,0004 bd2 ba1.4k sqft3557 Allison Way, Richland, WA 99352New ConstructionMLS ID #295160, Olivia Poletski, Community Real Estate Group / KWSP. PACMLS as distributed by MLS GRID
- $554,9003 bd2 ba1.7k sqft3396 Allison Way, Richland, WA 99352New ConstructionMLS ID #293927, Amy Mace, Retter and Company Sotheby's. PACMLS as distributed by MLS GRID
- $549,9004 bd2 ba2.1k sqft2988 Tarragon Ave, Richland, WA 99352New ConstructionPACMLS as distributed by MLS GRID
- $434,9003 bd2 ba1.4k sqft2984 Meadowlark Ave, Richland, WA 99352New ConstructionMLS ID #294167, Jared Retter, Retter and Company Sotheby's. PACMLS as distributed by MLS GRID
- $475,0003 bd2 ba1.8k sqft2376 Coppertree Ct, Richland, WA 99354For SaleMLS ID #293202, Yuxia Wu, HomeSmart Elite Brokers. PACMLS as distributed by MLS GRID
- $569,0004 bd3 ba2.3k sqft3539 Allison Way, Richland, WA 99532New ConstructionMLS ID #292315, Olivia Poletski, Community Real Estate Group / KWSP. PACMLS as distributed by MLS GRID
