Surround yourself with the ambiance of Victorian Charm in Cape May. Welcome to 225-227 Windsor Avenue, a timeless coastal retreat nestled in the heart of Cape May. Perfectly positioned just moments from the beach and the charm of Cape May’s historic district, this property captures the essence of seaside living with a blend of classic character and modern comfort. This inviting home offers 6 bedrooms 4 bathrooms with a thoughtfully designed layout ideal for both everyday living and entertaining. Sun-filled interiors, warm finishes, and spacious living areas create an atmosphere that feels both relaxed and refined. Whether you're hosting summer gatherings or enjoying quiet weekends by the shore, this home delivers on every level. A standout feature of this property is the separate one-bedroom APARTMENT —perfect for guests, extended family, or generating rental income. Set on a desirable lot, the property provides outdoor space perfect for dining, lounging, or creating your own private oasis. Enjoy morning coffee on the porch, afternoons at the beach, and evenings exploring Cape May’s renowned restaurants, boutiques, and attractions—all just a short distance away. Whether you're seeking a primary residence, vacation home, or investment property, The Windsor House presents a rare opportunity to own in one of the Jersey Shore’s most iconic destinations. Don’t miss your chance to experience the Cape May lifestyle—schedule your private showing today.
For sale
Price cut: $100K (5/21)
$2,750,000
225-227 Windsor Ave, Cape May, NJ 08204
6beds
--sqft
:
Get pre-qualified$17,568/mo
Single Family Residence
Built in 1980
6,014 Square Feet Lot
$2,624,600 Zestimate®
$--/sqft
$-- HOA
What's special
- 118 days |
- 1,657 |
- 49 |
Zillow last checked:
Listing updated:
Listed by:
Lauren Nichole Fitzpatrick,
MARCHESE REAL ESTATE LLC
Source: CMCAOR,MLS#: 260785
Facts & features
Interior
Bedrooms & bathrooms
- Bedrooms: 6
- Bathrooms: 5
- Full bathrooms: 3
- Partial bathrooms: 2
Rooms
- Room types: Living Room, Dining Room, Kitchen, Den/TV Room, Recreation/Family, Breakfast Nook, Dining Area, Loft, Great Room, See Remarks
Heating
- Propane, Forced Air
Cooling
- Central Air
Appliances
- Included: Self Cleaning Oven, Microwave, Refrigerator, Washer, Dryer, Dishwasher, Gas Cooktop, Gas Water Heater
- Laundry: Laundry Room
Features
- Cathedral Ceiling(s), Storage, Eat-in Kitchen, In-Law Floorplan
- Flooring: Wood, Laminate, Tile
- Windows: Shades, Blinds
- Has basement: No
Property
Parking
- Total spaces: 4
- Parking features: Parking Pad, Assigned, Concrete, See Remarks, 4 car parking
- Has uncovered spaces: Yes
Features
- Levels: Two
- Stories: 2
- Patio & porch: Patio, Deck, Enclosed/Covered Patio, Porch, Screened
- Exterior features: Outdoor Grill, Sidewalks, Outdoor Shower, Sprinkler System
- Fencing: Fenced
- On waterfront: Yes
Lot
- Size: 6,014 Square Feet
- Dimensions: 62 x 97
- Features: Beach Block, Inlet, Island, Historical District
Details
- Additional structures: Storage
- Parcel number: 0201026000000033
Construction
Type & style
- Home type: SingleFamily
- Architectural style: Colonial,Victorian,See Remarks
- Property subtype: Single Family Residence
Materials
- Concrete, Dryvit
- Foundation: Slab
Condition
- New construction: No
- Year built: 1980
Utilities & green energy
- Sewer: Public Sewer
- Water: Public
- Utilities for property: Cable Available
Community & HOA
Community
- Security: Smoke Detector(s), Fire Alarm
Location
- Region: Cape May
Financial & listing details
- Tax assessed value: $838,500
- Annual tax amount: $8,863
- Date on market: 3/28/2026
- Inclusions: Shades, Blinds, Furniture
Estimated market value
$2,624,600
$2.49M - $2.76M
$3,488/mo
Price history
| Date | Event | Price |
|---|---|---|
| 5/21/2026 | Price change | $2,750,000-3.5% |
Source:  CMCAOR #260785 Report a problem CMCAOR #260785 Report a problem | ||
| 3/31/2026 | Listed for sale | $2,850,000-3.4% |
Source: CMCAOR #260785 Report a problem | ||
| 10/14/2025 | Listing removed | $2,949,000 |
Source: CMCAOR #251595 Report a problem | ||
| 9/22/2025 | Price change | $2,949,000-1.7% |
Source: CMCAOR #251595 Report a problem | ||
| 6/2/2025 | Listed for sale | $2,999,000+15.6% |
Source: CMCAOR #251595 Report a problem | ||
| 6/28/2021 | Listing removed | -- |
Source: CMCAOR #212221 Report a problem | ||
| 6/18/2021 | Listed for sale | $2,595,000+173.2% |
Source: CMCAOR #212221 Report a problem | ||
| 9/27/2007 | Sold | $950,000+280% |
Source: Public Record Report a problem | ||
| 9/9/1996 | Sold | $250,000 |
Source: Public Record Report a problem | ||
Public tax history
| Year | Property taxes | Tax assessment |
|---|---|---|
| 2025 | $8,863 | $838,500 |
| 2024 | $8,863 -1.6% | $838,500 |
| 2023 | $9,005 +5.5% | $838,500 |
| 2022 | $8,536 +4.9% | $838,500 |
| 2021 | $8,133 -1.7% | $838,500 |
| 2020 | $8,276 +6% | $838,500 |
| 2019 | $7,806 | $838,500 |
| 2018 | $7,806 +11.9% | $838,500 |
| 2017 | $6,976 -3.8% | $838,500 |
| 2016 | $7,253 | $838,500 |
| 2015 | $7,253 +5.8% | $838,500 |
| 2014 | $6,852 +6.9% | $838,500 +2.5% |
| 2012 | $6,411 +5.9% | $817,700 |
| 2011 | $6,051 +4.1% | $817,700 |
| 2010 | $5,812 +2.4% | $817,700 +20% |
| 2009 | $5,676 +12.4% | $681,400 +1% |
| 2008 | $5,050 | $674,900 +2.9% |
| 2007 | $5,050 | $655,900 |
| 2006 | -- | $655,900 |
| 2005 | -- | $655,900 |
| 2004 | $4,985 | $655,900 +132.1% |
| 2003 | -- | $282,600 +1.9% |
| 2002 | -- | $277,200 |
| 2001 | -- | $277,200 |
Find assessor info on the county website
Monthly payment
Est. payment
Payment breakdown
Explore the cost of this home by adjusting the details. Changes won't be saved.Climate risks
Neighborhood: 08204
Nearby schools
GreatSchools rating
- 8/10Cape May City Elementary SchoolGrades: PK-6Distance: 0.7 mi
- 4/10Richard M Teitelman SchoolGrades: 7-8Distance: 3.3 mi
- 5/10Lower Cape May Regional High SchoolGrades: 9-12Distance: 3.3 mi
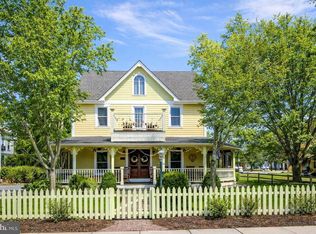
- $2,750,0004 bd4 ba2.3k sqft225 Windsor Ave #227, Cape May, NJ 08204For Sale
- $2,041,900-- bd-- ba2.6k sqft217 Windsor Ave, Cape May, NJ 08204Off Market
- $1,649,700-- bd-- ba1.6k sqft330 Congress St, Cape May, NJ 08204Off Market
- $1,731,100-- bd-- ba1.9k sqft334 Congress St, Cape May, NJ 08204Off Market
- $1,536,700-- bd-- ba2k sqft215 Windsor Ave, Cape May, NJ 08204Off Market
- $1,289,600-- bd-- ba1.9k sqft235 Windsor Ave, Cape May, NJ 08204Off Market
- $1,580,800-- bd-- ba1.9k sqft220 Windsor Ave, Cape May, NJ 08204Off Market
- $1,351,600-- bd-- ba964 sqft224 Windsor Ave, Cape May, NJ 08204Off Market
A local agent can set up tours, give advice and negotiate with sellers.
A local lender can help you make sure your offer is ready when you are.
Similar homes
- $2,750,0004 bd4 ba2.3k sqft225 Windsor Ave #227, Cape May, NJ 08204For Sale
 MLS ID #NJCM2006958, Jacquelin Lyons, Marchese Real Estate LLC. Bright MLS
 - $2,299,0005 bd3 ba2.2k sqft710 Maple Avenue West Cpe, Cape May, NJ 08204For Sale
 MLS ID #261978, James M. Cheney, JERSEY CAPE REALTY. CMCAOR
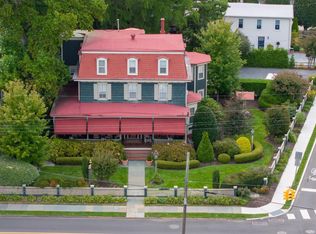
 - $2,835,0009 bd5 ba4.4k sqft933 Washington St, Cape May, NJ 08204For Sale
 MLS ID #261735, James M. Cheney, JERSEY CAPE REALTY. CMCAOR
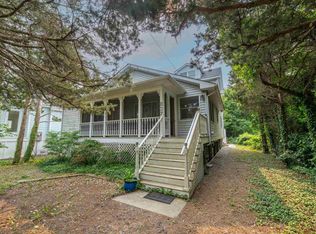
 - $2,499,0004 bd3 ba2.3k sqft507 E Lake Dr, Cape May Point, NJ 08212For Sale
 MLS ID #261972, Annie Mullock, Tim Kerr Sotheby's International Realty. CMCAOR
 - $1,799,9996 bd3 ba-- sqft111 Leaming Avenue West Cpe, Cape May, NJ 08204For SaleMLS ID #260612, Edward Connolly, COASTLINE REALTY, LLC. CMCAOR
- $1,995,0003 bd2 ba2.1k sqft1028 Shunpike Rd, Cape May, NJ 08204For SaleMLS ID #261794, Suzanne Schumann, deSatnick Real Estate LLC - Stone Harbor. CMCAOR
- $1,995,0005 bd2 ba2.5k sqft1514 Yacht Ave, Cape May, NJ 08204For SaleMLS ID #260959, James McBride, Coldwell Banker Sol Needles Real Estate. CMCAOR
- $2,200,0006 bd6 ba3.1k sqft824 Stockton Ave, Cape May, NJ 08204For SaleMLS ID #253231, Maureen Harris, CRS, GRI, CENTURY 21 GILMARTIN & CO. CMCAOR
- $2,000,0004 bd4 ba2.5k sqft106 Howard St, Cape May, NJ 08204For SaleMLS ID #NJCM2007612, Matthew DeSantis, Keller Williams Real Estate-Blue Bell. Bright MLS
- $1,595,0004 bd2 ba1.6k sqft1215 Massachusetts Ave, Cape May, NJ 08204For SaleMLS ID #261384, Chad deSatnick, deSatnick Real Estate LLC - Cape May. CMCAOR
- $2,000,0004 bd4 ba2.5k sqft106A Howard St #A, Cape May, NJ 08204For SaleMLS ID #261828, Matthew DeSantis, KELLER WILLIAMS REAL ESTATE - BLUE BELL. CMCAOR
- $3,400,0003 bd3 ba-- sqft3911 Bayshore Rd N, Cape May, NJ 08204For SaleMLS ID #252217, Christina P. Clemans, ABR, CRS, GRI, Tim Kerr Sotheby's International Realty. CMCAOR
- $1,750,0003 bd4 ba1.5k sqft1 Englewood Rd N, Cape May, NJ 08204For SaleMLS ID #261382, Janice Conwell, HOMESTEAD REAL ESTATE CO. INC.. CMCAOR
- $1,750,0003 bd4 ba1.5k sqft1 Englewood Rd, Cape May, NJ 08204For SaleMLS ID #NJCM2007364, Trisha Kellaway, Homestead Real Estate Co Inc.. Bright MLS
- $2,250,0006 bd3 ba4k sqft5 Delaware Ave, Villas, NJ 08251For SaleMLS ID #261821, Paul Hughes, RE/MAX SURFSIDE. CMCAOR
- $2,950,0004 bd4 ba3.4k sqft429 E Nashville Ave, Wildwood, NJ 08260For SaleMLS ID #261085, Joseph Vallese, CHRIS HENDERSON REALTY. CMCAOR
- $1,895,0004 bd2 ba1.3k sqft601 Seagrove Ave, Cape May Point, NJ 08212For SaleMLS ID #250916, Patricia Gray Hendricks ABR, CRS, GRI, SRES, LONG & FOSTER REAL ESTATE, INC cm. CMCAOR
- $2,849,0005 bd5 ba-- sqft7801 Seaview Ave, Wildwood Crest, NJ 08260New ConstructionMLS ID #261359, Scott Kurkowski, BLUE HOMES REAL ESTATE LLC. CMCAOR
- $4,100,0004 bd4 ba-- sqft101 Whilldin Ave, Cape May Point, NJ 08212For SaleMLS ID #261879, Kimberly Gipple, RSPS, ABR, SRS, COASTLINE REALTY, LLC. CMCAOR
- $2,699,0005 bd5 ba4.8k sqftNone Available, Rehoboth Beach, DE 19971For SaleMLS ID #DESU2112668, Andy Staton, Monument Sotheby's International Realty. Bright MLS
