Enjoy main floor living at this home with a main floor bedroom and laundry. The updated galley kitchen flows into the large dining room and living room. A little TLC can bring this home back to it's prime
Additionally, there are two non-conforming bedrooms downstairs and space for a kitchenette or living space. There is potential for additional bathroom in basement that currently has a stool in place.
The two stall garage is spacious and allows for extra room for work benches and storage. It even has a pit for changing the car oil or making repairs. There are two additional sheds on the property for extra storage
This home has maintenance free siding, newer windows and newer water heater and a fully fenced yard. There is a well on the property. Please contact an agent today and see all it has to offer. Home is sold 'as-is'.
Foreclosed
Est. $233,000
225 9th St E, Dickinson, ND 58601
3beds
1,433sqft
Single Family Residence
Built in 1950
7,840 Square Feet Lot
$233,000 Zestimate®
$163/sqft
$-- HOA
What's special
Large dining roomMain floor bedroomWork benchesTwo additional shedsMaintenance free sidingTwo non-conforming bedroomsFully fenced yard
- 712 days
- 0
- 0
Zillow last checked:
Listing updated:
Listed by:
HEIDI L HENKE 701-400-2997,
GOLDSTONE REALTY,
BRAD R HENKE 701-527-4556,
GOLDSTONE REALTY
Source: Great North MLS,MLS#: 4017086
Facts & features
Interior
Bedrooms & bathrooms
- Bedrooms: 3
- Bathrooms: 2
- Full bathrooms: 1
Bedroom 2
- Level: Main
Bedroom 2
- Description: non- conforming
- Level: Basement
Bedroom 3
- Description: non-conforming
- Level: Basement
Bathroom 1
- Level: Main
Bathroom 2
- Description: Stool only- unfinished
- Level: Basement
Dining room
- Level: Main
Kitchen
- Level: Main
Laundry
- Level: Main
Living room
- Level: Main
Other
- Level: Basement
Storage
- Level: Basement
Heating
- Forced Air, Natural Gas
Cooling
- Central Air
Appliances
- Included: Dishwasher, Dryer, Electric Range, Washer
- Laundry: Main Level
Features
- Main Floor Bedroom
- Flooring: Carpet, Laminate, Linoleum
- Basement: Full,Partially Finished
- Has fireplace: No
Interior area
- Total structure area: 1,433
- Total interior livable area: 1,433 sqft
- Finished area above ground: 783
- Finished area below ground: 650
Property
Parking
- Total spaces: 2
- Parking features: Other, See Remarks, Workbench
- Garage spaces: 2
Features
- Levels: Two
- Stories: 2
- Exterior features: None
- Fencing: Back Yard,Full
Lot
- Size: 7,840 Square Feet
- Features: Level, Rectangular Lot
Details
- Additional structures: Shed(s)
- Parcel number: 41009007001018
Construction
Type & style
- Home type: SingleFamily
- Architectural style: Ranch
- Property subtype: Single Family Residence
Materials
- Vinyl Siding
- Roof: Shingle
Condition
- New construction: No
- Year built: 1950
Utilities & green energy
- Sewer: Public Sewer
- Water: Public
Community & HOA
Community
- Subdivision: Hilliard & Manning 4th Add. Lot 6 Block 7
Location
- Region: Dickinson
Financial & listing details
- Price per square foot: $163/sqft
- Tax assessed value: $187,500
- Annual tax amount: $1,708
- Date on market: 12/8/2024
Foreclosure details
Estimated market value
$233,000
$217,000 - $249,000
$1,664/mo
Price history
| Date | Event | Price |
|---|---|---|
| 1/21/2025 | Sold | -- |
Source: Great North MLS #4017086 Report a problem | ||
| 12/19/2024 | Pending sale | $174,900$122/sqft |
Source: Great North MLS #4017086 Report a problem | ||
| 12/8/2024 | Listed for sale | $174,900+9.3%$122/sqft |
Source: Great North MLS #4017086 Report a problem | ||
| 11/13/2024 | Sold | -- |
Source: Public Record Report a problem | ||
| 1/18/2024 | Listing removed | -- |
Source:  Badlands BOR #23-1132 Report a problem Badlands BOR #23-1132 Report a problem | ||
| 1/5/2024 | Price change | $160,000-8.6%$112/sqft |
Source: Badlands BOR #23-1132 Report a problem | ||
| 1/3/2024 | Price change | $175,000-2.8%$122/sqft |
Source: Badlands BOR #23-1132 Report a problem | ||
| 12/6/2023 | Price change | $180,000-2.7%$126/sqft |
Source: Badlands BOR #23-1132 Report a problem | ||
| 11/19/2023 | Price change | $185,000-5.1%$129/sqft |
Source: Badlands BOR #23-1132 Report a problem | ||
| 10/27/2023 | Listed for sale | $195,000+37.3%$136/sqft |
Source: Badlands BOR #23-1132 Report a problem | ||
| 5/7/2019 | Sold | -- |
Source: Badlands BOR #18-95 Report a problem | ||
| 1/1/2019 | Listing removed | $142,000$99/sqft |
Source: American West Real Estate #18-95 Report a problem | ||
| 9/21/2018 | Price change | $142,000-13.9%$99/sqft |
Source: American West Real Estate #18-95 Report a problem | ||
| 7/13/2018 | Price change | $165,000-2.9%$115/sqft |
Source: American West Real Estate #18-95 Report a problem | ||
| 4/24/2018 | Price change | $170,000-2.9%$119/sqft |
Source: American West Real Estate #18-95 Report a problem | ||
| 1/31/2018 | Listed for sale | $175,000$122/sqft |
Source: American West Real Estate #18-95 Report a problem | ||
| 11/22/2013 | Sold | -- |
Source: Badlands BOR #13-1475 Report a problem | ||
Public tax history
| Year | Property taxes | Tax assessment |
|---|---|---|
| 2025 | $2,071 +1.2% | $187,500 +7.2% |
| 2024 | $2,047 +19.8% | $174,900 +6.3% |
| 2023 | $1,708 +4.8% | $164,500 +5.7% |
| 2022 | $1,630 +5.7% | $155,600 +3.8% |
| 2021 | $1,542 | $149,900 |
| 2020 | -- | $149,900 +10% |
| 2019 | $1,501 +3.3% | $136,300 |
| 2018 | $1,453 +545.6% | $136,300 +18.7% |
| 2017 | $225 | $114,800 -8.7% |
| 2015 | $225 +6.7% | $125,700 +2.8% |
| 2014 | $211 | $122,300 +3.5% |
| 2013 | -- | $118,200 +62.6% |
| 2010 | -- | $72,700 |
Find assessor info on the county website
Monthly payment
Climate risks
Neighborhood: 58601


Similar homes
- $240,0004 bd2 ba2k sqft843 Dell Ave, Dickinson, ND 58601For Sale
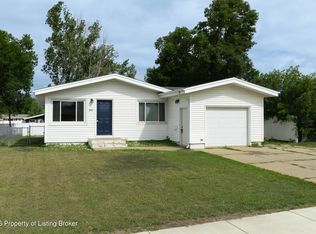
 MLS ID #26-647, Alissa Mack, Assoc Broker, Home and Land Company. Badlands BOR
 - $235,0003 bd2 ba1.6k sqft620 4th Ave E, Dickinson, ND 58601For Sale
 MLS ID #26-501, JoDee Foss, A Better Place, LLC. Badlands BOR
 - $175,0003 bd2 ba1.8k sqft11 7th Ave W, Dickinson, ND 58601For Sale
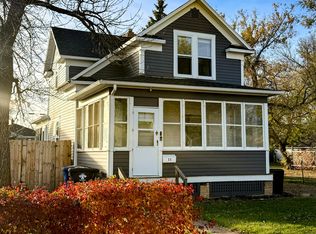 MLS ID #26-987, Deborah Anheluk, eXp Realty. Badlands BOR
 - $265,0003 bd2 ba1.8k sqft1468 1st St W, Dickinson, ND 58601For Sale
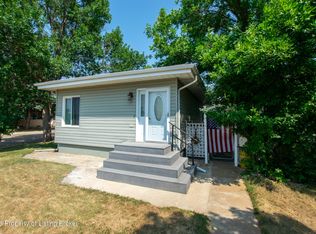 MLS ID #26-711, Justin L Fridrich, Nest Real Estate. Badlands BOR
 - $259,9002 bd2 ba1.9k sqft604 4th Ave E, Dickinson, ND 58601For SaleMLS ID #26-975, Olivia (Liv) Wellenstein, Continental Real Estate, Inc.. Badlands BOR
- $197,9003 bd1 ba1.9k sqft236 4th St W, Dickinson, ND 58601For SaleMLS ID #26-922, Alissa Mack, Assoc Broker, Home and Land Company. Badlands BOR
- $275,0004 bd2 ba2.1k sqft442 1st St SE, Dickinson, ND 58601For SaleMLS ID #26-904, Kristi M. Barkley, Infinity Real Estate Group LLC. Badlands BOR
- $272,0003 bd2 ba1.7k sqft386 2nd Ave SW, Dickinson, ND 58601For SaleMLS ID #26-868, Jackie Walth Duchscher, Home and Land Company. Badlands BOR
- $199,9005 bd2 ba2k sqft1199 Lincoln St, Dickinson, ND 58601For SaleMLS ID #26-909, Mitch Gilseth, Infinity Real Estate Group LLC. Badlands BOR
- $174,9002 bd1 ba1.2k sqft620 Sims St, Dickinson, ND 58601For SaleMLS ID #26-910, Charlotte Holverson, American West Real Estate. Badlands BOR
- $179,0002 bd2 ba1.4k sqft145 8th Ave W, Dickinson, ND 58601For SaleMLS ID #26-965, Olivia (Liv) Wellenstein, Continental Real Estate, Inc.. Badlands BOR
- $215,0002 bd2 ba912 sqft1521 1st St W, Dickinson, ND 58601For SaleMLS ID #26-887, Matt J Urlacher, RE/MAX Integrity Realty. Badlands BOR
- $165,0003 bd1 ba2.1k sqft234 Sims St, Dickinson, ND 58601For SaleMLS ID #26-855, Chad S Renicker, The Real Estate Company. Badlands BOR
- $328,0004 bd2 ba1.4k sqft58 B Ave E, Dickinson, ND 58601For SaleMLS ID #26-825, Tim Seiler, Infinity Real Estate Group LLC. Badlands BOR
- $190,0003 bd2 ba2.1k sqft523 3rd St W, Dickinson, ND 58601For SaleMLS ID #26-443, Diane Duchscher, ABR, CRS, GRI, Home and Land Company. Badlands BOR
- $175,0004 bd2 ba1.7k sqft29 10th Ave W, Dickinson, ND 58601For SaleMLS ID #26-349, Kristi M. Barkley, Infinity Real Estate Group LLC. Badlands BOR
- $265,0003 bd2 ba1.1k sqft1042 6th Ave SE, Dickinson, ND 58601For SaleMLS ID #26-861, Shirley K. Dukart, Home and Land Company. Badlands BOR
- $130,0003 bd2 ba1.3k sqft639 S Main Ave, Dickinson, ND 58601For SaleMLS ID #26-782, Ben Kappel, eXp Realty. Badlands BOR
