Welcome to an exceptional opportunity to build a custom luxury residence in a prime location overlooking the scenic beauty of Lake Waconia. This thoughtfully designed to-be-built home offers a seamless blend of modern elegance and functional living, with expansive spaces, refined architectural details, and high-end finishes throughout.
Take your private elevator to the top floor and enjoy picturesque lake views and the vibrant energy of one of the area’s most desirable waterfront settings, all while being just steps from dining, recreation, and the shoreline. The open-concept layout is designed for both everyday comfort and elevated entertaining, featuring a spacious great room, designer kitchen, and light-filled living areas that capture the surrounding views.
The primary suite offers a private retreat with spa-inspired elements and generous proportions, while additional living spaces provide flexibility for guests, work-from-home needs, or lifestyle customization. This is a rare opportunity to personalize a luxury home in an unbeatable location, combining timeless design with the unmatched charm of lakefront living.
Active
$1,600,000
225 E Lake St, Waconia, MN 55387
3beds
3,544sqft
Single Family
Built in 2026
8,276 Square Feet Lot
$1,580,900 Zestimate®
$451/sqft
$-- HOA
What's special
Picturesque lake viewsSpacious great roomOpen-concept layoutPrivate elevatorDesigner kitchen
- 26 days |
- 982 |
- 23 |
Zillow last checked:
Listing updated:
Listed by:
Ryan Olson 612-280-9870,
Pemberton RE
Source: NorthstarMLS as distributed by MLS GRID,MLS#: 7093166
Facts & features
Interior
Bedrooms & bathrooms
- Bedrooms: 3
- Bathrooms: 3
- Full bathrooms: 2
- 1/2 bathrooms: 1
Bedroom
- Level: Upper
- Area: 273 Square Feet
- Dimensions: 21x13
Bedroom 2
- Level: Upper
- Area: 144 Square Feet
- Dimensions: 12x12
Bedroom 3
- Level: Upper
- Area: 144 Square Feet
- Dimensions: 12x12
Dining room
- Level: Main
- Area: 242 Square Feet
- Dimensions: 22x11
Kitchen
- Level: Main
- Area: 272 Square Feet
- Dimensions: 17x16
Living room
- Level: Main
- Area: 352 Square Feet
- Dimensions: 22x16
Sun room
- Level: Main
- Area: 110 Square Feet
- Dimensions: 10x11
Heating
- Forced Air
Cooling
- Central Air
Appliances
- Included: Dishwasher, Disposal, Dryer, Gas Water Heater, Microwave, Range, Refrigerator
- Laundry: Upper Level
Features
- Basement: None
- Number of fireplaces: 1
- Fireplace features: Gas
Interior area
- Total structure area: 3,544
- Total interior livable area: 3,544 sqft
- Finished area above ground: 3,544
- Finished area below ground: 0
Video & virtual tour
Property
Parking
- Total spaces: 4
- Parking features: Attached, Garage, Garage Door Opener
- Attached garage spaces: 4
- Has uncovered spaces: Yes
- Details: Garage Dimensions (22x37)
Accessibility
- Accessibility features: Accessible Elevator Installed
Features
- Levels: Two
- Stories: 2
- Patio & porch: Composite Decking, Deck
- Has view: Yes
- View description: Lake
- Has water view: Yes
- Water view: Lake
- Waterfront features: Lake View
Lot
- Size: 8,276 Square Feet
- Dimensions: 55 x 157
Details
- Foundation area: 1494
- Parcel number: 750504210
- Zoning description: Residential-Single Family
Construction
Type & style
- Home type: SingleFamily
- Property subtype: Single Family
Materials
- Concrete
- Roof: Age 8 Years or Less,Pitched,Rubber
Condition
- New construction: No
- Year built: 2026
Details
- Builder name: MATHEWS VASEK CONSTRUCTION
Utilities & green energy
- Electric: 200+ Amp Service
- Gas: Natural Gas
- Sewer: City Sewer/Connected
- Water: City Water/Connected
Community & HOA
Community
- Subdivision: City Lts Of Waconia
HOA
- Has HOA: No
Location
- Region: Waconia
Financial & listing details
- Price per square foot: $451/sqft
- Annual tax amount: $1,338
- Date on market: 6/25/2026
Estimated market value
$1,580,900
$1.50M - $1.66M
$3,499/mo
Price history
| Date | Event | Price |
|---|---|---|
| 6/25/2026 | Listed for sale | $1,600,000+181.2%$451/sqft |
Source:  NorthstarMLS as distributed by MLS GRID #7093166 Report a problem NorthstarMLS as distributed by MLS GRID #7093166 Report a problem | ||
| 5/14/2015 | Listing removed | $569,000$161/sqft |
Source: Edina Realty, Inc., a Berkshire Hathaway affiliate #4523454 Report a problem | ||
| 9/30/2014 | Listed for sale | $569,000$161/sqft |
Source: Edina Realty, Inc. #4523454 Report a problem | ||
Public tax history
Tax history is unavailable.
Monthly payment
Est. payment
Payment breakdown
Explore the cost of this home by adjusting the details. Changes won't be saved.Climate risks
Neighborhood: 55387
Nearby schools
GreatSchools rating
- 9/10Bayview Elementary SchoolGrades: K-5Distance: 0.6 mi
- 8/10Waconia Middle SchoolGrades: 6-8Distance: 1.8 mi
- 8/10Waconia Senior High SchoolGrades: 9-12Distance: 2.1 mi
- $175,0003 bd4 ba3k sqft225 Lake St E, Waconia, MN 55387Sold
- $880,0003 bd4 ba3k sqft233 E Lake St, Waconia, MN 55387Sold

- $473,9001 bd1 ba900 sqft217 E Lake St, Waconia, MN 55387Off Market

- $290,3002 bd1 ba1k sqft209 E Lake St, Waconia, MN 55387Off Market
- $860,0003 bd3 ba2.6k sqft241 E Lake St, Waconia, MN 55387Off Market
- $230,0002 bd2 ba700 sqft208 E Main St, Waconia, MN 55387Sold
- $230,0002 bd1 ba700 sqft45 Spruce St N, Waconia, MN 55387Sold
- $365,7002 bd2 ba1.7k sqft217 1/2 E Lake St, Waconia, MN 55387Off Market
A local agent can set up tours, give advice and negotiate with sellers.
Similar homes
- $1,525,0004 bd3 ba4.2k sqft3767 Brookside Dr, Chaska, MN 55318For Sale

 MLS ID #7086395, Ryan S. Johnson, Pemberton RE. NorthstarMLS as distributed by MLS GRID
 - $1,750,0004 bd4 ba5k sqft9810 Sky Ln, Eden Prairie, MN 55347For Sale
 MLS ID #7094555, Gina Serra, Edina Realty, Inc.. NorthstarMLS as distributed by MLS GRID
 - $1,574,6224 bd3 ba4.3k sqft9271 Timberland Trl, Eden Prairie, MN 55347For Sale
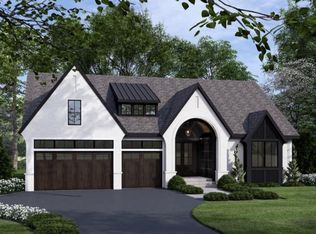 MLS ID #6825145, Kris Craig, Edina Realty, Inc.. NorthstarMLS as distributed by MLS GRID
 - $1,675,0004 bd3 ba4.3k sqft25560 Smithtown Rd, Shorewood, MN 55347New Construction
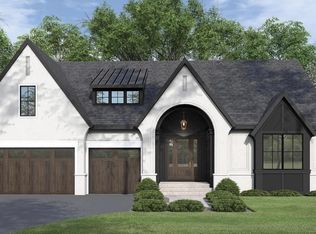 NorthstarMLS as distributed by MLS GRID
 - $815,8505 bd4 ba3.9k sqft4166 Narrows Canyon Trl, Chaska, MN 55318New ConstructionNorthstarMLS as distributed by MLS GRID
- from $1,362,8085 bd5 ba3k sqftItasca Plan, Creekside at Huntersbrook, Chaska, MN 55318New ConstructionStonegate Builders
- $1,799,9002 bd3 ba2k sqft880 Wild Oak Trl, Maple Plain, MN 55359For SaleMLS ID #7093202, Mark P. Abdel, RE/MAX Advantage Plus. NorthstarMLS as distributed by MLS GRID
- $1,489,5006 bd5 ba4.2k sqft25480 Smithtown Rd, Shorewood, MN 55331New ConstructionNorthstarMLS as distributed by MLS GRID
- $1,749,9005 bd5 ba4.3k sqft834 Cree Dr, Chanhassen, MN 55317New ConstructionMLS ID #7078306, Stan Altmark, CityLine Realty. NorthstarMLS as distributed by MLS GRID
- $1,525,0005 bd5 ba5.1k sqft705 Ensconced Way, Chaska, MN 55318New ConstructionMLS ID #7067820, Gregory J Hammer, John Thomas Realty. NorthstarMLS as distributed by MLS GRID
- from $1,340,7583 bd3 ba2.2k sqftVermillion Plan, Foxwood, Chanhassen, MN 55317New ConstructionStonegate Builders
- from $1,494,8005 bd5 ba4.8k sqftSpruce Plan, Purgatory Creek Estates, Eden Prairie, MN 55347New ConstructionMcDonald Construction Partners
- $1,974,9005 bd5 ba5k sqft10380 Mallard Dr, Chaska, MN 55318New ConstructionMLS ID #7054821, Jeff Martineau, Coldwell Banker Realty. NorthstarMLS as distributed by MLS GRID
- $1,695,0005 bd4 ba5k sqft14801 Stone Rd, Wayzata, MN 55391For SaleMLS ID #7050395, Nevin R Raghuveer, RE/MAX Results. NorthstarMLS as distributed by MLS GRID
- from $1,397,2585 bd5 ba3.3k sqftFremont Plan, Creekside at Huntersbrook, Chaska, MN 55318New ConstructionStonegate Builders
- $2,300,0005 bd4 ba3.7k sqft34XX Warner Ln, Mound, MN 55364For SaleMLS ID #7104618, John D Schuster, Coldwell Banker Realty - Southwest Regional. NorthstarMLS as distributed by MLS GRID
- $1,625,0003 bd4 ba3.4k sqft20468 Radisson Rd, Shorewood, MN 55331For SaleMLS ID #7076872, Liza Cameron, West Metro Group. NorthstarMLS as distributed by MLS GRID
- from $1,324,8005 bd5 ba4.8k sqftSpruce Plan, Carlson Bluffs, Chaska, MN 55318New ConstructionMcDonald Construction Partners
- $1,795,0005 bd4 ba4.1k sqft3512 William Way, Independence, MN 55359For SaleMLS ID #6804867, Matthew C Johnson, Compass. NorthstarMLS as distributed by MLS GRID
- $1,300,0005 bd4 ba4.6k sqft13001 Brenwood Trl, Minnetonka, MN 55343For SaleMLS ID #7081106, Ben Hahn, Coldwell Banker Realty - Southwest Regional. NorthstarMLS as distributed by MLS GRID
