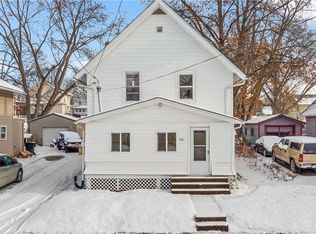
Welcome to 225 East St in Wadsworth! This beautifully updated 3-bedroom, 1-bath bungalow combines classic charm with a fresh, modern feel! The kitchen has been refreshed with newly painted cabinets, a stylish subway tile backsplash, and brand-new stainless steel appliances. The bathroom has been completely updated with a new tiled shower surround, modern vanity, updated lighting, mirror, and hardware. Throughout the entire home, you'll find brand-new flooring, fresh paint, new lighting, and updated hardware, creating a clean, contemporary look from top to bottom. With all these updates already completed, there's nothing to do here except move right in and enjoy! Agent Owned.
Active
$197,900
225 East St, Wadsworth, OH 44281
2beds
900sqft
Single Family Residence
Built in 1915
4,347 Square Feet Lot
$-- Zestimate®
$220/sqft
$-- HOA
What's special
Modern vanityStylish subway tile backsplashClean contemporary lookFresh paintNew tiled shower surroundUpdated lightingBrand-new stainless steel appliances
- 12 days
- 911
- 93
Zillow last checked:
Listing updated:
Listed by:
Ryan Berry 330-936-5091 ryan@ryansellsyourhome.com,
High Point Real Estate Group
Source: MLS Now,MLS#: 5255841 Originating MLS: Akron Cleveland Association of REALTORS
Facts & features
Interior
Bedrooms & bathrooms
- Bedrooms: 2
- Bathrooms: 1
- Full bathrooms: 1
Bedroom
- Description: Flooring: Carpet
- Level: Second
- Dimensions: 9 x 11
Bedroom
- Description: Flooring: Carpet
- Level: Second
- Dimensions: 10 x 13
Bathroom
- Description: Flooring: Luxury Vinyl Tile
- Level: Second
- Dimensions: 5 x 7
Dining room
- Description: Flooring: Luxury Vinyl Tile
- Level: First
- Dimensions: 11 x 11
Family room
- Description: Flooring: Luxury Vinyl Tile
- Level: First
- Dimensions: 11 x 11
Kitchen
- Description: Flooring: Luxury Vinyl Tile
- Level: First
- Dimensions: 10 x 11
Living room
- Description: Flooring: Luxury Vinyl Tile
- Level: First
- Dimensions: 11 x 12
Heating
- Forced Air, Gas
Cooling
- Central Air
Appliances
- Included: Dishwasher, Microwave, Range
- Laundry: In Basement
Features
- Basement: Unfinished
- Has fireplace: No
- Fireplace features: None
Interior area
- Total structure area: 900
- Total interior livable area: 900 sqft
- Finished area above ground: 900
Video & virtual tour
Property
Parking
- Total spaces: 1
- Parking features: Detached, Garage
- Garage spaces: 1
Features
- Levels: Two
- Stories: 2
Lot
- Size: 4,347 Square Feet
Details
- Parcel number: 04020D03138
- Special conditions: Standard
Construction
Type & style
- Home type: SingleFamily
- Architectural style: Bungalow
- Property subtype: Single Family Residence
Materials
- Wood Siding
- Foundation: Block
- Roof: Asphalt,Fiberglass,Metal,Shingle
Condition
- Updated/Remodeled
- Year built: 1915
Utilities & green energy
- Sewer: Public Sewer
- Water: Public
Community & HOA
Community
- Security: Smoke Detector(s)
- Subdivision: City/Wadsworth
HOA
- Has HOA: No
Location
- Region: Wadsworth
Financial & listing details
- Price per square foot: $220/sqft
- Tax assessed value: $95,260
- Annual tax amount: $1,288
- Date on market: 10/28/2026
- Listing terms: Cash,Conventional,FHA,VA Loan
Estimated market value
Not available
Estimated sales range
Not available
Not available
Price history
| Date | Event | Price |
|---|---|---|
| 10/28/2026 | Listed for sale | $197,900+147.4%$220/sqft |
Source:  MLS Now #5255841 Report a problem | ||
| 6/10/2026 | Sold | $80,000$89/sqft |
Source: Public Record Report a problem | ||
Public tax history
| Year | Property taxes | Tax assessment |
|---|---|---|
| 2025 | $1,293 +20.5% | $33,340 +40% |
| 2024 | $1,073 -2.7% | $23,820 |
| 2023 | $1,103 +2.6% | $23,820 |
| 2022 | $1,074 +13.5% | $23,820 +25% |
| 2021 | $946 +5% | $19,050 |
| 2020 | $901 -0.1% | $19,050 |
| 2019 | $903 -9.8% | $19,050 +1% |
| 2018 | $1,001 +5% | $18,870 |
| 2017 | $954 -6.3% | $18,870 |
| 2016 | $1,018 +9.1% | $18,870 +9% |
| 2015 | $933 -1.6% | $17,310 |
| 2014 | $948 -0.1% | $17,310 |
| 2013 | $949 -13.5% | $17,310 -16.7% |
| 2012 | $1,097 +4% | $20,780 |
| 2011 | $1,055 +11.6% | $20,780 |
| 2010 | $945 +0.5% | $20,780 -10.7% |
| 2009 | $941 -0.1% | $23,270 |
| 2008 | $942 -1.6% | $23,270 |
| 2007 | $957 +0.3% | $23,270 +8.1% |
| 2006 | $954 +8.2% | $21,530 |
| 2005 | $881 -2% | $21,530 |
| 2004 | $899 +3.2% | $21,530 +5.2% |
| 2003 | $871 +13.2% | $20,470 |
| 2002 | $770 +105.6% | $20,470 |
| 2001 | $374 | $20,470 +29.3% |
| 2000 | -- | $15,830 |
Find assessor info on the county website
Monthly payment
Est. payment
Payment breakdown
Explore the cost of this home by adjusting the details. Changes won't be saved.Climate risks
Neighborhood: 44281
Nearby schools
Schools provided by the listing agent
- District: Wadsworth CSD - 5207
Source: MLS Now. This data may not be complete. We recommend contacting the local school district to confirm school assignments for this home.
Similar homes
- $190,0003 bd1 ba1.2k sqft184 Terraceview Ave, Wadsworth, OH 44281For Sale
 MLS ID #5209299, Leslie D Burns, M. C. Real Estate. MLS Now
- $185,0003 bd1 ba1.1k sqft178 Overlook Ave, Wadsworth, OH 44281For Sale
 MLS ID #5257018, Christopher J Matheny, Wadsworth Real Estate Inc.. MLS Now
- $139,9002 bd2 ba598 sqft128 2nd St, Wadsworth, OH 44281For Sale
 MLS ID #5255771, Stephen Merkle, Cutler Real Estate. MLS Now
- $249,9003 bd1 ba1.2k sqft330 Tolbert St, Wadsworth, OH 44281For Sale
 MLS ID #5254598, Bree Swatt, XRE. MLS Now
- $209,9902 bd1 ba672 sqft98 4th St, Buckeye Lake, OH 43008For Sale
 MLS ID #226040768, Andrea L Johann, e-Merge Real Estate. Columbus and Central Ohio Regional MLS
