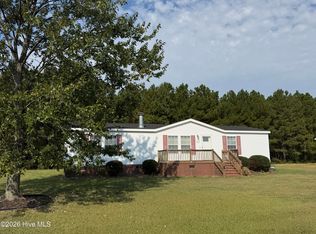
Welcome to this charming 2-bedroom, 1-bathroom home in Pikeville, conveniently located in the Charles B. Aycock School District. Offering 1,144 square feet of living space, this home features a primary suite on the first floor, a welcoming front porch, and a spacious 2-car garage.
One of the property's standout features is the unfinished upstairs, offering an additional 1,097 square feet of space that provides plenty of room for future possibilities. Whether you're looking for additional storage or envisioning a customized space, the upstairs offers valuable potential to make the home your own.
With its convenient Pikeville location, practical layout, and generous garage and unfinished space, this property offers an inviting opportunity for buyers looking for comfort, convenience, and room to grow.
For sale
$249,900
225 Gurley Dairy Road, Pikeville, NC 27863
2beds
1,144sqft
Manufactured Home
Built in 2001
0.48 Acres Lot
$247,100 Zestimate®
$218/sqft
$-- HOA
What's special
Welcoming front porch
- 9 days
- 204
- 9
Likely to sell faster than
Zillow last checked:
Listing updated:
Listed by:
Walker H Davis 919-922-2568,
REMAX Complete
Source: Hive MLS,MLS#: 100607242 Originating MLS: MLS of Goldsboro
Originating MLS: MLS of GoldsboroFacts & features
Interior
Bedrooms & bathrooms
- Bedrooms: 2
- Bathrooms: 1
- Full bathrooms: 1
Rooms
- Room types: Master Bedroom, Bedroom 2, Living Room, Dining Room
Primary bedroom
- Level: First
Bedroom 2
- Level: First
Dining room
- Level: First
Kitchen
- Level: First
Living room
- Level: First
Heating
- Heat Pump, Electric
Cooling
- Central Air, Heat Pump
Appliances
- Included: Electric Oven, Refrigerator, Dryer, Dishwasher, Electric Range
Features
- Master Downstairs, Blinds/Shades, Eat-in Kitchen
- Basement: None
- Attic: Floored,Permanent Stairs,Walk-In
- Has fireplace: No
Interior area
- Total structure area: 1,144
- Total interior livable area: 1,144 sqft
Property
Parking
- Total spaces: 2
- Parking features: Attached, Concrete, Garage
- Attached garage spaces: 2
Features
- Levels: One and One Half
- Patio & porch: Front Porch
- Fencing: None
- View description: None
- Frontage type: See Remarks
Lot
- Size: 0.48 Acres
- Dimensions: 99' x 88' x 92' x 110' x 150'
- Features: Corner Lot
Details
- Parcel number: 2682143962
- Zoning: UNZONED
- Special conditions: Standard
Construction
Type & style
- Home type: MobileManufactured
- Property subtype: Manufactured Home
Materials
- Vinyl Siding, Wood Frame
- Foundation: Brick/Mortar
- Roof: Architectural Shingle
Condition
- New construction: No
- Year built: 2001
Utilities & green energy
- Sewer: Septic Tank
- Utilities for property: Water Connected
Community & HOA
Community
- Subdivision: Western Wayne Estates
HOA
- Has HOA: No
Location
- Region: Pikeville
Financial & listing details
- Price per square foot: $218/sqft
- Tax assessed value: $211,970
- Annual tax amount: $1,535
- Date on market: 9/30/2026
- Cumulative days on market: 9 days
- Listing agreement: Exclusive Right To Sell
- Listing terms: Cash,Conventional,FHA,VA Loan
- Road surface type: Paved
Estimated market value
$247,100
$235,000 - $259,000
Not available
Price history
| Date | Event | Price |
|---|---|---|
| 9/30/2026 | Listed for sale | $249,900$218/sqft |
Source:  Hive MLS #100607242 Report a problem Hive MLS #100607242 Report a problem | ||
Public tax history
| Year | Property taxes | Tax assessment |
|---|---|---|
| 2025 | $1,536 +36.9% | $211,970 +66.9% |
| 2024 | $1,121 +2.9% | $127,010 |
| 2023 | $1,090 | $127,010 |
| 2022 | $1,090 +2.3% | $127,010 |
| 2021 | $1,066 +7.7% | $127,010 |
| 2020 | $989 | $127,010 |
| 2019 | $989 | $127,010 -2.6% |
| 2018 | $989 -2.5% | $130,430 |
| 2017 | $1,015 | $130,430 |
| 2016 | -- | $130,430 |
| 2015 | $1,017 | $130,430 |
| 2007 | -- | -- |
| 2005 | -- | -- |
| 2004 | -- | -- |
| 2003 | -- | -- |
| 2002 | -- | -- |
Find assessor info on the county website
Monthly payment
Climate risks
Neighborhood: 27863
Nearby schools
Schools provided by the listing agent
- Elementary: Northwest Elementary School
- Middle: Norwayne
- High: Charles Aycock
Source: Hive MLS. This data may not be complete. We recommend contacting the local school district to confirm school assignments for this home.

Similar homes
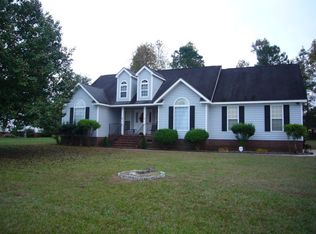
- $250,0002 bd3 ba1.5k sqft403 N Goldsboro Street, Pikeville, NC 27863For Sale
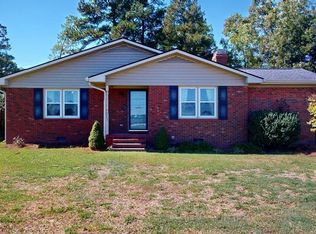
 MLS ID #100609098, Paul Netchaeff, Berkshire Hathaway Home Services McMillen & Associates Realty. Hive MLS
 - $279,9003 bd2 ba1.6k sqft501 Western Wayne Drive, Pikeville, NC 27863For Sale
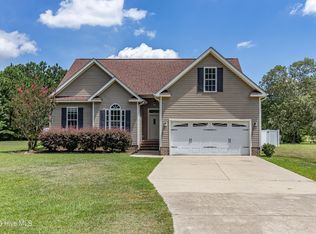 MLS ID #100599467, Suzanna Grajales, Seymour Homes Realty. Hive MLS
 - $264,9003 bd2 ba1.4k sqft109 Willowbrook Drive, Pikeville, NC 27863For Sale
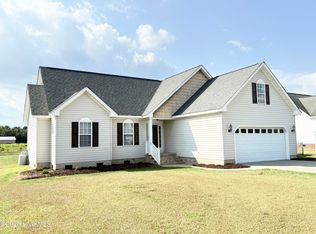 MLS ID #100604816, David Kornegay, Kornegay Realty. Hive MLS
 - $211,7003 bd2 ba1.5k sqft303 Sweeten Branch Drive, Pikeville, NC 27863For Sale
 MLS ID #100604766, Tammy Syverson, Statewide Realty. Hive MLS
 - $265,0003 bd3 ba1.3k sqft405 N Pointe Drive, Goldsboro, NC 27530For SaleMLS ID #100608324, Kaitlynn Klobe, FAB Real Estate Services. Hive MLS
- $229,9002 bd2 ba1.3k sqft961 Pikeville Princeton Rd, Pikeville, NC 27863For Sale
 MLS ID #10177963, Pattie Sexton. Doorify MLS
 - $222,0003 bd2 ba1.3k sqft221 Creek Ridge Drive, Goldsboro, NC 27530For SaleMLS ID #100607306, Ondria Ortiz, The Brown Keys Real Estate. Hive MLS
- $279,5003 bd2 ba1.2k sqft102 Piper Pointe Dr, Pikeville, NC 27863New ConstructionDoorify MLS
- $249,0003 bd2 ba1.6k sqft1618 W US 70 Hwy W, Goldsboro, NC 27530For SaleMLS ID #100605180, Marsha House, EXP Realty LLC - C. Hive MLS
- $217,0003 bd2 ba1.3k sqft100 N Parks Drive, Pikeville, NC 27863For SaleMLS ID #100596062, Darrin P Stephens, Century 21 New Beginnings. Hive MLS
- $287,5003 bd2 ba1.5k sqft106 Hayes Dr, Pikeville, NC 27863New ConstructionDoorify MLS
- $300,0003 bd2 ba1.7k sqft102 Homestead Drive, Goldsboro, NC 27530For SaleMLS ID #100604076, James Jones, Legacy Builder, LLC. Hive MLS
- $274,9003 bd2 ba1.6k sqft202 N Pointe Drive, Goldsboro, NC 27530For SaleMLS ID #100588344, Kyle Merritt, The Firm NC. Hive MLS
- $247,9002 bd2 ba1k sqft525 W Edwards St, Princeton, NC 27569For SaleMLS ID #10148085, Linsey Dale. Doorify MLS
- $225,0003 bd2 ba1.5k sqft2103 Hilltop Lane, Goldsboro, NC 27530For SaleMLS ID #100599544, The Lemmond Group, REAL Broker LLC. Hive MLS
- $289,9003 bd2 ba1.4k sqft1061 Nor Am Rd, Pikeville, NC 27863New ConstructionMLS ID #10146215, Christopher Carroll. Doorify MLS
- $270,0003 bd2 ba1.5k sqft128 Linda Street, Princeton, NC 27569For SaleMLS ID #100607688, Wendy Nixon, EXP Realty LLC - C. Hive MLS
- $289,0003 bd2 ba1.4k sqft1535 Rains Mill Road Unit B, Princeton, NC 27569For SaleMLS ID #100599374, Robert Phillips, The Firm NC. Hive MLS
