
Welcome home to this charming 3-bedroom, 2-bath ranch situated on over an acre! Step inside to an inviting open floor plan featuring a spacious living area, kitchen with breakfast bar/island, and plenty of room for everyday living and entertaining. The primary suite offers a private bath with dual vanities and a walk-in closet, while two additional bedrooms provide plenty of space for family, guests, or a home office. Enjoy the covered front porch, rear patio, spacious backyard, and attached garage. Dishwasher replaced in 2025! Buyers have a great opportunity to customize this home. Schedule your showing today!
For sale
$250,000
106 Second Base Court, Kenly, NC 27542
3beds
1,256sqft
Single Family Residence
Built in 2018
1.13 Acres Lot
$-- Zestimate®
$199/sqft
$-- HOA
What's special
Rear patioCovered front porchSpacious backyardAttached garageWalk-in closetDual vanitiesInviting open floor plan
- 13 days
- 438
- 65
Zillow last checked:
Listing updated:
Listed by:
Tammy Register 919-625-6237,
EXP Realty LLC - C
Source: Hive MLS,MLS#: 100612942 Originating MLS: Johnston County Association of REALTORS
Facts & features
Interior
Bedrooms & bathrooms
- Bedrooms: 3
- Bathrooms: 2
- Full bathrooms: 2
Rooms
- Room types: Dining Room, Utility Room, Bedroom 1, Bedroom 2, Bedroom 3, Living Room
Bedroom 1
- Level: First
- Dimensions: 14.3 x 14.1
Bedroom 2
- Level: First
- Dimensions: 11.5 x 10.6
Bedroom 3
- Level: First
- Dimensions: 10.7 x 10.2
Dining room
- Level: First
- Dimensions: 10.1 x 10.3
Kitchen
- Level: First
- Dimensions: 11.8 x 10.1
Living room
- Level: First
- Dimensions: 19.8 x 17.5
Utility room
- Level: First
- Dimensions: 7.1 x 6
Heating
- Heat Pump, Electric, Forced Air
Cooling
- Central Air, Ceiling Fan(s), Heat Pump
Appliances
- Included: Built-In Microwave, Range, Dishwasher
- Laundry: Laundry Room
Features
- Master Downstairs, Walk-in Closet(s), Entrance Foyer, Kitchen Island, Ceiling Fan(s), Blinds/Shades, Eat-in Kitchen, Walk-In Closet(s)
- Flooring: Carpet, Vinyl
- Doors: Storm Door(s)
- Basement: None
- Attic: Scuttle
- Has fireplace: No
Interior area
- Total structure area: 1,256
- Total interior livable area: 1,256 sqft
Video & virtual tour
Property
Parking
- Total spaces: 6
- Parking features: Garage Faces Front, Attached, Concrete, Off Street, On Site, Paved, Enclosed, Garage
- Attached garage spaces: 1
Features
- Levels: One
- Patio & porch: Open, Covered, Patio, Porch, Front Porch
- Exterior features: Storm Doors
- Fencing: None
- View description: None
- Waterfront features: None
- Frontage type: See Remarks
Lot
- Size: 1.13 Acres
- Dimensions: 85.96 x 391.56 x 93 x 125.31 x 306.94
- Features: Open Lot, Interior Lot, Wooded, Cleared, Irregular Lot, Rural
Details
- Parcel number: 85172044
- Zoning: Residential
- Special conditions: Standard
Construction
Type & style
- Home type: SingleFamily
- Property subtype: Single Family Residence
Materials
- Vinyl Siding, Wood Frame
- Foundation: Slab
- Roof: Shingle,Composition
Condition
- New construction: No
- Year built: 2018
Utilities & green energy
- Sewer: Septic Tank
- Water: Public, County Water
- Utilities for property: Water Connected
Community & HOA
Community
- Security: Smoke Detector(s)
- Subdivision: Hooks Glenn
HOA
- Has HOA: No
- Amenities included: Street Lights
Location
- Region: Kenly
Financial & listing details
- Price per square foot: $199/sqft
- Tax assessed value: $225,330
- Annual tax amount: $1,629
- Date on market: 10/28/2026
- Cumulative days on market: 13 days
- Listing agreement: Exclusive Right To Sell
- Listing terms: Cash,Conventional,FHA,USDA Loan,VA Loan
- Road surface type: Paved
Estimated market value
Not available
Estimated sales range
Not available
Not available
Price history
| Date | Event | Price |
|---|---|---|
| 10/28/2026 | Listed for sale | $250,000+68.4%$199/sqft |
Source:  Doorify MLS #10200532 Report a problem | ||
| 5/8/2019 | Sold | $148,500$118/sqft |
Source:  Hive MLS #71535 Report a problem | ||
| 2/16/2019 | Pending sale | $148,500$118/sqft |
Source: Berkshire Hathaway Home Services McMillen& Associates Realty #71535 Report a problem | ||
| 8/7/2018 | Listed for sale | $148,500+890%$118/sqft |
Source: Berkshire Hathaway Home Services McMillen& Associates Realty #71535 Report a problem | ||
| 5/9/2018 | Sold | $15,000$12/sqft |
Source: Public Record Report a problem | ||
Public tax history
| Year | Property taxes | Tax assessment |
|---|---|---|
| 2026 | $1,629 -0.7% | $225,330 |
| 2025 | $1,641 +26.3% | $225,330 +52.3% |
| 2024 | $1,299 +4.2% | $147,960 |
| 2023 | $1,247 | $147,960 |
| 2022 | $1,247 | $147,960 |
| 2021 | -- | $147,960 |
| 2020 | $1,130 | $147,960 |
| 2019 | $1,130 | $147,960 +796.7% |
| 2018 | $1,130 +833.9% | $16,500 |
| 2017 | $121 | $16,500 |
| 2016 | -- | $16,500 |
| 2015 | $121 -0.2% | $16,500 |
| 2014 | $122 | $16,500 |
| 2013 | -- | $16,500 |
| 2011 | -- | $16,500 |
| 2007 | -- | -- |
Find assessor info on the county website
Monthly payment
Est. payment
Payment breakdown
Explore the cost of this home by adjusting the details. Changes won't be saved.Climate risks
Neighborhood: 27542
Nearby schools
Schools provided by the listing agent
- Elementary: Northwest Elementary School
- Middle: Norwayne
- High: Charles Aycock
Source: Hive MLS. This data may not be complete. We recommend contacting the local school district to confirm school assignments for this home.
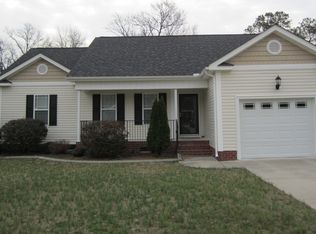

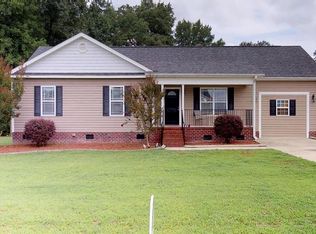
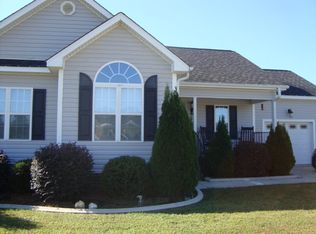
Similar homes
- $249,9993 bd2 ba1.3k sqft349 Bald Eagle Ln, Kenly, NC 27542For Sale
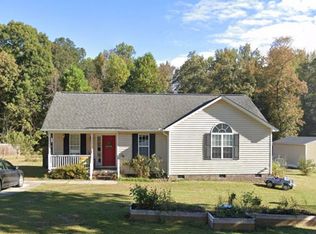
 MLS ID #10199510, Sheri Gregory. Doorify MLS
- $259,9003 bd2 ba1.4k sqft411 Chelsie St, Kenly, NC 27542New Construction
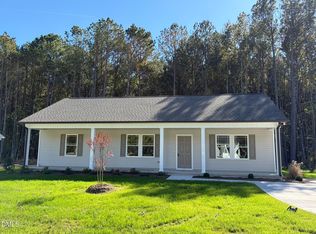 MLS ID #10201664, Ron Lee. Doorify MLS
- $259,9003 bd2 ba1.4k sqft416 Chelsie St, Kenly, NC 27542New Construction
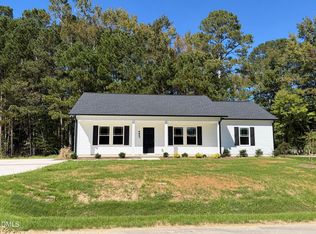 MLS ID #10201479, Tony Lee. Doorify MLS
- $259,9003 bd2 ba1.4k sqft410 Chelsie St, Kenly, NC 27542New Construction
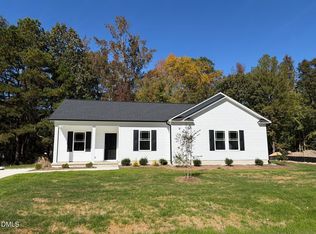 MLS ID #10201666, Ron Lee. Doorify MLS
- $259,9003 bd2 ba1.4k sqft415 Chelsie St, Kenly, NC 27542New ConstructionMLS ID #10198295, Tony Lee. Doorify MLS
- $279,9003 bd3 ba1.5k sqft404 E Yukon St, Kenly, NC 27542New ConstructionMLS ID #10201695, Ron Lee. Doorify MLS
- $259,9003 bd2 ba1.4k sqft405 E Yukon St, Kenly, NC 27542New ConstructionMLS ID #10199952, Ron Lee. Doorify MLS
- $264,9003 bd2 ba1.4k sqft109 Willowbrook Drive, Pikeville, NC 27863For Sale
 MLS ID #100604816, David Kornegay, Kornegay Realty. Hive MLS
- $259,9003 bd2 ba1.4k sqft403 E Yukon St, Kenly, NC 27542New ConstructionMLS ID #10199935, Ron Lee. Doorify MLS
- $239,9003 bd2 ba1.3k sqft7854 Simpson Rd, Lucama, NC 27851For SaleMLS ID #10197777, Stephanie Lynn Koester. Doorify MLS
- $219,9003 bd2 ba1.1k sqft513 W 1st Street, Kenly, NC 27542For SaleMLS ID #100601414, Beth Hines, RE/MAX Southland Realty II. Hive MLS
- $259,9003 bd2 ba1.4k sqft600 E Goldsboro St, Kenly, NC 27542New ConstructionMLS ID #10195322, Tony Lee. Doorify MLS
- $314,0003 bd2 ba1.6k sqft3952 N Nc 581 Highway, Kenly, NC 27542New ConstructionMLS ID #100595275, Alice Harris, Harris Realty & Land, LLC. Hive MLS
- $215,0003 bd2 ba1.5k sqft105 Sweeten Branch Dr, Pikeville, NC 27863For SaleMLS ID #10197928, Robert Kinch. Doorify MLS
- $354,9003 bd2 ba1.4k sqft9675 Hinnant-Edgerton Road, Kenly, NC 27542For SaleMLS ID #100592033, Joshua Howell, EXP Realty LLC - C. Hive MLS
- $254,9003 bd2 ba1.4k sqft1345 Pinkney Road NW, Pikeville, NC 27863New ConstructionMLS ID #100611915, Jeri Lynn Coker, Berkshire Hathaway Home Services McMillen & Associates Realty. Hive MLS
- $259,8403 bd2 ba1.4k sqft103 Dees Meadow Lane, Fremont, NC 27830New ConstructionMLS ID #100611448, Joey Millard-Edwards, Carolina Realty. Hive MLS
- $295,4993 bd2 ba1.5k sqft206 S Darden St, Kenly, NC 27542For SaleMLS ID #10183939, Leylanie Morales Quinones. Doorify MLS
- $319,9003 bd3 ba1.8k sqft176 Glenwood Place, Kenly, NC 27542For SaleMLS ID #100585858, Tammy Register, EXP Realty LLC - C. Hive MLS
- $259,5003 bd2 ba1.7k sqft102 Hayes Drive, Pikeville, NC 27863New ConstructionHive MLS
