Beautiful ranch style home with rocking chair front porch is great for enjoying your morning coffee. Family room is open to the eat in kitchen with stainless steel appliances, granite, tile backsplash and FRIDGE!. Washer & Dryer included! Split bedroom plan. Owner's suite with a walk in closet, en-suite bathroom with a dual vanity. 2 additional bedrooms and full bathroom. Patio in back is great for entertaining guests. NO HOA!
New construction
$259,900
416 Chelsie St, Kenly, NC 27542
3beds
1,412sqft
Single Family Residence
Built in 2026
0.32 Acres Lot
$-- Zestimate®
$184/sqft
$-- HOA
What's special
Rocking chair front porchSplit bedroom planWasher and dryer includedTile backsplashStainless steel appliances
- 5 days
- 147
- 32
Zillow last checked:
Listing updated:
Listed by:
Tony Lee 919-436-0347,
RE/MAX SOUTHLAND REALTY II,
Diann Avella 919-521-6153,
RE/MAX SOUTHLAND REALTY II
Source: Doorify MLS,MLS#: 10201479
Facts & features
Interior
Bedrooms & bathrooms
- Bedrooms: 3
- Bathrooms: 2
- Full bathrooms: 2
- Main level bedrooms: 3
Primary bedroom
- Level: Main
- Area: 204.4 Square Feet
- Dimensions: 14.0 x 14.6
Bedroom 2
- Level: Main
- Area: 123.12 Square Feet
- Dimensions: 10.8 x 11.4
Bedroom 3
- Level: Main
- Area: 123.12 Square Feet
- Dimensions: 10.8 x 11.4
Breakfast room
- Level: Main
- Area: 76.8 Square Feet
- Dimensions: 6.4 x 12.0
Family room
- Level: Main
- Area: 296.82 Square Feet
- Dimensions: 15.3 x 19.4
Kitchen
- Level: Main
- Area: 156 Square Feet
- Dimensions: 12.0 x 13.0
Laundry
- Level: Main
- Area: 45.9 Square Feet
- Dimensions: 5.4 x 8.5
Heating
- Electric, Heat Pump
Cooling
- Central Air
Appliances
- Included: Dryer, Dishwasher, Electric Range, Electric Water Heater, Microwave, Refrigerator, Washer
- Laundry: Main Level
Features
- Ceiling Fan(s), Eat-in Kitchen, Granite Counters, Walk-In Closet(s), Bathtub/Shower Combination, Smooth Ceilings
- Flooring: Carpet, Luxury Vinyl, Plank
Interior area
- Total structure area: 1,412
- Total interior livable area: 1,412 sqft
- Finished area above ground: 1,412
- Finished area below ground: 0
Property
Parking
- Parking features: Concrete, Driveway
- Has uncovered spaces: Yes
Features
- Levels: One
- Stories: 1
- Patio & porch: Front Porch, Patio
Lot
- Size: 0.32 Acres
- Features: Landscaped
Details
- Parcel number: 03020010O
- Special conditions: Standard
Construction
Type & style
- Home type: SingleFamily
- Architectural style: Ranch
- Property subtype: Single Family Residence
Materials
- Vinyl Siding
- Foundation: Slab
- Roof: Shingle
Condition
- New Construction
- New construction: Yes
- Year built: 2026
- Major remodel year: 2026
Details
- Builder model: Brandon No Garage
- Builder name: Carroll Construction Homes
Utilities & green energy
- Sewer: Public Sewer
- Water: Public
Community & HOA
Community
- Security: Smoke Detector(s)
HOA
- Has HOA: No
Location
- Region: Kenly
Financial & listing details
- Price per square foot: $184/sqft
- Date on market: 11/3/2026
- Listing agreement: Exclusive Right To Sell
- Listing terms: Cash,Conventional,FHA,USDA Loan,VA Loan
Estimated market value
Not available
Estimated sales range
Not available
Not available
Price history
| Date | Event | Price |
|---|---|---|
| 11/3/2026 | Listed for sale | $259,900$184/sqft |
Source:  Doorify MLS #10201479 Report a problem | ||
Public tax history
Tax history is unavailable.
Monthly payment
Est. payment
Payment breakdown
Explore the cost of this home by adjusting the details. Changes won't be saved.Climate risks
Neighborhood: 27542
Nearby schools
Schools provided by the listing agent
- Elementary: Johnston - Glendale Kenly Elementary
- Middle: Johnston - North Johnston Middle
- High: Johnston - North Johnston High
Source: Doorify MLS. This data may not be complete. We recommend contacting the local school district to confirm school assignments for this home.


Similar homes
- $259,9003 bd2 ba1.4k sqft411 Chelsie St, Kenly, NC 27542New Construction
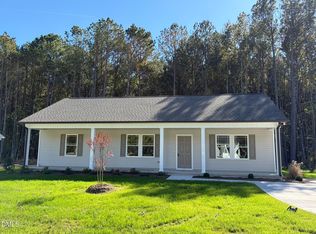
 MLS ID #10201664, Ron Lee. Doorify MLS
- $259,9003 bd2 ba1.4k sqft410 Chelsie St, Kenly, NC 27542New Construction
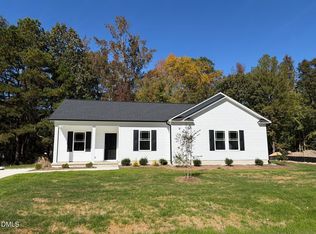 MLS ID #10201666, Ron Lee. Doorify MLS
- $279,9003 bd3 ba1.5k sqft404 E Yukon St, Kenly, NC 27542New Construction
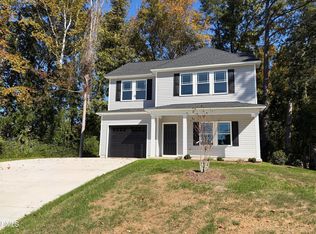 MLS ID #10201695, Ron Lee. Doorify MLS
- $259,9003 bd2 ba1.4k sqft403 E Yukon St, Kenly, NC 27542New Construction
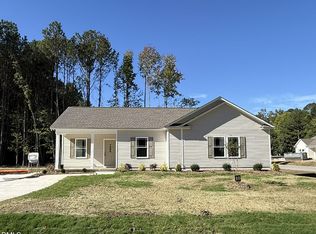 MLS ID #10199935, Ron Lee. Doorify MLS
- $259,9003 bd2 ba1.4k sqft405 E Yukon St, Kenly, NC 27542New ConstructionMLS ID #10199952, Ron Lee. Doorify MLS
- $259,9003 bd2 ba1.4k sqft415 Chelsie St, Kenly, NC 27542New ConstructionMLS ID #10198295, Tony Lee. Doorify MLS
- $259,9003 bd2 ba1.4k sqft600 E Goldsboro St, Kenly, NC 27542New ConstructionMLS ID #10195322, Tony Lee. Doorify MLS
- $250,0003 bd2 ba1.2k sqft106 Second Base Court, Kenly, NC 27542For Sale
 MLS ID #100612942, Tammy Register, EXP Realty LLC - C. Hive MLS
- $249,9993 bd2 ba1.3k sqft349 Bald Eagle Ln, Kenly, NC 27542For SaleMLS ID #10199510, Sheri Gregory. Doorify MLS
- $264,9003 bd3 ba1.6k sqft404 S Gardner Avenue, Kenly, NC 27542New ConstructionMLS ID #100611026, Beth Hines, RE/MAX Southland Realty II. Hive MLS
- $249,9003 bd2 ba1.5k sqft8505 Ransom Ln, Kenly, NC 27542For SaleMLS ID #10186389, Justin Daniel. Doorify MLS
- $295,4993 bd2 ba1.5k sqft206 S Darden St, Kenly, NC 27542For SaleMLS ID #10183939, Leylanie Morales Quinones. Doorify MLS
- $219,9003 bd2 ba1.1k sqft513 W 1st Street, Kenly, NC 27542For SaleMLS ID #100601414, Beth Hines, RE/MAX Southland Realty II. Hive MLS
- $315,0003 bd2 ba1.7k sqft110 Woolrich Dr, Kenly, NC 27542For SaleMLS ID #10196609, Jacqueline M Rosen. Doorify MLS
- $319,9003 bd3 ba1.8k sqft176 Glenwood Place, Kenly, NC 27542For SaleMLS ID #100585858, Tammy Register, EXP Realty LLC - C. Hive MLS
- $288,6484 bd3 ba2k sqft95 Live Oak Court, Kenly, NC 27542For SaleMLS ID #100608031, Catherine Tanner, Atlantic Coastal Real Estate, Llc. Hive MLS
- $329,9004 bd3 ba1.8k sqft51 Macie Meadows Drive, Kenly, NC 27542New ConstructionMLS ID #100613430, Jaclyn Smith, HomeTowne Realty. Hive MLS
- $254,9003 bd2 ba1.4k sqft1345 Pinkney Road NW, Pikeville, NC 27863New ConstructionMLS ID #100611915, Jeri Lynn Coker, Berkshire Hathaway Home Services McMillen & Associates Realty. Hive MLS
- $150,0002 bd1 ba840 sqft1250 Hickory Crossroads Rd, Kenly, NC 27542For SaleMLS ID #10201728, Beverly Knight. Doorify MLS
- $354,9003 bd2 ba1.4k sqft9675 Hinnant-Edgerton Road, Kenly, NC 27542For SaleMLS ID #100592033, Joshua Howell, EXP Realty LLC - C. Hive MLS
