Bright, well designed, recently completed; this home is move-in ready and with Seller financing, home ownership could never be easier. 3 bedrooms, 2 full baths, double garage, open floor plan, walk-in shower in the primary bath, beautiful cabinet work and craftmanship. Come check this out. Title insurance and survey if required will be the Buyer's Expense.
For sale
$363,000
225 Lance Ln, Emory, TX 75440
3beds
1,331sqft
Single Family Residence
Built in 2026
0.28 Acres Lot
$-- Zestimate®
$273/sqft
$-- HOA
What's special
Open floor planDouble garageWell designed
- 6 days
- 59
- 0
Zillow last checked:
Listing updated:
Listed by:
Don Spencer 0277739 903-473-2225,
L.L. Spencer Real Estate 903-473-2225
Source: NTREIS,MLS#: 21428124
Facts & features
Interior
Bedrooms & bathrooms
- Bedrooms: 3
- Bathrooms: 2
- Full bathrooms: 2
Primary bedroom
- Features: Ceiling Fan(s), Walk-In Closet(s)
- Level: First
- Dimensions: 0 x 0
Bedroom
- Features: Ceiling Fan(s)
- Level: First
- Dimensions: 0 x 0
Bedroom
- Features: Ceiling Fan(s)
- Level: First
- Dimensions: 0 x 0
Primary bathroom
- Features: Built-in Features, Dual Sinks, Granite Counters, Walk-In Shower
- Level: First
- Dimensions: 0 x 0
Other
- Features: Granite Counters
- Level: First
- Dimensions: 0 x 0
Kitchen
- Features: Built-in Features, Granite Counters
- Level: First
- Dimensions: 0 x 0
Laundry
- Features: Closet
- Level: First
- Dimensions: 0 x 0
Living room
- Features: Ceiling Fan(s)
- Level: First
- Dimensions: 0 x 0
Heating
- Central, Electric
Cooling
- Central Air, Ceiling Fan(s), Electric
Appliances
- Included: Dishwasher, Electric Range, Disposal, Microwave, Refrigerator
- Laundry: Washer Hookup, Electric Dryer Hookup
Features
- Built-in Features, Decorative/Designer Lighting Fixtures, Open Floorplan
- Flooring: Carpet, Ceramic Tile, Laminate
- Has basement: No
- Has fireplace: No
Interior area
- Total interior livable area: 1,331 sqft
Video & virtual tour
Property
Parking
- Total spaces: 2
- Parking features: Driveway
- Attached garage spaces: 2
Features
- Levels: One
- Stories: 1
- Patio & porch: Covered
- Pool features: None
- Fencing: Back Yard,Chain Link,Privacy,Wood
Lot
- Size: 0.28 Acres
- Features: Cleared, Corner Lot
- Residential vegetation: Cleared, Grassed
Details
- Parcel number: R26015
Construction
Type & style
- Home type: SingleFamily
- Architectural style: Craftsman,Detached
- Property subtype: Single Family Residence
- Attached to another structure: Yes
Materials
- Brick
- Foundation: Slab
- Roof: Composition
Condition
- New Construction
- Year built: 2026
Utilities & green energy
- Sewer: Public Sewer
- Water: Public
- Utilities for property: Electricity Available, Electricity Connected, Sewer Available, Water Available
Community & HOA
Community
- Features: Curbs
- Subdivision: Corner Stone
HOA
- Has HOA: No
Location
- Region: Emory
Financial & listing details
- Price per square foot: $273/sqft
- Date on market: 11/4/2026
- Listing terms: Owner Will Carry
Estimated market value
Not available
Estimated sales range
Not available
Not available
Price history
| Date | Event | Price |
|---|---|---|
| 11/4/2026 | Listed for sale | $363,000$273/sqft |
Source: NTREIS #21428124 Report a problem | ||
Public tax history
Tax history is unavailable.
Monthly payment
Est. payment
Payment breakdown
Explore the cost of this home by adjusting the details. Changes won't be saved.Climate risks
Neighborhood: 75440
Nearby schools
Schools provided by the listing agent
- Elementary: Rains
- Middle: Rains
- High: Rains
- District: Rains ISD
Source: NTREIS. This data may not be complete. We recommend contacting the local school district to confirm school assignments for this home.

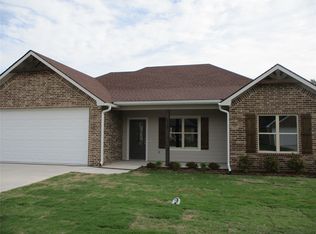
Similar homes
- $398,0003 bd2 ba1.6k sqft220 Lance Ln, Emory, TX 75440For Sale
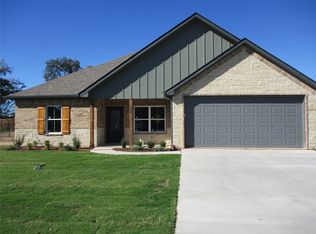 MLS ID #21429565, Don Spencer. NTREIS
- $329,0003 bd2 ba1.4k sqft117 Mill St, Emory, TX 75440For Sale
 MLS ID #21318322, Don Spencer. NTREIS
- $269,0002 bd2 ba1.3k sqft131 Pine St, Emory, TX 75440For Sale
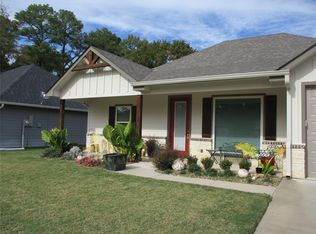 MLS ID #21432830, Don Spencer. NTREIS
- $299,9003 bd2 ba1.3k sqft1156 Rs County Rd #1140, Emory, TX 75440For Sale
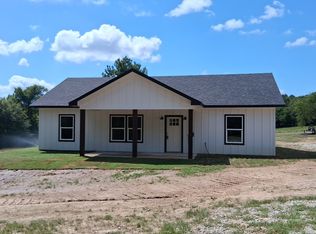 MLS ID #21123130, Michael Phillips. NTREIS
