Recently completed and move-in ready. Bright, well designed with open floor plan, beautiful cabinet work, deco. lighting, split bedrooms. Primary bedroom has attached bath with dual sinks, his and hers closets, walk-in shower, built-in cabinets. Ceiling fans throughout the house, two car garage, covered back porch, fenced back yard, all close to shopping, schools, Lake Fork and much more. Seller Financing is available and makes home ownership easy and quick. Title Insurance and survey will be Buyer's expense if required.
For sale
$398,000
220 Lance Ln, Emory, TX 75440
3beds
1,655sqft
Single Family Residence
Built in 2026
0.28 Acres Lot
$-- Zestimate®
$240/sqft
$-- HOA
What's special
Split bedroomsTwo car garageHis and hers closetsDual sinksBuilt-in cabinetsBeautiful cabinet workWalk-in shower
- 5 days
- 62
- 1
Zillow last checked:
Listing updated:
Listed by:
Don Spencer 0277739 903-473-2225,
L.L. Spencer Real Estate 903-473-2225
Source: NTREIS,MLS#: 21429565
Facts & features
Interior
Bedrooms & bathrooms
- Bedrooms: 3
- Bathrooms: 2
- Full bathrooms: 2
Primary bedroom
- Features: Ceiling Fan(s)
- Level: First
- Dimensions: 0 x 0
Bedroom
- Features: Ceiling Fan(s), Split Bedrooms, Walk-In Closet(s)
- Level: First
- Dimensions: 0 x 0
Bedroom
- Features: Ceiling Fan(s), Split Bedrooms, Walk-In Closet(s)
- Level: First
- Dimensions: 0 x 0
Primary bathroom
- Features: Built-in Features, Dual Sinks, Granite Counters, Walk-In Shower
- Level: First
- Dimensions: 0 x 0
Other
- Features: Built-in Features, Granite Counters
- Level: First
- Dimensions: 0 x 0
Kitchen
- Features: Built-in Features, Granite Counters
- Level: First
- Dimensions: 0 x 0
Living room
- Features: Ceiling Fan(s)
- Level: First
- Dimensions: 0 x 0
Utility room
- Features: Built-in Features
- Level: First
- Dimensions: 0 x 0
Heating
- Central, Electric
Cooling
- Central Air, Ceiling Fan(s), Electric
Appliances
- Included: Dishwasher, Electric Range, Disposal, Microwave, Refrigerator
- Laundry: Washer Hookup, Electric Dryer Hookup, Laundry in Utility Room
Features
- Decorative/Designer Lighting Fixtures, Open Floorplan, Walk-In Closet(s)
- Flooring: Carpet, Ceramic Tile, Laminate
- Has basement: No
- Has fireplace: No
Interior area
- Total interior livable area: 1,655 sqft
Video & virtual tour
Property
Parking
- Total spaces: 2
- Parking features: Driveway
- Attached garage spaces: 2
Features
- Levels: One
- Stories: 1
- Patio & porch: Covered
- Pool features: None
- Fencing: Back Yard,Chain Link,Privacy
Lot
- Size: 0.28 Acres
- Features: Interior Lot, Level, Subdivision
- Residential vegetation: Cleared, Grassed
Details
- Parcel number: R26017
Construction
Type & style
- Home type: SingleFamily
- Architectural style: Craftsman,Detached
- Property subtype: Single Family Residence
- Attached to another structure: Yes
Materials
- Brick, Rock, Stone
- Foundation: Slab
- Roof: Composition
Condition
- New Construction
- Year built: 2026
Utilities & green energy
- Sewer: Public Sewer
- Water: Public
- Utilities for property: Electricity Available, Electricity Connected, Sewer Available, Water Available
Community & HOA
Community
- Features: Curbs
- Subdivision: Corner Stone
HOA
- Has HOA: No
Location
- Region: Emory
Financial & listing details
- Price per square foot: $240/sqft
- Date on market: 11/5/2026
- Cumulative days on market: 6 days
- Listing terms: Owner Will Carry
Estimated market value
Not available
Estimated sales range
Not available
Not available
Price history
| Date | Event | Price |
|---|---|---|
| 11/5/2026 | Listed for sale | $398,000$240/sqft |
Source: NTREIS #21429565 Report a problem | ||
Public tax history
Tax history is unavailable.
Monthly payment
Est. payment
Payment breakdown
Explore the cost of this home by adjusting the details. Changes won't be saved.Climate risks
Neighborhood: 75440
Nearby schools
Schools provided by the listing agent
- Elementary: Rains
- Middle: Rains
- High: Rains
- District: Rains ISD
Source: NTREIS. This data may not be complete. We recommend contacting the local school district to confirm school assignments for this home.

Similar homes
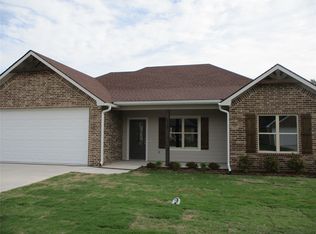
- $363,0003 bd2 ba1.3k sqft225 Lance Ln, Emory, TX 75440For Sale
 MLS ID #21428124, Don Spencer. NTREIS
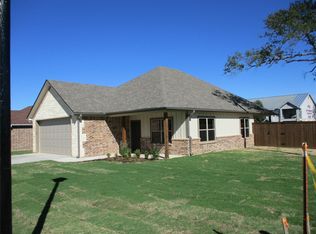
- $329,0003 bd2 ba1.4k sqft117 Mill St, Emory, TX 75440For Sale
 MLS ID #21318322, Don Spencer. NTREIS
- $420,0003 bd3 ba1.7k sqft479 Rs County Rd #3446, Emory, TX 75440For Sale
 MLS ID #20267708, Adrienne Horton, Texas Real Estate Executives. LGVBOARD
- $375,0003 bd2 ba1.9k sqft155 Rs County Rd #4261, Emory, TX 75440For Sale
 MLS ID #21261650, Katherine Briones. NTREIS
