Charming two -bedroom cottage nestled in a wonderful neighborhood in the Fall River Highlands! This inviting home features beautiful hardwood floors and a bright open kitchen that flows seamlessly into the living room, creating a warm and welcoming space for everyday living and entertaining. Just off of the kitchen, a three-season room offers wonderful additional living space for relaxing, entertaining or enjoying the changing seasons. Two comfortable bedrooms with plenty of closet space are located upstairs. Outside, enjoy a beautiful porch, perfect for morning coffee or unwinding at the end of the day along with a fenced -in backyard offering privacy and space to enjoy the outdoors. Plenty of off-street parking and a storage shed. Close proximity to highway access and the train, perfect for commuters. Only minutes away from area shopping, dining and the beautiful waterfront to enjoy all year long.
Under contract
$389,000
225 Mount Pleasant St, Fall River, MA 02720
2beds
1,102sqft
Single Family Residence
Built in 1930
5,471 Square Feet Lot
$387,900 Zestimate®
$353/sqft
$-- HOA
What's special
- 45 days
- 771
- 58
Zillow last checked:
Listing updated:
Listed by:
Holly Bronhard 508-971-5593,
eXp Realty LLC 888-854-7493
Source: MLS PIN,MLS#: 73564383
Facts & features
Interior
Bedrooms & bathrooms
- Bedrooms: 2
- Bathrooms: 1
- Full bathrooms: 1
Primary bedroom
- Features: Closet, Flooring - Wood
- Level: Second
- Area: 192
- Dimensions: 12 x 16
Bedroom 2
- Features: Closet, Flooring - Wood
- Level: Second
- Area: 126
- Dimensions: 9 x 14
Primary bathroom
- Features: No
Bathroom 1
- Features: Bathroom - Full, Bathroom - With Tub & Shower, Flooring - Stone/Ceramic Tile, Countertops - Stone/Granite/Solid
- Level: First
- Area: 35
- Dimensions: 5 x 7
Family room
- Area: 271.25
- Dimensions: 15.5 x 17.5
Kitchen
- Features: Flooring - Stone/Ceramic Tile, Dining Area, Countertops - Stone/Granite/Solid, Exterior Access, Remodeled, Gas Stove, Lighting - Pendant
- Level: First
- Area: 80.75
- Dimensions: 8.5 x 9.5
Living room
- Features: Ceiling Fan(s), Flooring - Hardwood, Exterior Access, Open Floorplan, Recessed Lighting
- Level: Main,First
- Area: 425
- Dimensions: 17 x 25
Heating
- Hot Water, Steam, Natural Gas
Cooling
- None
Appliances
- Included: Gas Water Heater, Tankless Water Heater, Range, Dishwasher, Microwave, Refrigerator, Washer/Dryer
- Laundry: Electric Dryer Hookup, First Floor, Washer Hookup
Features
- Flooring: Tile, Bamboo, Hardwood
- Windows: Insulated Windows
- Basement: Partial,Interior Entry,Unfinished
- Has fireplace: No
Interior area
- Total structure area: 1,102
- Total interior livable area: 1,102 sqft
- Finished area above ground: 1,102
Property
Parking
- Total spaces: 3
- Parking features: Off Street
- Uncovered spaces: 3
Accessibility
- Accessibility features: No
Features
- Patio & porch: Porch
- Exterior features: Porch, Rain Gutters, Storage, Fenced Yard
- Fencing: Fenced
- Has view: Yes
- View description: Water, River
- Has water view: Yes
- Water view: River,Water
Lot
- Size: 5,471 Square Feet
- Features: Gentle Sloping
Details
- Parcel number: M:000T B:0009 L:0015,2837500
- Zoning: S
Construction
Type & style
- Home type: SingleFamily
- Architectural style: Cottage
- Property subtype: Single Family Residence
Materials
- Frame
- Foundation: Concrete Perimeter, Stone
- Roof: Shingle
Condition
- Year built: 1930
Utilities & green energy
- Electric: Circuit Breakers, 100 Amp Service
- Sewer: Public Sewer
- Water: Public
- Utilities for property: for Gas Range, for Electric Dryer, Washer Hookup
Community & HOA
Community
- Features: Public Transportation, Shopping, Golf, Medical Facility, Bike Path, Conservation Area, Highway Access, House of Worship, Marina, Private School, Public School, T-Station
HOA
- Has HOA: No
Location
- Region: Fall River
Financial & listing details
- Price per square foot: $353/sqft
- Tax assessed value: $287,900
- Annual tax amount: $3,305
- Date on market: 8/25/2026
- Exclusions: None
Estimated market value
$387,900
$369,000 - $407,000
$2,087/mo
Price history
| Date | Event | Price |
|---|---|---|
| 10/7/2026 | Contingent | $389,000$353/sqft |
Source: eXp Realty #73564383 Report a problem | ||
| 9/21/2026 | Listed for sale | $389,000-2.5%$353/sqft |
Source: MLS PIN #73564383 Report a problem | ||
| 9/14/2026 | Listing removed | $399,000$362/sqft |
Source: eXp Realty #73564383 Report a problem | ||
| 8/17/2026 | Listed for sale | $399,000+303%$362/sqft |
Source: MLS PIN #73564383 Report a problem | ||
| 1/30/2018 | Sold | $99,000$90/sqft |
Source: Agent Provided Report a problem | ||
| 7/6/2017 | Listing removed | $99,000$90/sqft |
Source: JT Realty Group LLC #72100393 Report a problem | ||
| 6/29/2017 | Listed for sale | $99,000$90/sqft |
Source: JT Realty Group LLC #72100393 Report a problem | ||
| 6/23/2017 | Pending sale | $99,000$90/sqft |
Source: JT Realty Group LLC #72100393 Report a problem | ||
| 3/28/2017 | Price change | $99,000-10%$90/sqft |
Source: JT Realty Group LLC #72100393 Report a problem | ||
| 3/7/2017 | Listed for sale | $110,000+11.1%$100/sqft |
Source: JT Realty Group LLC #72100393 Report a problem | ||
| 12/27/2016 | Listing removed | $99,000$90/sqft |
Source: Jesse Santos #72100393 Report a problem | ||
| 12/13/2016 | Listed for sale | $99,000-17.5%$90/sqft |
Source: Jesse Santos #72100393 Report a problem | ||
| 2/5/2002 | Sold | $120,000+71.4%$109/sqft |
Source: Public Record Report a problem | ||
| 11/3/1997 | Sold | $70,000$64/sqft |
Source: Public Record Report a problem | ||
Public tax history
| Year | Property taxes | Tax assessment |
|---|---|---|
| 2025 | $3,009 +6.3% | $262,800 +6.7% |
| 2024 | $2,831 +0.5% | $246,400 +7.3% |
| 2023 | $2,818 +11.3% | $229,700 +14.4% |
| 2022 | $2,533 +4.9% | $200,700 +14.9% |
| 2021 | $2,415 +13.5% | $174,600 +18.5% |
| 2020 | $2,128 -16.7% | $147,300 -16% |
| 2019 | $2,556 +5.5% | $175,300 +5.8% |
| 2018 | $2,423 +4.8% | $165,700 +0.4% |
| 2017 | $2,311 +3% | $165,100 +0.3% |
| 2016 | $2,243 +4.2% | $164,600 |
| 2015 | $2,153 +4% | $164,600 |
| 2014 | $2,071 +3.6% | $164,600 -1.8% |
| 2013 | $1,999 +8.1% | $167,600 -0.5% |
| 2012 | $1,850 +5.8% | $168,500 -12.9% |
| 2010 | $1,749 +9.5% | $193,500 -2.3% |
| 2009 | $1,597 -1.8% | $198,100 -6.6% |
| 2008 | $1,626 +6.8% | $212,000 |
| 2007 | $1,522 +12.6% | $212,000 +7.1% |
| 2006 | $1,352 +11.5% | $198,000 +24.2% |
| 2005 | $1,213 +11.1% | $159,400 +19.8% |
| 2004 | $1,092 +3.5% | $133,000 +35% |
| 2003 | $1,055 +8.9% | $98,500 |
| 2002 | $969 -5.9% | $98,500 |
| 2000 | $1,030 +30.7% | $98,500 +14.8% |
| 1995 | $788 | $85,800 |
Find assessor info on the county website
Monthly payment
Est. payment
Payment breakdown
Explore the cost of this home by adjusting the details. Changes won't be saved.Climate risks
Neighborhood: North End
Nearby schools
Schools provided by the listing agent
- Elementary: Fonseca
- Middle: Morton
- High: Bmc Durfee High School
Source: MLS PIN. This data may not be complete. We recommend contacting the local school district to confirm school assignments for this home.
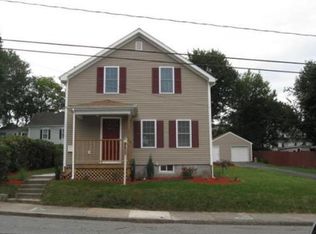
- $341,7003 bd1 ba1k sqft211 Mount Pleasant St, Fall River, MA 02720Off Market
- $457,9004 bd2 ba1.2k sqft241 Mount Pleasant St, Fall River, MA 02720Off Market
- $434,5003 bd1 ba1.6k sqft185 Gibbs St, Fall River, MA 02720Off Market
- $458,300-- bd-- ba-- sqft251 Mount Pleasant St, Fall River, MA 02720Off Market
Similar homes
- $419,0003 bd1 ba1.5k sqft1966 Highland Ave, Fall River, MA 02720For Sale
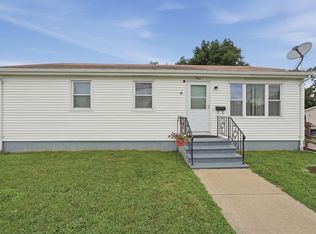 MLS ID #73564418, Ronald Rusin, Lamacchia Realty, Inc.. MLS PIN
 - $469,0003 bd1 ba1.1k sqft1747 Highland Ave, Fall River, MA 02720For Sale
 MLS ID #73569615, Elizabeth Kinnane, Mott & Chace Sotheby's International Realty. MLS PIN
 - $429,0003 bd1 ba1.2k sqft253 Garden St, Fall River, MA 02720For Sale
 MLS ID #73568109, Brian Raposo, Anchor Realty. MLS PIN
 - $373,9003 bd2 ba986 sqft100 Melville St, Fall River, MA 02724For Sale
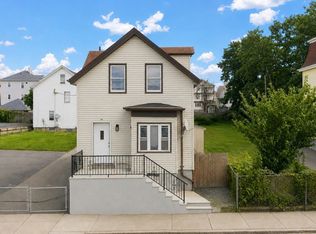 MLS ID #73553157, Felicia Knight, RE/MAX Impact. MLS PIN
