Situated on a double lot with stunning views of Royal City and Saddle Mountain, this beautifully remodeled 4-bedroom, 2-bath rambler offers exceptional indoor and outdoor living. Located within walking distance of schools, this home features a private, fully fenced backyard that is an entertainer's dream with an in-ground pool featuring an automatic safety cover, diving board, and slide, plus an oversized patio, AstroTurf, firepit, storage shed, hot tub hookups, and automatic underground sprinklers. Inside, luxury vinyl plank flooring flows through the kitchen, dining, and living areas. The kitchen features custom cabinetry, stainless steel appliances, a pantry, and abundant storage. The living room offers custom built-ins and a propane fireplace, while the dining area is highlighted by a beautiful chandelier. The spacious primary suite includes a walk-in closet, double vanity, soaking tub, and separate shower. The split-bedroom design also features a family room, two additional bedrooms, and a laundry room with a utility sink. The detached 2-car garage includes a built-in basketball hoop, with ample off-street parking, incredible landscaping, and fully fenced front and back yards. A rare opportunity offering space, privacy, spectacular views, and an unbeatable location.
Active
Listed by: Premier One Properties • Kaysee Stimac
Price cut: $15K (8/22)
$545,000
225 NE Widmer Drive, Royal City, WA 99357
4beds
2,002sqft
Single Family Residence
Built in 1969
0.34 Acres Lot
$530,900 Zestimate®
$272/sqft
$-- HOA
What's special
- 25 days
- 928
- 47
Likely to sell faster than
Zillow last checked:
Listing updated:
Listed by:
Kaysee Stimac,
Premier One Properties
Source: NWMLS as distributed by MLS GRID,MLS#: 2563890
Facts & features
Interior
Bedrooms & bathrooms
- Bedrooms: 4
- Bathrooms: 2
- Full bathrooms: 2
- Main level bathrooms: 2
- Main level bedrooms: 4
Primary bedroom
- Description: Oversized, Carpet
- Level: Main
Bedroom
- Description: Carpet
- Level: Main
Bedroom
- Description: Carpet
- Level: Main
Bedroom
- Description: Carpet
- Level: Main
Bathroom full
- Description: Soaking Tub, Stand-up Shower Walk-in Closet, dbl vanity
- Level: Main
Bathroom full
- Description: Tile Flrs, Tub/Shower Combo
- Level: Main
Dining room
- Description: Chandelier, LVP Flooring, Access to back patio
- Level: Main
Family room
- Description: Carpet, Barn Door
- Level: Main
Kitchen with eating space
- Description: Granite Ctrs, Stainless steel app, LVP Flooring,
- Level: Main
Living room
- Description: LVP, Fireplace, Built-in
- Level: Main
Utility room
- Description: Washer/Dryer & Sink
- Level: Main
Heating
- Fireplace, Forced Air, Heat Pump, Electric
Cooling
- Forced Air, Heat Pump
Appliances
- Included: Dishwasher, Disposal, Dryer, Microwave, Refrigerator, Stove(s)/Range(s), Washer, Dishwasher(s), Dryer(s), Garbage Disposal, Microwave(s), Refrigerator(s), Washer(s)
Features
- Basement: None
- Number of fireplaces: 1
- Fireplace features: Gas, Main Level: 1, Fireplace
Interior area
- Total structure area: 2,002
- Total interior livable area: 2,002 sqft
Property
Parking
- Total spaces: 4
- Parking features: Detached Carport
- Carport spaces: 2
- Uncovered spaces: 2
Features
- Levels: One
- Stories: 1
- Patio & porch: Fireplace, Sprinkler System, Walk-In Closet(s)
- Has view: Yes
- View description: Mountain(s), Territorial
Lot
- Size: 0.34 Acres
- Features: Deck, Fenced-Fully, Outbuildings, Patio, Propane, Shop, Sprinkler System
Details
- Parcel number: 071788000
- Zoning: R
- Zoning description: Jurisdiction: City
- Special conditions: Standard
Construction
Type & style
- Home type: SingleFamily
- Architectural style: Traditional,1 Story
- Property subtype: Single Family Residence
Materials
- See Remarks
- Foundation: Poured Concrete
- Roof: Composition
Condition
- Updated/Remodeled
- Year built: 1969
- Major remodel year: 1969
Utilities & green energy
- Electric: Company: Grant County PUD
- Sewer: Sewer Connected, Company: Royal City
- Water: Public, Company: Royal City
Community & HOA
Community
- Subdivision: Royal City
Location
- Region: Royal City
Financial & listing details
- Price per square foot: $272/sqft
- Tax assessed value: $64,100
- Annual tax amount: $2,783
- Date on market: 8/2/2026
- Cumulative days on market: 26 days
- Listing terms: Conventional,FHA
- Inclusions: Dishwasher(s), Dryer(s), Garbage Disposal, Microwave(s), Refrigerator(s), Stove(s)/Range(s), Washer(s)
Estimated market value
$530,900
$504,000 - $557,000
$2,120/mo
Price history
| Date | Event | Price |
|---|---|---|
| 8/22/2026 | Price change | $545,000-2.7%$272/sqft |
Source:  NWMLS as distributed by MLS GRID #2563890 Report a problem NWMLS as distributed by MLS GRID #2563890 Report a problem | ||
| 8/3/2026 | Listed for sale | $560,000+202.7%$280/sqft |
Source: NWMLS as distributed by MLS GRID #2563890 Report a problem | ||
| 10/21/2013 | Sold | $185,000+15.6%$92/sqft |
Source: Agent Provided Report a problem | ||
| 6/12/2002 | Sold | $160,000$80/sqft |
Source: Agent Provided Report a problem | ||
Public tax history
| Year | Property taxes | Tax assessment |
|---|---|---|
| 2024 | $676 +2.2% | $64,100 |
| 2023 | $662 +17% | $64,100 +24.8% |
| 2022 | $566 +8.2% | $51,375 +17.1% |
| 2021 | $523 +6.2% | $43,875 +8.3% |
| 2020 | $492 | $40,510 |
| 2019 | $492 -2.3% | $40,510 +4.5% |
| 2018 | $504 +11.6% | $38,760 +31.1% |
| 2017 | $452 | $29,555 +6% |
| 2016 | $452 +33.5% | $27,885 -2.7% |
| 2013 | $338 | $28,660 |
| 2011 | -- | $28,660 |
Find assessor info on the county website
Monthly payment
Est. payment
Payment breakdown
Explore the cost of this home by adjusting the details. Changes won't be saved.Climate risks
Neighborhood: 99357
Nearby schools
Schools provided by the listing agent
- Elementary: Red Rock Elem
- Middle: Royal Mid
- High: Royal High
Source: NWMLS as distributed by MLS GRID. This data may not be complete. We recommend contacting the local school district to confirm school assignments for this home.

Similar homes
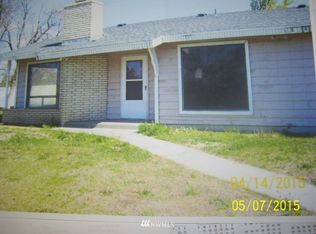
- $349,9003 bd2 ba1.3k sqftKimberly Alice Mp Phase 1, Royal City, WA 99357Active
 MLS ID #2561649, Marylu Ochoa. NWMLS as distributed by MLS GRID
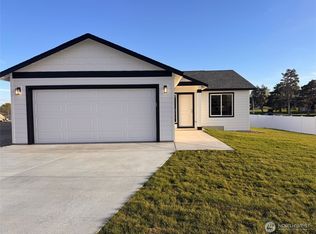
 - $554,5003 bd2 ba1.7k sqft0 Lot 12 Road B.9 SW, Royal City, WA 99357Active
 MLS ID #2315865, Blake Rollins. NWMLS as distributed by MLS GRID

 - from $408,1254 bd2 ba1.7k sqft1700 Plan • Pratt Hills Plan, Pratt Hills, Royal City, WA 99357New Construction
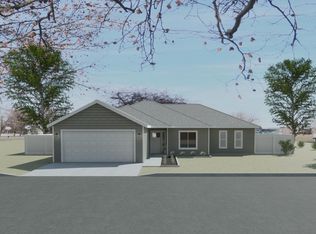 CAD Homes LLC
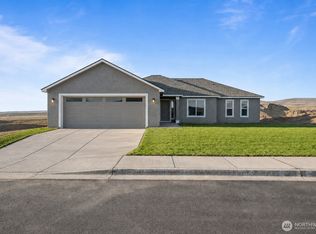
 - from $434,4005 bd3 ba2.1k sqft2110 Plan • Pratt Hills Plan, Pratt Hills, Royal City, WA 99357New Construction
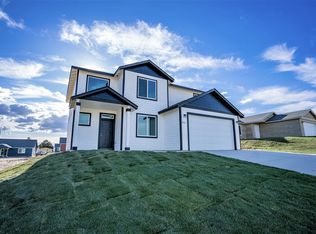 CAD Homes LLC
