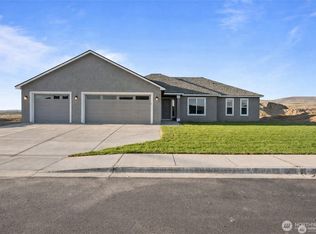
Brand-new construction on 5.076± acres with views of Saddle Mountain. This newly built 3-bedroom, 1.75-bath home offers 2,145 sq. ft. with a 3-car garage plus RV bay. Features include stucco siding, covered front patio, large rear patio, and underground sprinklers in the front yard. Interior highlights include an open living area with gas fireplace, hard-surface flooring, custom cabinetry, stainless steel appliances, and a primary suite with walk-in closet and tiled shower. Community drinking water and irrigation via Saddle Creek Association, plus power and fiber to the lot. Fresh new paved roads. Close to Royal City Golf Course and Potholes/Mardon Resort. Buyer to verify lot size and utilities; selections may vary.
Active
Listed by: Nest Realty Company • Blake Rollins
$749,990
0 Lot 3 Road B.9 SW, Royal City, WA 99357
3beds
2,145sqft
:
Get pre-qualified$4,832/mo
Single Family Residence
Built in 2026
5.01 Acres Lot
$748,200 Zestimate®
$350/sqft
$300/mo HOA
What's special
Large rear patioCovered front patioStucco sidingHard-surface flooringViews of saddle mountainCustom cabinetryStainless steel appliances
- 212 days |
- 57 |
- 1 |
Zillow last checked:
Listing updated:
Listed by:
Blake Rollins,
Nest Realty Company
Source: NWMLS as distributed by MLS GRID,MLS#: 2461584
Facts & features
Interior
Bedrooms & bathrooms
- Bedrooms: 3
- Bathrooms: 2
- Full bathrooms: 1
- 3/4 bathrooms: 1
- Main level bathrooms: 2
- Main level bedrooms: 3
Heating
- Fireplace, Heat Pump, Electric
Cooling
- Has cooling: Yes
Appliances
- Included: Dishwasher, Disposal, Microwave, Stove(s)/Range(s), Dishwasher(s), Garbage Disposal, Microwave(s), Water Heater: Electric, Water Heater Location: Garage
Features
- Bath Off Primary, Ceiling Fan(s), Dining Room, Pantry
- Flooring: Laminate, Carpet
- Windows: Dbl Pane/Storm Window
- Basement: None
- Number of fireplaces: 1
- Fireplace features: Gas, Main Level: 1, Fireplace
Interior area
- Total structure area: 2,145
- Total interior livable area: 2,145 sqft
Property
Parking
- Total spaces: 5
- Parking features: Driveway, Attached Garage, RV Parking
- Has attached garage: Yes
- Covered spaces: 5
Features
- Levels: One
- Stories: 1
- Entry location: Main
- Patio & porch: Bath Off Primary, Ceiling Fan(s), Dbl Pane/Storm Window, Dining Room, Fireplace, Pantry, Walk-In Closet(s), Water Heater
- Has view: Yes
- View description: Territorial
Lot
- Size: 5.01 Acres
- Features: Curbs, Paved, Patio, RV Parking, Sprinkler System
- Topography: Level
Details
- Parcel number: 315008000
- Zoning description: Jurisdiction: City
- Special conditions: Standard
Construction
Type & style
- Home type: SingleFamily
- Architectural style: 1 Story
- Property subtype: Single Family Residence
Materials
- Stucco
- Foundation: Poured Concrete
- Roof: Composition
Condition
- Under Construction
- New construction: Yes
- Year built: 2026
- Major remodel year: 2026
Details
- Builder name: CAD HOMES LLC
Utilities & green energy
- Electric: Company: Grant County PUD
- Sewer: Sewer Connected
- Water: Public
Community & HOA
Community
- Subdivision: Royal City
HOA
- Services included: See Remarks
- HOA fee: $300 monthly
Location
- Region: Royal City
Financial & listing details
- Price per square foot: $350/sqft
- Annual tax amount: $500
- Date on market: 12/23/2025
- Cumulative days on market: 213 days
- Listing terms: Conventional,FHA,USDA Loan,VA Loan
- Inclusions: Dishwasher(s), Garbage Disposal, Microwave(s), Stove(s)/Range(s)
Estimated market value
$748,200
$711,000 - $786,000
$2,926/mo
Price history
| Date | Event | Price |
|---|---|---|
| 12/23/2025 | Listed for sale | $749,990$350/sqft |
Source:  NWMLS as distributed by MLS GRID #2461584 Report a problem NWMLS as distributed by MLS GRID #2461584 Report a problem | ||
Public tax history
Tax history is unavailable.
Monthly payment
Est. payment
Payment breakdown
Explore the cost of this home by adjusting the details. Changes won't be saved.Climate risks
Neighborhood: 99357
Nearby schools
GreatSchools rating
- 4/10Royal Intermediate SchoolGrades: 4-6Distance: 3.6 mi
- 4/10Royal Middle SchoolGrades: 7-8Distance: 3.7 mi
- 3/10Royal High SchoolGrades: 9-12Distance: 3.9 mi
- $554,5003 bd2 ba1.7k sqftLOT Twelve Road B.9 SW, Royal City, WA 99357New Construction
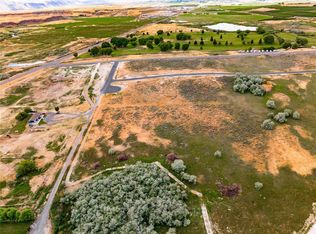
- $230,0005.043 Acres1 Road B9 SW, Royal City, WA 99357Lot/Land
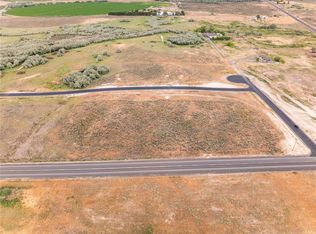
- $205,0005.01 Acres13 Road B9 SW, Royal City, WA 99357Lot/Land
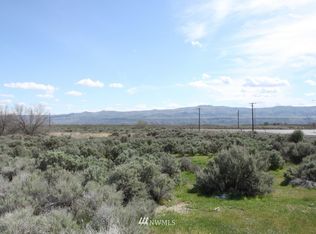
- $--10.01 Acres14049 Dodson Rd SW, Royal City, WA 99357Off Market
- $205,0005.01 Acres6 Road 13.6 SW, Royal City, WA 99357Lot/Land
- $586,0003 bd2 ba1.7k sqft2910 Road 13.6 SW, Royal City, WA 99357Pending
- $349,9003 bd2 ba1.2k sqft1849 Road 14 SW, Royal City, WA 99357Sold
- $190,0005.014 Acres10 Road 13.6 SW, Royal City, WA 99357Lot/Land
A local agent can set up tours, give advice and negotiate with sellers.
Similar homes
- $699,9005 bd2 ba2.1k sqft12749 SW Dodson Road, Royal City, WA 99357Active
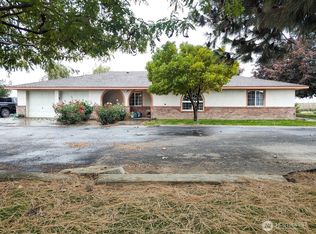 MLS ID #2454528, David Gonzalez. NWMLS as distributed by MLS GRID
 - $554,5003 bd2 ba1.7k sqft0 Lot 12 Road B.9 SW, Royal City, WA 99357ActiveMLS ID #2315865, Blake Rollins. NWMLS as distributed by MLS GRID
- $749,0003 bd3 ba2.2k sqftCurlew Crest, Othello, WA 99344Active
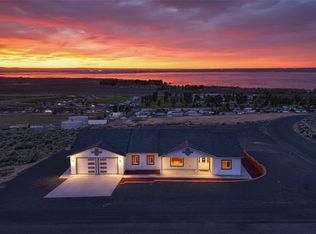 MLS ID #2514066, Joyce Fry. NWMLS as distributed by MLS GRID
 - from $385,8554 bd2 ba1.5k sqft1561 Plan • Pratt Hills Plan, Pratt Hills, Royal City, WA 99357New Construction
 CAD Homes LLC
 - $379,5913 bd2 ba1.4k sqft594 Karen Avenue, Royal City, WA 99357ActiveMLS ID #2545100, Arturo Vela. NWMLS as distributed by MLS GRID
- from $400,9003 bd2 ba1.7k sqft1727 Plan • Pratt Hills Plan, Pratt Hills, Royal City, WA 99357New ConstructionCAD Homes LLC
- from $408,1254 bd2 ba1.7k sqft1700 Plan • Pratt Hills Plan, Pratt Hills, Royal City, WA 99357New ConstructionCAD Homes LLC
- from $434,4005 bd3 ba2.1k sqft2110 Plan • Pratt Hills Plan, Pratt Hills, Royal City, WA 99357New ConstructionCAD Homes LLC
- $549,9004 bd2 ba1.6k sqft766 S Canyon Court, Othello, WA 99344ActiveMLS ID #2482890, Diana J Vasquez. NWMLS as distributed by MLS GRID
- $475,0003 bd2 ba1.6k sqft5486 Road 8.3 SE, Othello, WA 99344ActiveMLS ID #2549013, Ben Sellen. NWMLS as distributed by MLS GRID
- $700,0003 bd3 ba2.4k sqftLakeshore Estates, Westlake, Moses Lake, WA 98837ActiveMLS ID #2492373, LeRae Redal. NWMLS as distributed by MLS GRID
- $475,0003 bd2 ba1.4k sqftAmended Eldred Farm Unit 41 Short Plat No 3, Othello, WA 99344ActiveMLS ID #2531218, Marylu Ochoa. NWMLS as distributed by MLS GRID
- $599,5004 bd2 ba2.5k sqft9373 Naples Street SE, Moses Lake, WA 98837ActiveMLS ID #2529393, Kandi Bersanti. NWMLS as distributed by MLS GRID
- $445,0003 bd2 ba1.1k sqftNeilson Short Plat, Othello, WA 99344ActiveMLS ID #2551601, Marylu Ochoa. NWMLS as distributed by MLS GRID
- $435,0004 bd2 ba2.4k sqft622 Harborview St, Moses Lake, WA 98837For Sale By OwnerFSBO-Online.com
- $385,0006 bd2 ba2.4k sqft26037 SW Road O, Mattawa, WA 99349ActiveMLS ID #2553307, Tracy Lybbert. NWMLS as distributed by MLS GRID
- $550,0004 bd3 ba2.9k sqftPelican Point Add 2, Moses Lake, WA 98837ActiveMLS ID #2508415, Julie Johnson. NWMLS as distributed by MLS GRID
- $690,0002 bd3 ba2.7k sqft8210 Desert Sage Court SE, Othello, WA 99344ActiveMLS ID #2530519, Toni Stanford. NWMLS as distributed by MLS GRID
- $450,0003 bd2 ba2k sqftThe Legacy Resort At Frenchman Hills, Othello, WA 99344ActiveMLS ID #2510781, Toni Stanford. NWMLS as distributed by MLS GRID
- $589,7004 bd2 ba2.3k sqft705 N Thrush Ct, Moses Lake, WA 98837New ConstructionAho Construction
