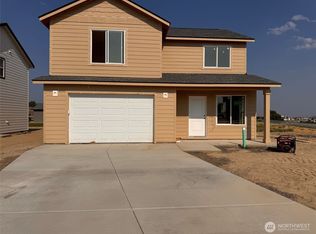
New construction rambler built by CAD HOMES LLC! Don't miss this incredible opportunity to personalize your dream home on this 5-acre lot (+/-) , conveniently located near Royal City. This spacious 1700 sq. ft. home offers 3 bedrooms, an office, and 2 bathrooms. Interior features include: large living area, hard surfaces, custom cabinetry, stainless steel appliances, primary suite with large walk-in closet and more. Exterior features include: stucco exterior, 2 car garage, covered patio, underground sprinklers in front yard. Property features include: community drinking water, irrigation, power, and fiber. Buyer to verify lot size/utilities. Photos of floorplan, selections vary based on preference.
Pending
Listed by: Nest Realty Company • Blake Rollins
$586,000
2910 Road 13.6 SW, Royal City, WA 99357
3beds
1,700sqft
:
Get pre-qualified$3,641/mo
Single Family Residence
Built in 2026
5.01 Acres Lot
$586,200 Zestimate®
$345/sqft
$100/mo HOA
What's special
Covered patioStucco exteriorCustom cabinetryStainless steel appliancesHard surfaces
- 48 days |
- 4 |
- 0 |
Zillow last checked:
Listing updated:
Listed by:
Blake Rollins,
Nest Realty Company
Source: NWMLS as distributed by MLS GRID,MLS#: 2539822
Facts & features
Interior
Bedrooms & bathrooms
- Bedrooms: 3
- Bathrooms: 2
- Full bathrooms: 2
- Main level bathrooms: 2
- Main level bedrooms: 3
Primary bedroom
- Level: Main
Bedroom
- Level: Main
Bedroom
- Level: Main
Bathroom full
- Level: Main
Bathroom full
- Level: Main
Den office
- Level: Main
Entry hall
- Level: Main
Kitchen with eating space
- Level: Main
Living room
- Level: Main
Utility room
- Level: Main
Heating
- Heat Pump, Electric
Cooling
- Heat Pump
Appliances
- Included: Dishwasher, Microwave, Stove(s)/Range(s), Dishwasher(s), Microwave(s)
Features
- Bath Off Primary
- Flooring: Laminate, Carpet
- Basement: None
- Has fireplace: No
- Fireplace features: Electric
Interior area
- Total structure area: 1,700
- Total interior livable area: 1,700 sqft
Property
Parking
- Total spaces: 2
- Parking features: Driveway, Attached Garage
- Has attached garage: Yes
- Covered spaces: 2
Features
- Levels: One
- Stories: 1
- Entry location: Main
- Patio & porch: Bath Off Primary
- Has view: Yes
- View description: Mountain(s), Territorial
Lot
- Size: 5.01 Acres
- Features: Paved, Patio, Sprinkler System
- Topography: Level
Details
- Parcel number: TBD
- Special conditions: Standard
Construction
Type & style
- Home type: SingleFamily
- Architectural style: 1 Story
- Property subtype: Single Family Residence
Materials
- Wood Products
- Foundation: Poured Concrete
- Roof: Composition
Condition
- Under Construction
- New construction: Yes
- Year built: 2026
- Major remodel year: 2026
Details
- Builder name: CAD HOMES LLC
Utilities & green energy
- Sewer: Septic Tank
- Water: Community
Community & HOA
Community
- Features: CCRs
- Subdivision: Royal City
HOA
- Services included: See Remarks, Water
- HOA fee: $300 quarterly
Location
- Region: Royal City
Financial & listing details
- Price per square foot: $345/sqft
- Annual tax amount: $507
- Date on market: 6/27/2026
- Cumulative days on market: 40 days
- Listing terms: Conventional,FHA,USDA Loan,VA Loan
- Inclusions: Dishwasher(s), Microwave(s), Stove(s)/Range(s)
Estimated market value
$586,200
$557,000 - $616,000
$2,453/mo
Price history
| Date | Event | Price |
|---|---|---|
| 6/19/2026 | Pending sale | $586,000$345/sqft |
Source:  NWMLS as distributed by MLS GRID #2539822 Report a problem NWMLS as distributed by MLS GRID #2539822 Report a problem | ||
| 6/18/2026 | Listed for sale | $586,000$345/sqft |
Source: NWMLS as distributed by MLS GRID #2539822 Report a problem | ||
Public tax history
Tax history is unavailable.
Monthly payment
Est. payment
Payment breakdown
Explore the cost of this home by adjusting the details. Changes won't be saved.Climate risks
Neighborhood: 99357
Nearby schools
GreatSchools rating
- 4/10Royal Intermediate SchoolGrades: 4-6Distance: 3.5 mi
- 4/10Royal Middle SchoolGrades: 7-8Distance: 3.6 mi
- 3/10Royal High SchoolGrades: 9-12Distance: 3.7 mi
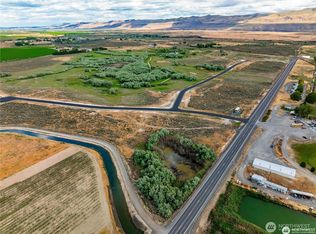
- $205,0005.01 acres6 Road 13.6 SW, Royal City, WA 99357Lot/Land

- $749,9903 bd2 ba2.1k sqftLOT Three Road B.9 SW, Royal City, WA 99357New Construction
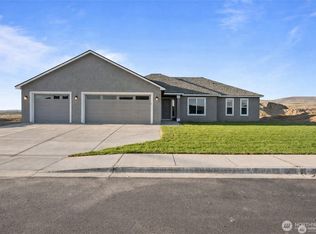
- $554,5003 bd2 ba1.7k sqftLOT Twelve Road B.9 SW, Royal City, WA 99357New Construction
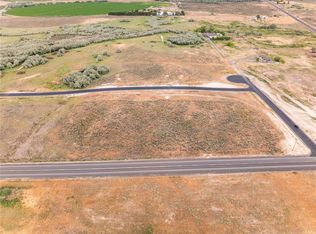
- $205,0005.01 acres13 Road B9 SW, Royal City, WA 99357Lot/Land
- $230,0005.04 acres1 Road B9 SW, Royal City, WA 99357Lot/Land
- $--10.01 acres14049 Dodson Rd SW, Royal City, WA 99357Off Market
- $699,9005 bd2 ba2.1k sqft12749 Dodson Rd SW, Royal City, WA 99357For Sale
- $190,0005.01 acres10 Road 13.6 SW, Royal City, WA 99357Lot/Land
A local agent can set up tours, give advice and negotiate with sellers.
Similar homes
- $554,5003 bd2 ba1.7k sqft0 Lot 12 Road B.9 SW, Royal City, WA 99357ActiveMLS ID #2315865, Blake Rollins. NWMLS as distributed by MLS GRID
- $560,0004 bd2 ba2k sqftRoyal Heights Estate, Royal City, WA 99357Active
 MLS ID #2563890, Kaysee Stimac. NWMLS as distributed by MLS GRID
 - $349,9003 bd2 ba1.3k sqftKimberly Alice Mp Phase 1, Royal City, WA 99357Active
 MLS ID #2561649, Marylu Ochoa. NWMLS as distributed by MLS GRID
 - $369,6384 bd3 ba1.4k sqft595 Karen Avenue, Royal City, WA 99357Active
 MLS ID #2564611, Arturo Vela. NWMLS as distributed by MLS GRID
 - $323,7213 bd2 ba1.1k sqft601 Blair Avenue, Royal City, WA 99357ActiveMLS ID #2564628, Arturo Vela. NWMLS as distributed by MLS GRID
- $659,9993 bd3 ba2k sqft215 SE Baseline .5 Rd, Moses Lake, WA 98837ActiveMLS ID #2559328, Tyson Mollotte. NWMLS as distributed by MLS GRID
- from $408,1254 bd2 ba1.7k sqft1700 Plan • Pratt Hills Plan, Pratt Hills, Royal City, WA 99357New ConstructionCAD Homes LLC
- from $313,2153 bd2 ba1k sqft1003 Plan • Pratt Hills Plan, Pratt Hills, Royal City, WA 99357New ConstructionCAD Homes LLC
- from $434,4005 bd3 ba2.1k sqft2110 Plan • Pratt Hills Plan, Pratt Hills, Royal City, WA 99357New ConstructionCAD Homes LLC
- $359,4004 bd3 ba1.4k sqft103 Poplar Street, Royal City, WA 99357ActiveNWMLS as distributed by MLS GRID
- from $353,4553 bd2 ba1.4k sqft1400 Plan • Pratt Hills Plan, Pratt Hills, Royal City, WA 99357New ConstructionCAD Homes LLC
- from $349,0653 bd2 ba1.3k sqft1365 Plan • Pratt Hills Plan, Pratt Hills, Royal City, WA 99357New ConstructionCAD Homes LLC
- $475,0003 bd2 ba1.6k sqft5486 Road 8.3 SE, Othello, WA 99344ActiveMLS ID #2549013, Ben Sellen. NWMLS as distributed by MLS GRID
- from $322,2503 bd2 ba1.1k sqft1166 Plan • Pratt Hills Plan, Pratt Hills, Royal City, WA 99357New ConstructionCAD Homes LLC
- $475,0003 bd2 ba1.4k sqftAmended Eldred Farm Unit 41 Short Plat No 3, Othello, WA 99344ActiveMLS ID #2531218, Marylu Ochoa. NWMLS as distributed by MLS GRID
- from $359,4004 bd2 ba1.4k sqft1492 Plan • Pratt Hills Plan, Pratt Hills, Royal City, WA 99357New ConstructionCAD Homes LLC
- from $318,7054 bd2 ba1k sqft1080 Plan • Pratt Hills Plan, Pratt Hills, Royal City, WA 99357New ConstructionCAD Homes LLC
- $749,0003 bd3 ba2.2k sqftCurlew Crest, Othello, WA 99344ActiveMLS ID #2514066, Joyce Fry. NWMLS as distributed by MLS GRID
- $445,0003 bd2 ba1.1k sqftNeilson Short Plat, Othello, WA 99344ActiveMLS ID #2551601, Marylu Ochoa. NWMLS as distributed by MLS GRID
- $589,7004 bd2 ba2.3k sqft705 N Thrush Ct, Moses Lake, WA 98837New ConstructionAho Construction
