Classic character, generous living space, and a location close to the heart of Edmore! This well-maintained 5-bedroom, 2-bath Cape Cod offers approximately 2,918 sq. ft. of finished living space with the craftsmanship and charm that make an older home special. Step inside to discover beautiful hardwood floors, original plasterwork, and a flexible floor plan featuring two bedrooms one bedroom currently used as an office on the main level and three upstairs. The full basement is partially finished, electric fireplace and provides additional recreation, utility and workshop space. An attached garage, enclosed three-season porch and storage shed add everyday convenience. Family room with fireplace. Set along a tree-lined street just a short distance from downtown and Curtis Park, this spacious home offers room to spread out while keeping small-town amenities close at hand. A wonderful opportunity for buyers looking for space, character and value in the Village of Edmore.
Active
$234,900
225 S 3rd St, Edmore, MI 48829
5beds
2,918sqft
Single Family Residence
Built in 1952
4,791 Square Feet Lot
$233,100 Zestimate®
$81/sqft
$-- HOA
What's special
Electric fireplaceClassic characterStorage shedAttached garageBeautiful hardwood floorsTree-lined streetFlexible floor plan
- 5 days
- 141
- 14
Zillow last checked:
Listing updated:
Listed by:
Cynthia L Lewis 616-443-3119,
Coldwell Banker Professionals 616-754-9100
Source: MichRIC,MLS#: 26060082
Facts & features
Interior
Bedrooms & bathrooms
- Bedrooms: 5
- Bathrooms: 3
- Full bathrooms: 2
- 1/2 bathrooms: 1
- Main level bedrooms: 2
Primary bedroom
- Level: Main
Bedroom 2
- Description: Could be an office; used as an office now
- Level: Main
Bedroom 5
- Level: Upper
Bathroom 1
- Level: Main
Bathroom 2
- Level: Upper
Bathroom 3
- Level: Upper
Bathroom 4
- Level: Upper
Family room
- Description: Sun Room or Family Room with Fireplace
- Level: Main
Other
- Description: 3 Season or enclosed porch
- Level: Main
Heating
- Forced Air
Cooling
- Central Air
Appliances
- Included: Bar Fridge, Dishwasher, Dryer, Microwave, Range, Refrigerator, Washer, Water Softener Owned
- Laundry: In Bathroom
Features
- Ceiling Fan(s), Eat-in Kitchen
- Flooring: Carpet, Vinyl, Wood
- Windows: Insulated Windows
- Basement: Full
- Number of fireplaces: 2
- Fireplace features: Family Room, Gas Log, Recreation Room
Interior area
- Total structure area: 2,318
- Total interior livable area: 2,918 sqft
- Finished area below ground: 600
Property
Parking
- Total spaces: 1
- Parking features: Carport, Attached, Garage Door Opener
- Garage spaces: 1
- Has carport: Yes
Features
- Stories: 2
Lot
- Size: 4,791 Square Feet
- Dimensions: 75 x 66
- Features: Corner Lot, Level, Sidewalk, Shrubs/Hedges
Details
- Additional structures: Shed(s)
- Parcel number: 04108026350
- Zoning description: Residential
Construction
Type & style
- Home type: SingleFamily
- Architectural style: Cape Cod
- Property subtype: Single Family Residence
Materials
- Aluminum Siding, Brick
- Roof: Asphalt,Shingle
Condition
- New construction: No
- Year built: 1952
Utilities & green energy
- Sewer: Public Sewer
- Water: Public
- Utilities for property: Natural Gas Connected
Community & HOA
Location
- Region: Edmore
Financial & listing details
- Price per square foot: $81/sqft
- Tax assessed value: $97,312
- Annual tax amount: $4,204
- Date on market: 11/13/2026
- Listing terms: Cash,FHA,MSHDA,Conventional
- Road surface type: Paved
Estimated market value
$233,100
$221,000 - $245,000
$1,554/mo
Price history
| Date | Event | Price |
|---|---|---|
| 11/13/2026 | Listed for sale | $234,900+9.3%$81/sqft |
Source:  MichRIC #26060082 Report a problem | ||
| 9/13/2023 | Sold | $215,000+8%$74/sqft |
Source: MichRIC #23029983 Report a problem | ||
| 9/12/2023 | Pending sale | $199,000$68/sqft |
Source: MichRIC #23029983 Report a problem | ||
| 8/30/2023 | Contingent | $199,000$68/sqft |
Source: MichRIC #23029983 Report a problem | ||
| 8/15/2023 | Listed for sale | $199,000$68/sqft |
Source: MichRIC #23029983 Report a problem | ||
Public tax history
| Year | Property taxes | Tax assessment |
|---|---|---|
| 2026 | $2,890 -4.6% | $108,200 -0.6% |
| 2025 | $3,028 +152.7% | $108,900 +20.6% |
| 2024 | $1,198 | $90,300 |
| 2023 | -- | -- |
| 2022 | -- | $39,900 -5.2% |
| 2021 | -- | $42,100 +10.5% |
| 2020 | -- | $38,100 +12.4% |
| 2019 | -- | $33,900 +2.4% |
| 2018 | -- | $33,100 +7.8% |
| 2017 | -- | $30,699 +0.9% |
| 2016 | -- | $30,426 |
| 2015 | -- | $30,426 -11.6% |
| 2014 | -- | $34,400 +19.9% |
| 2012 | -- | $28,700 -4% |
| 2011 | -- | $29,900 -15.3% |
| 2010 | -- | $35,300 -20.7% |
| 2009 | -- | $44,500 +2.5% |
| 2007 | -- | $43,400 |
| 2006 | -- | $43,400 +2.6% |
| 2005 | -- | $42,300 +2.4% |
| 2004 | -- | $41,300 |
| 2003 | -- | $41,300 |
Find assessor info on the county website
Monthly payment
Est. payment
Payment breakdown
Explore the cost of this home by adjusting the details. Changes won't be saved.Climate risks
Neighborhood: 48829
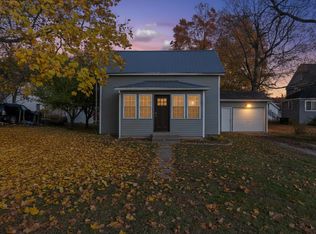

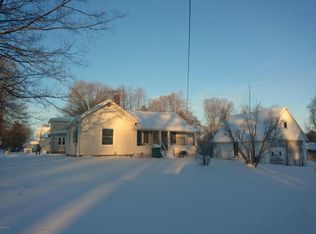
Similar homes
- $265,0002 bd3 ba3.3k sqft119 W Main St, Carson City, MI 48811For Sale
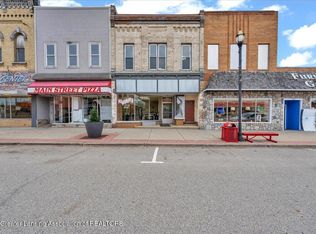 MLS ID #300471, Kiley A Trefil, Impact Real Estate. Greater Lansing AOR
- $195,0002 bd2 ba1.4k sqft506 W Pine St, Edmore, MI 48829For Sale
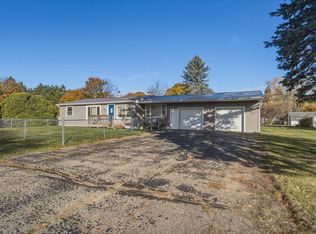
 MLS ID #26058232, Dirk Okkema, Peacock Real Estate. MichRIC
- $205,0005 bd2 ba2.1k sqft525 E Pine Rd, Edmore, MI 48829For Sale
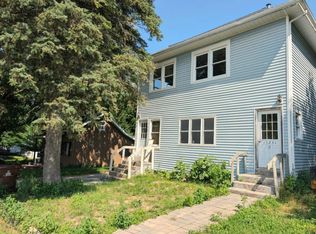 MLS ID #26004302, Shane H Vansyckle, Properties With Bobbi LLC. MichRIC
- $219,0003 bd2 ba2.4k sqft7584 N Sheridan Rd, Edmore, MI 48829For Sale
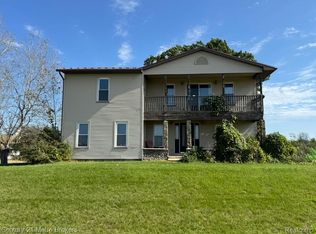
 MLS ID #20261076411, Tambra McNeill, Century 21 Metro Brokers-Davison. Realcomp II
- $175,0003 bd2 ba1.6k sqft228 W Forest St, Edmore, MI 48829For SaleMLS ID #26053099, Susanne Katharinna Le feve, Michigan Prime Realty LLC. MichRIC
- $325,0004 bd3 ba2.4k sqft3696 N Holland Rd, Stanton, MI 48888For SaleMLS ID #26047355, Amanda Swarts, Greenridge Realty (Greenvl). MichRIC
- $199,9004 bd1 ba1.6k sqft6054 E Almy Rd, Vestaburg, MI 48891For SaleMLS ID #26049318, Brittany Felde, Felde Realty. MichRIC
- $256,9003 bd2 ba1.9k sqft3349 Pine Grove Rd, Edmore, MI 48829For SaleMLS ID #26044898, Brieana N Rookus, Five Star Real Estate (Green). MichRIC
- $289,9004 bd3 ba2.7k sqft10223 E Kendaville Rd, Vestaburg, MI 48891For SaleMLS ID #26059693, Dirk S Zain, ERA Reardon Realty Great Lakes. MichRIC
- $249,9003 bd2 ba1.4k sqft1000 Ann St #415, Weidman, MI 48893For SaleMLS ID #26060718, Daniel Bollman, Century 21 White House Realty. MichRIC
- $189,0004 bd3 ba3.4k sqft207 N Clark St, Six Lakes, MI 48886For SaleMLS ID #26052443, Christina Rice, Five Star Real Estate (Courtland). MichRIC
- $249,9002 bd1 ba1.6k sqft1569 S Sheridan Rd, Stanton, MI 48888For SaleMLS ID #26050078, Hung T Pham, 42 North Realty Group. MichRIC
- $239,9003 bd3 ba1.5k sqft9751 W Howard City Edmore Rd, Lakeview, MI 48850For SaleMLS ID #26043902, Todd C. Lincoln, Coldwell Banker Lakes Realty. MichRIC
