Nestled between Downtown Sanford and Lake Monroe, this completely upgraded WATERFRONT residence offers BREATHTAKING views starting the moment you enter. This 2-bedroom, 2-bathroom condo spans 1,627 square feet. Upon entering, you are greeted by a screened-in porch at the entrance, perfect for protection during bug season. The condo has pristine WHITE OAK VINYL floors throughout and an open concept layout filled with natural light. This unit is one of the brightest in the building, due to the bright white cabinets and updated flooring. The primary living area seamlessly connects to the dining area and provides UNOBSTRUCTED water views of Lake Monroe. The modern kitchen boasts granite countertops, stainless steel appliances, sleek white cabinets, a California Closet pantry, and a breakfast bar. Adjacent to the dining room, a built-in bar caters to all your entertaining needs. The lakeside screened-in porch offers tranquil moments while overlooking serene water views. The primary bedroom, with balcony access, offers a private oasis to unwind and enjoy picturesque lake views. The ensuite primary bathroom features double sinks and a soaking tub. Additionally, the primary walk-in closet includes custom California Closet built-ins, offering both functionality and style. The guest room closet, kitchen pantry, and guest room bathroom also feature California Closet built-ins for extra storage and organization. The second bedroom is located at the front of the residence, ensuring complete privacy and a spacious bathroom. This low-maintenance condo also features a BRAND NEW (May 2024) HVAC unit and a laundry room with a stackable washer and dryer. The price INCLUDES a COVERED parking spot! This waterfront haven is just steps away from all that Historic Downtown Sanford has to offer, including shopping, dining, and miles of waterfront walking paths. Enjoy an evening walk on the Sanford Riverwalk with beautiful views of Lake Monroe, or stroll down First Ave for dinner. The unit is also located within 200 yards of Henry's Depot Food Hall, making dining out a breeze. Walk on over to Fort Mellon Park & splash pad, and enjoy monthly food truck events downtown, which are easily accessible. Enjoy the perfect view of Lake Monroe 4th of July fireworks and the annual December "Parade of Lights" on Lake Monroe. This unit includes one private, covered parking spot, and there is plenty of room for parking on the lake. Access to all the amenities at Gateway at Sanford, including a community clubhouse, fitness center, and private resident-only lobby, is included. Schedule your viewing today to make this stunning condo yours!
Sold for $410,000
$410,000
225 W SEMINOLE BOULEVARD #402, SANFORD, FL 32771
2beds
1,627sqft
Condominium
Built in 2007
-- sqft lot
$398,700 Zestimate®
$252/sqft
$2,105 Estimated rent
Home value
$398,700
$359,000 - $443,000
$2,105/mo
Zestimate® history
Owner options
List your home for rent
$2,105/mo
Rent Zestimate®
Find your next renter with Zillow Rental Manager. Plus, with online applications, you can quickly screen prospective tenants – for free.
$2,105/mo
Rent Zestimate®
Refinance and save
$3,461/mo
Est. payment
Refinancing to a lower rate could help reduce your monthly payments and save thousands over the life of the loan.
$3,461/mo
Est. payment
Explore your selling options
Work with a Zillow partner agent
Leverage their expertise and Zillow's premium Showcase listings to get your home seen by more buyers.
Get startedList with your own agent
Get your home in front of millions of buyers by listing it on Zillow.
Learn how to do itSell it yourself
Take full control of how buyers see your home on Zillow by listing For Sale by Owner (FSBO).
List your homeWhat's special
Balcony accessBreakfast barGranite countertopsScreened-in porchWaterfront residenceBreathtaking viewsCustom california closet built-ins
Zillow last checked:
Listing updated:
Listed by:
Florence Zimmerman 925-519-4686,
COMPASS FLORIDA LLC 407-203-9441
Bought with:
Amy Kidwell PA, 3330464
PREFERRED REAL ESTATE BROKERS
Source: Stellar MLS,MLS#: O6210888 Originating MLS: Orlando Regional
Originating MLS: Orlando Regional
Facts & features
Interior
Bedrooms & bathrooms
- Bedrooms: 2
- Bathrooms: 2
- Full bathrooms: 2
Rooms
- Room types: Utility Room
Primary bedroom
- Features: Built-in Closet
- Level: First
- Dimensions: 12x16
Bedroom 2
- Features: Built-in Closet
- Level: First
- Dimensions: 12x14
Primary bathroom
- Features: Dual Sinks, Tub With Shower
- Level: First
Dining room
- Level: First
- Dimensions: 11x14
Kitchen
- Features: Breakfast Bar, Pantry
- Level: First
- Dimensions: 11x14
Living room
- Level: First
- Dimensions: 15x16
Heating
- Central
Cooling
- Central Air
Appliances
- Included: Dishwasher, Disposal, Dryer, Electric Water Heater, Microwave, Range, Refrigerator, Washer
- Laundry: Inside, Laundry Room
Features
- Ceiling Fan(s), Eating Space In Kitchen, Elevator, High Ceilings, Living Room/Dining Room Combo, Open Floorplan, Solid Surface Counters, Thermostat, Walk-In Closet(s)
- Flooring: Vinyl
- Doors: Sliding Doors
- Windows: Blinds, Window Treatments
- Has fireplace: No
Interior area
- Total structure area: 1,885
- Total interior livable area: 1,627 sqft
Property
Parking
- Parking features: Assigned, Guest, None, Open
- Has uncovered spaces: Yes
Features
- Levels: One
- Stories: 1
- Patio & porch: Covered, Front Porch, Rear Porch
- Exterior features: Balcony
- Has view: Yes
- View description: Water, Lake, Marina, River
- Has water view: Yes
- Water view: Water,Lake,Marina,River
- Waterfront features: River Front, Marina Access, Sailboat Water, Seawall
- Body of water: ST JOHNS RIVER, LAKE MONROE
Lot
- Size: 316 Square Feet
- Features: City Lot, Near Public Transit, Sidewalk
- Residential vegetation: Mature Landscaping
Details
- Parcel number: 25193052001001402
- Zoning: SC3
- Special conditions: None
Construction
Type & style
- Home type: Condo
- Architectural style: Contemporary
- Property subtype: Condominium
Materials
- Block, Other, Stucco
- Foundation: Slab
- Roof: Membrane
Condition
- New construction: No
- Year built: 2007
Details
- Warranty included: Yes
Utilities & green energy
- Sewer: Public Sewer
- Water: Public
- Utilities for property: Cable Available, Electricity Available, Electricity Connected, Public, Sewer Available, Sewer Connected, Street Lights, Underground Utilities, Water Available, Water Connected
Community & HOA
Community
- Features: Buyer Approval Required, Clubhouse, Community Mailbox, Deed Restrictions, Fitness Center, Gated Community - No Guard
- Security: Fire Sprinkler System, Key Card Entry, Smoke Detector(s)
- Pet fee: $0 monthly
- Subdivision: GATEWAY AT RIVERWALK A CONDO THIRD AMD
HOA
- Has HOA: Yes
- Amenities included: Cable TV, Clubhouse, Elevator(s), Fitness Center, Gated, Lobby Key Required, Optional Additional Fees
- Services included: Cable TV, Insurance, Internet, Maintenance Structure, Maintenance Grounds, Maintenance Repairs, Manager, Sewer, Trash, Water
- HOA fee: $687 monthly
- HOA name: Sentry Management
- HOA phone: 407-788-6700
Location
- Region: Sanford
Financial & listing details
- Price per square foot: $252/sqft
- Annual tax amount: $4,479
- Date on market: 6/8/2024
- Cumulative days on market: 197 days
- Listing terms: Cash,Conventional
- Ownership: Condominium
- Total actual rent: 0
- Electric utility on property: Yes
- Road surface type: Paved, Asphalt
Price history
| Date | Event | Price |
|---|---|---|
| 1/31/2025 | Sold | $410,000-1.2%$252/sqft |
Source:  Stellar MLS #O6210888 Report a problem Stellar MLS #O6210888 Report a problem | ||
| 12/31/2024 | Pending sale | $415,000$255/sqft |
Source: Stellar MLS #O6210888 Report a problem | ||
| 12/27/2024 | Listed for sale | $415,000$255/sqft |
Source: Stellar MLS #O6210888 Report a problem | ||
| 12/18/2024 | Pending sale | $415,000$255/sqft |
Source: Stellar MLS #O6210888 Report a problem | ||
| 9/12/2024 | Price change | $415,000-3.5%$255/sqft |
Source: Stellar MLS #O6210888 Report a problem | ||
| 8/27/2024 | Price change | $429,900-2.3%$264/sqft |
Source: Stellar MLS #O6210888 Report a problem | ||
| 8/17/2024 | Price change | $439,900-1.1%$270/sqft |
Source: Stellar MLS #O6210888 Report a problem | ||
| 6/8/2024 | Listed for sale | $444,900$273/sqft |
Source: Stellar MLS #O6210888 Report a problem | ||
Public tax history
Tax history is unavailable.
Neighborhood: 32771
Nearby homes
- $250,0001 bd2 ba1.2k sqft225 W Seminole Blvd APT 414, Sanford, FL 32771Sold
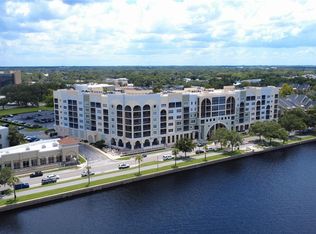
- $480,0003 bd3 ba2.8k sqft225 W Seminole Blvd APT 512, Sanford, FL 32771Sold

- $268,0001 bd2 ba1.2k sqft225 W Seminole Blvd APT 206, Sanford, FL 32771Sold
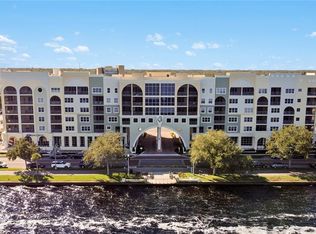
- $650,0004 bd4 ba3.2k sqft225 W Seminole Blvd APT 605, Sanford, FL 32771Sold
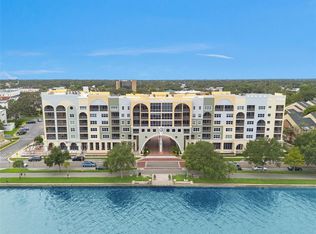
- $750,0004 bd4 ba3.3k sqft225 W Seminole Blvd APT 604, Sanford, FL 32771Sold
- $388,0002 bd2 ba1.6k sqft225 Seminole Blvd APT 305, Sanford, FL 32771Sold
- $389,0003 bd3 ba1.7k sqft225 Seminole Blvd #412, Sanford, FL 32771Sold
- $705,0003 bd3 ba2.8k sqft225 W Seminole Blvd APT 601, Sanford, FL 32771Sold
Nearby schools
GreatSchools rating
- 7/10Hamilton Elementary SchoolGrades: PK-5Distance: 1.3 mi
- 6/10Markham Woods Middle SchoolGrades: 6-8Distance: 7.1 mi
- 5/10Seminole High SchoolGrades: 9-12Distance: 2.6 mi
Schools provided by the listing agent
- Middle: Markham Woods Middle
- High: Seminole High
Source: Stellar MLS. This data may not be complete. We recommend contacting the local school district to confirm school assignments for this home.
Get a cash offer in 3 minutes
Find out how much your home could sell for in as little as 3 minutes with a no-obligation cash offer.
Estimated market value
$398,700
Get a cash offer in 3 minutes
Find out how much your home could sell for in as little as 3 minutes with a no-obligation cash offer.
Estimated market value
$398,700
- Florida
- Seminole County
- Sanford
- 32771
- 225 W SEMINOLE BOULEVARD Unit 402
Nearby cities
Nearby zip codes
Other Sanford Topics
