Experience luxury living in this stunning penthouse condo located in the highly sought-after Gateway at Riverview in historic downtown Sanford, Florida. Perched on the top floor of a six-story building, this exquisite 3-bedroom, 3-bathroom home offers unparalleled panoramic views of Lake Monroe, a sprawling 9,046-acre lake that's part of the renowned St. Johns River system, as well as breathtaking cityscapes. The interior is a showcase of elegance and modern convenience, featuring soaring 10' to 11' ceilings, plantation shutters throughout, and real hardwood flooring. The living space is enhanced by a custom-built entertainment console and a built-in wet bar area, perfect for entertaining. The gourmet kitchen boasts 48" cherry cabinets, granite countertops, and offers both an eat-in area and a formal dining room, providing versatile dining options for intimate meals or larger gatherings. The primary bedroom is a retreat, boasting two California Closets, while the bathrooms are adorned with high-end Brizo fixtures, adding a touch of sophistication to your daily routine. Additionally, the unit is equipped with new outdoor A/C units, ensuring your comfort year-round. Step outside to enjoy the serene surroundings, whether on one of the two private screened balconies overlooking the water or from the inviting screened front porch entryway. The open-concept layout seamlessly blends elegance and comfort, making it ideal for both everyday living and hosting gatherings. As a resident of Gateway at Riverview, you'll enjoy an array of premium amenities covered by the association fee, including Spectrum High-Speed Internet and Cable with a premium package, water, trash, and sewer services, and even maintenance of the rooftop A/C unit if needed. The grounds are impeccably maintained with lawn care and janitorial services, while additional perks include access to a small gym, a stylish clubhouse, and comprehensive pest control. Safety and convenience are paramount, with the building featuring a secured entry system that uses advanced video intercom technology or QR code access. Covered parking spaces are available for an optional fee, ensuring your vehicle is protected. Sanford is a charming town with a vibrant downtown area including restaurants, cafes, bars, art studios, coffee shops, independent businesses, and festivals like the Porch Fest every year. It is located in the heart of Central Florida with easy access to the theme parks, beaches and Space Coast. This penthouse is not just a home—it's a lifestyle, offering a unique blend of modern comfort and historic charm in the heart of downtown Sanford. Don’t miss the opportunity to make this exceptional property your own.
Sold for $705,000
$705,000
225 W SEMINOLE BOULEVARD #601, SANFORD, FL 32771
3beds
2,857sqft
Condominium
Built in 2007
-- sqft lot
$605,100 Zestimate®
$247/sqft
$2,825 Estimated rent
Home value
$605,100
$520,000 - $708,000
$2,825/mo
Zestimate® history
Owner options
List your home for rent
$2,825/mo
Rent Zestimate®
Find your next renter with Zillow Rental Manager. Plus, with online applications, you can quickly screen prospective tenants – for free.
$2,825/mo
Rent Zestimate®
Refinance and save
$5,798/mo
Est. payment
Refinancing to a lower rate could help reduce your monthly payments and save thousands over the life of the loan.
$5,798/mo
Est. payment
Explore your selling options
Work with a Zillow partner agent
Leverage their expertise and Zillow's premium Showcase listings to get your home seen by more buyers.
Get startedList with your own agent
Get your home in front of millions of buyers by listing it on Zillow.
Learn how to do itSell it yourself
Take full control of how buyers see your home on Zillow by listing For Sale by Owner (FSBO).
List your homeWhat's special
Zillow last checked:
Listing updated:
Listed by:
David Sanchez 352-745-9486,
RE/MAX TOWN & COUNTRY REALTY 407-695-2066,
Susan Smith 352-745-9435,
RE/MAX TOWN & COUNTRY REALTY
Bought with:
Susan Smith, 3527688
RE/MAX TOWN & COUNTRY REALTY
Source: Stellar MLS,MLS#: O6233238 Originating MLS: Orlando Regional
Originating MLS: Orlando Regional
Facts & features
Interior
Bedrooms & bathrooms
- Bedrooms: 3
- Bathrooms: 3
- Full bathrooms: 3
Rooms
- Room types: Breakfast Room Separate, Utility Room
Primary bedroom
- Features: Walk-In Closet(s)
- Level: First
- Dimensions: 14.6x24.2
Primary bathroom
- Features: Dual Sinks, En Suite Bathroom, Exhaust Fan, Granite Counters, Makeup/Vanity Space
- Level: First
- Dimensions: 7.1x25.11
Dinette
- Level: First
- Dimensions: 13.1x13
Dining room
- Level: First
- Dimensions: 12.9x17.6
Kitchen
- Features: Pantry
- Level: First
- Dimensions: 15.7x13.9
Living room
- Features: Wet Bar
- Level: First
- Dimensions: 18.8x38.7
Heating
- Central, Electric
Cooling
- Central Air
Appliances
- Included: Dishwasher, Microwave, Range, Refrigerator
- Laundry: Inside, Laundry Room
Features
- Built-in Features, Ceiling Fan(s), Eating Space In Kitchen, High Ceilings, Living Room/Dining Room Combo, Open Floorplan, Primary Bedroom Main Floor, Solid Surface Counters, Stone Counters, Thermostat, Walk-In Closet(s), Wet Bar
- Flooring: Ceramic Tile, Hardwood
- Doors: Sliding Doors
- Windows: Aluminum Frames, Shutters, Window Treatments
- Has fireplace: No
Interior area
- Total structure area: 3,380
- Total interior livable area: 2,857 sqft
Property
Parking
- Total spaces: 1
- Parking features: Garage - Attached
- Attached garage spaces: 1
Features
- Levels: One
- Stories: 1
- Exterior features: Balcony, Sidewalk
- Has view: Yes
- View description: City, Water, Lake, River
- Has water view: Yes
- Water view: Water,Lake,River
- Waterfront features: Lake, Waterfront, River Front
- Body of water: LAKE MONROE AND ST JOHNS RIVER
Lot
- Size: 577 Square Feet
Details
- Parcel number: 25193052001001601
- Zoning: SC3
- Special conditions: None
Construction
Type & style
- Home type: Condo
- Property subtype: Condominium
Materials
- Block
- Foundation: Slab
- Roof: Concrete
Condition
- Completed
- New construction: No
- Year built: 2007
Utilities & green energy
- Sewer: Public Sewer
- Water: Public, See Remarks
- Utilities for property: Cable Connected, Electricity Connected, Public, Sewer Connected, Water Connected
Community & HOA
Community
- Features: Lake, Waterfront, Clubhouse, Community Mailbox, Deed Restrictions, Fitness Center, Sidewalks
- Pet fee: $0 monthly
- Subdivision: GATEWAY AT RIVERWALK A CONDO THIRD AMD
HOA
- Has HOA: Yes
- Amenities included: Cable TV, Clubhouse, Elevator(s), Fitness Center, Lobby Key Required, Maintenance, Recreation Facilities, Vehicle Restrictions
- Services included: Cable TV, Common Area Taxes, Reserve Fund, Insurance, Internet, Maintenance Structure, Maintenance Grounds, Pest Control, Recreational Facilities, Sewer, Trash, Water
- HOA fee: $1,140 monthly
- HOA name: Sentry Management
- HOA phone: 407-788-6700
Location
- Region: Sanford
Financial & listing details
- Price per square foot: $247/sqft
- Annual tax amount: $7,278
- Date on market: 8/16/2024
- Cumulative days on market: 19 days
- Listing terms: Cash,Conventional,FHA,VA Loan
- Ownership: Condominium
- Total actual rent: 0
- Electric utility on property: Yes
- Road surface type: Asphalt
Price history
| Date | Event | Price |
|---|---|---|
| 9/20/2024 | Sold | $705,000+0.9%$247/sqft |
Source:  Stellar MLS #O6233238 Report a problem Stellar MLS #O6233238 Report a problem | ||
| 8/17/2024 | Listed for sale | $699,000-3.6%$245/sqft |
Source: Stellar MLS #O6233238 Report a problem | ||
| 8/11/2024 | Listing removed | -- |
Source: Stellar MLS #A4618347 Report a problem | ||
| 7/29/2024 | Price change | $725,000-3.2%$254/sqft |
Source: Stellar MLS #A4618347 Report a problem | ||
| 7/26/2024 | Listed for sale | $749,000$262/sqft |
Source: Stellar MLS #A4618347 Report a problem | ||
Public tax history
Tax history is unavailable.
Neighborhood: 32771
Nearby homes
- $250,0001 bd2 ba1.2k sqft225 W Seminole Blvd APT 414, Sanford, FL 32771Sold
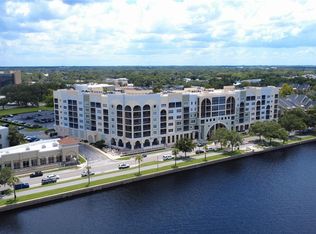
- $480,0003 bd3 ba2.8k sqft225 W Seminole Blvd APT 512, Sanford, FL 32771Sold

- $268,0001 bd2 ba1.2k sqft225 W Seminole Blvd APT 206, Sanford, FL 32771Sold
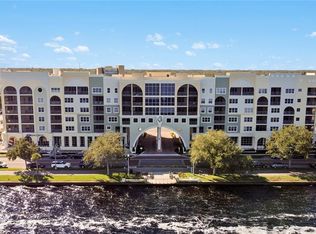
- $650,0004 bd4 ba3.2k sqft225 W Seminole Blvd APT 605, Sanford, FL 32771Sold
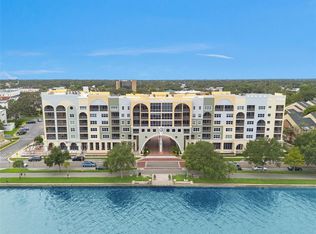
- $750,0004 bd4 ba3.3k sqft225 W Seminole Blvd APT 604, Sanford, FL 32771Sold
- $388,0002 bd2 ba1.6k sqft225 Seminole Blvd APT 305, Sanford, FL 32771Sold
- $410,0002 bd2 ba1.6k sqft225 Seminole Blvd APT 402, Sanford, FL 32771Sold
- $389,0003 bd3 ba1.7k sqft225 Seminole Blvd #412, Sanford, FL 32771Sold
Nearby schools
GreatSchools rating
- 7/10Hamilton Elementary SchoolGrades: PK-5Distance: 1.3 mi
- 6/10Markham Woods Middle SchoolGrades: 6-8Distance: 7.1 mi
- 5/10Seminole High SchoolGrades: 9-12Distance: 2.6 mi
Schools provided by the listing agent
- Elementary: Hamilton Elementary
- Middle: Markham Woods Middle
- High: Seminole High
Source: Stellar MLS. This data may not be complete. We recommend contacting the local school district to confirm school assignments for this home.
Get a cash offer in 3 minutes
Find out how much your home could sell for in as little as 3 minutes with a no-obligation cash offer.
Estimated market value
$605,100
Get a cash offer in 3 minutes
Find out how much your home could sell for in as little as 3 minutes with a no-obligation cash offer.
Estimated market value
$605,100
- Florida
- Seminole County
- Sanford
- 32771
- 225 W SEMINOLE BOULEVARD Unit 601
Nearby cities
Nearby zip codes
Other Sanford Topics
