Experience elevated living in this exceptional 4 Bedroom/4 Bathroom Penthouse perched atop the desirable Gateway at Riverwalk Community, offering panoramic views of beautiful Lake Monroe in the heart of Historic Downtown Sanford. Boasting nearly 3,300 sq ft of open concept living, this residence is the epitome of modern elegance and timeless charm. Step inside to a light filled layout with soaring ceilings, stylish Plantation Shutters, and Expansive Stackable Hurricane Resistant Sliding Glass Doors (Installed 2024) that flood the space with natural light and frame breathtaking lakefront views. The Gourmet Kitchen flows seamlessly into spacious living and dining areas, ideal for both relaxing and entertaining. Two Primary Suites feature spa inspired bathrooms with walk-in showers, soaking tubs, and generous walk-in closets, providing comfort, privacy, and luxury. Additional highlights include: Luxury Vinyl Plank Flooring throughout the living area, with tile in kitchen, entry way, and bathrooms. Private Screened Balcony overlooking Lake Monroe. Second Screened Lanai with view of Charming Downtown Sanford. Abundant Storage and generously sized bedrooms. New Refrigerator (2024), Tankless Water Heater (2025) for Energy Efficiency, Frameless Shower door added in third Bathroom (2025), New Lanai Screens (2025). As a resident at Gateway at Riverwalk, you will enjoy a low maintenance lifestyle with premium amenities covered by the HOA. Including: High speed Internet & Cable, Water, Sewer, Trash, and Pest Control. Exterior A/C maintenance and rooftop unit replacement, Building and Ground Maintenance. The community also features a Clubhouse that hosts resident events and private gatherings, plus a fully equipped Fitness Center. INCLUDED: with the purchase of this condo is One Garage Space (#19) and One Covered Parking Space (#50) for your convenience. Enjoy being just steps away from Sanford's vibrant downtown. Home to an eclectic mix of Restaurants, Breweries, Cafes, Boutique Shops, and Lively Nightlife. Sanford is a cultural hub, known for popular annual events like Porch fest, Sofa and Suds Couch Racing, and the monthly Sanford Food Truck Fiesta, featuring 40 plus Top Food Trucks across Central Florida. Gateway At Riverwalk Isn't Just a Home, It's a Lifestyle. Don't miss your opportunity to own one of the most desirable Penthouses in one of Central Florida's most Historic and thriving Communities.
Sold for $650,000
$650,000
225 W SEMINOLE BOULEVARD #605, SANFORD, FL 32771
4beds
3,269sqft
Condominium
Built in 2007
-- sqft lot
$646,100 Zestimate®
$199/sqft
$3,244 Estimated rent
Home value
$646,100
$588,000 - $711,000
$3,244/mo
Zestimate® history
Owner options
List your home for rent
$3,244/mo
Rent Zestimate®
Find your next renter with Zillow Rental Manager. Plus, with online applications, you can quickly screen prospective tenants – for free.
$3,244/mo
Rent Zestimate®
Refinance and save
$5,744/mo
Est. payment
Refinancing to a lower rate could help reduce your monthly payments and save thousands over the life of the loan.
$5,744/mo
Est. payment
Explore your selling options
Work with a Zillow partner agent
Leverage their expertise and Zillow's premium Showcase listings to get your home seen by more buyers.
Get startedList with your own agent
Get your home in front of millions of buyers by listing it on Zillow.
Learn how to do itSell it yourself
Take full control of how buyers see your home on Zillow by listing For Sale by Owner (FSBO).
List your homeWhat's special
Second screened lanaiNew lanai screensTwo primary suitesGenerously sized bedroomsOpen concept livingAbundant storageNew refrigerator
Zillow last checked:
Listing updated:
Listed by:
Marnie Z Resnick 407-466-5583,
CHARLES RUTENBERG REALTY ORLANDO 407-622-2122,
Annie Resnick 407-468-1754,
CHARLES RUTENBERG REALTY ORLANDO
Bought with:
Non-Member Agent
STELLAR NON-MEMBER OFFICE
Source: Stellar MLS,MLS#: O6348225 Originating MLS: Orlando Regional
Originating MLS: Orlando Regional
Facts & features
Interior
Bedrooms & bathrooms
- Bedrooms: 4
- Bathrooms: 4
- Full bathrooms: 4
Rooms
- Room types: Breakfast Room Separate, Great Room
Primary bedroom
- Features: Ceiling Fan(s), En Suite Bathroom, Handicapped Accessible, Walk-In Closet(s)
- Level: First
- Area: 240 Square Feet
- Dimensions: 15x16
Primary bathroom
- Features: Built-In Shelving, Dual Sinks, Garden Bath, Granite Counters, Tub with Separate Shower Stall, Walk-In Closet(s)
- Level: First
- Area: 210 Square Feet
- Dimensions: 15x14
Great room
- Features: Ceiling Fan(s)
- Level: First
- Area: 744 Square Feet
- Dimensions: 24x31
Kitchen
- Features: Granite Counters, Kitchen Island, Pantry
- Level: First
- Area: 396 Square Feet
- Dimensions: 18x22
Heating
- Central, Electric, Exhaust Fan
Cooling
- Central Air
Appliances
- Included: Oven, Convection Oven, Cooktop, Dishwasher, Disposal, Dryer, Exhaust Fan, Ice Maker, Microwave, Range, Range Hood, Refrigerator, Tankless Water Heater, Washer
- Laundry: Inside, Laundry Room
Features
- Ceiling Fan(s), Eating Space In Kitchen, High Ceilings, Kitchen/Family Room Combo, Living Room/Dining Room Combo, Open Floorplan, Thermostat, Walk-In Closet(s)
- Flooring: Luxury Vinyl, Tile
- Doors: Sliding Doors
- Windows: Shutters, Window Treatments
- Has fireplace: No
Interior area
- Total structure area: 3,770
- Total interior livable area: 3,269 sqft
Property
Parking
- Total spaces: 2
- Parking features: Assigned, Common, Covered, Garage Door Opener, Ground Level, Guest, Off Street, On Street, Portico, Under Building
- Attached garage spaces: 2
- Has uncovered spaces: Yes
Accessibility
- Accessibility features: Accessible Bedroom, Accessible Closets, Accessible Common Area, Accessible Doors, Accessible Electrical and Environmental Controls, Accessible Elevator Installed, Accessible Entrance, Accessible Full Bath, Visitor Bathroom, Accessible Hallway(s), Accessible Kitchen, Accessible Central Living Area, Accessible Washer/Dryer
Features
- Levels: One
- Stories: 1
- Patio & porch: Covered, Enclosed, Front Porch, Rear Porch, Screened
- Exterior features: Lighting, Sidewalk, Sprinkler Metered
- Has view: Yes
- View description: Water, Lake, Marina
- Has water view: Yes
- Water view: Water,Lake,Marina
- Waterfront features: Lake, Waterfront, Marina, Marina Access, Fishing Pier, Seawall
- Body of water: LAKE MONROE
Lot
- Size: 498 Square Feet
- Features: Historic District, City Lot, Landscaped, Near Marina, Near Public Transit, Sidewalk
Details
- Parcel number: 25193052001001605
- Zoning: SC3
- Special conditions: None
Construction
Type & style
- Home type: Condo
- Architectural style: Contemporary
- Property subtype: Condominium
- Attached to another structure: Yes
Materials
- Block, Stucco
- Foundation: Slab
- Roof: Concrete
Condition
- Completed
- New construction: No
- Year built: 2007
Utilities & green energy
- Sewer: Public Sewer
- Water: Public
- Utilities for property: BB/HS Internet Available, Cable Available, Electricity Connected, Fire Hydrant, Phone Available, Public, Street Lights, Underground Utilities, Water Connected
Community & HOA
Community
- Features: Lake, Marina, Public Boat Ramp, Waterfront, Clubhouse, Fitness Center, Golf Carts OK, Sidewalks, Wheelchair Access
- Security: Closed Circuit Camera(s), Fire Alarm, Fire Sprinkler System, Key Card Entry, Security Lights, Smoke Detector(s)
- Pet fee: $0 monthly
- Subdivision: GATEWAY AT RIVERWALK A CONDO THIRD AMD
HOA
- Has HOA: Yes
- Amenities included: Cable TV, Clubhouse, Elevator(s), Fitness Center, Lobby Key Required, Maintenance, Vehicle Restrictions, Wheelchair Access
- Services included: Cable TV, Common Area Taxes, Reserve Fund, Insurance, Internet, Maintenance Structure, Maintenance Grounds, Manager, Pest Control, Recreational Facilities, Security, Sewer, Trash, Water
- HOA fee: $1,423 monthly
- HOA name: Extreme Management Team
Location
- Region: Sanford
Financial & listing details
- Price per square foot: $199/sqft
- Tax assessed value: $641,440
- Annual tax amount: $6,703
- Date on market: 9/30/2025
- Cumulative days on market: 61 days
- Listing terms: Cash,Conventional
- Ownership: Condominium
- Total actual rent: 0
- Electric utility on property: Yes
- Road surface type: Paved, Asphalt
Price history
| Date | Event | Price |
|---|---|---|
| 1/7/2026 | Sold | $650,000-5.8%$199/sqft |
Source:  Stellar MLS #O6348225 Report a problem Stellar MLS #O6348225 Report a problem | ||
| 11/30/2025 | Pending sale | $689,949$211/sqft |
Source: Stellar MLS #O6348225 Report a problem | ||
| 11/6/2025 | Price change | $689,949-2.3%$211/sqft |
Source: Stellar MLS #O6348225 Report a problem | ||
| 9/30/2025 | Listed for sale | $705,999+30.7%$216/sqft |
Source: Stellar MLS #O6348225 Report a problem | ||
| 4/28/2021 | Sold | $540,000$165/sqft |
Source: Public Record Report a problem | ||
| 2/25/2021 | Pending sale | $540,000$165/sqft |
Source: LIST NOW REALTY, LLC #G5033325 Report a problem | ||
| 2/25/2021 | Listed for sale | $540,000$165/sqft |
Source: LIST NOW REALTY, LLC #G5033325 Report a problem | ||
| 1/19/2021 | Listing removed | -- |
Source: Stellar MLS Report a problem | ||
| 9/9/2020 | Listed for sale | $540,000+40.6%$165/sqft |
Source: LIST NOW REALTY, LLC #G5033325 Report a problem | ||
| 3/27/2018 | Sold | $384,000-30.9%$117/sqft |
Source: Agent Provided Report a problem | ||
| 2/8/2017 | Listing removed | $555,730$170/sqft |
Source: COLDWELL BANKER RESIDENTIAL RE #O5462984 Report a problem | ||
| 8/31/2016 | Listed for sale | $555,730$170/sqft |
Source: COLDWELL BANKER RESIDENTIAL RE #O5462984 Report a problem | ||
Public tax history
| Year | Property taxes | Tax assessment |
|---|---|---|
| 2025 | $7,284 +5.8% | $445,047 +2.9% |
| 2024 | $6,886 +2.7% | $432,504 +3% |
| 2023 | $6,703 +2.7% | $419,907 +3% |
| 2022 | $6,524 +13.2% | $407,677 +13.9% |
| 2021 | $5,762 -0.7% | $357,856 |
| 2020 | $5,801 -1.2% | $357,856 |
| 2019 | $5,872 | $357,856 |
| 2018 | $5,872 -12.6% | $357,856 |
| 2017 | $6,717 -1.4% | $357,856 |
| 2016 | $6,814 -5% | $357,856 |
| 2015 | $7,173 | $357,856 |
| 2014 | $7,173 -1.1% | $357,856 +0.6% |
| 2013 | $7,255 +3.2% | $355,830 |
| 2012 | $7,029 -0.8% | $355,830 |
| 2011 | $7,089 -0.8% | $355,830 |
| 2010 | $7,148 -11.2% | $355,830 -13.7% |
| 2009 | $8,048 -21.1% | $412,547 -23.4% |
| 2008 | $10,197 | $538,240 |
Find assessor info on the county website
Neighborhood: 32771
Nearby homes
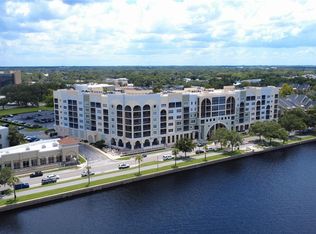
- $250,0001 bd2 ba1.2k sqft225 W Seminole Blvd APT 414, Sanford, FL 32771Sold
- $480,0003 bd3 ba2.8k sqft225 W Seminole Blvd APT 512, Sanford, FL 32771Sold

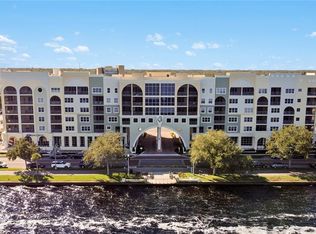
- $268,0001 bd2 ba1.2k sqft225 W Seminole Blvd APT 206, Sanford, FL 32771Sold
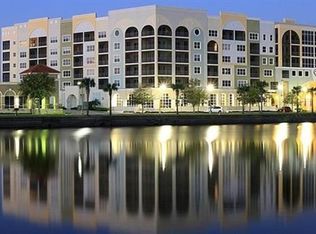
- $750,0004 bd4 ba3.3k sqft225 W Seminole Blvd APT 604, Sanford, FL 32771Sold
- $388,0002 bd2 ba1.6k sqft225 Seminole Blvd APT 305, Sanford, FL 32771Sold
- $410,0002 bd2 ba1.6k sqft225 Seminole Blvd APT 402, Sanford, FL 32771Sold
- $389,0003 bd3 ba1.7k sqft225 Seminole Blvd #412, Sanford, FL 32771Sold
- $705,0003 bd3 ba2.8k sqft225 W Seminole Blvd APT 601, Sanford, FL 32771Sold
Nearby schools
GreatSchools rating
- 7/10Hamilton Elementary SchoolGrades: PK-5Distance: 1.3 mi
- 6/10Markham Woods Middle SchoolGrades: 6-8Distance: 7.1 mi
- 5/10Seminole High SchoolGrades: 9-12Distance: 2.6 mi
Schools provided by the listing agent
- Elementary: Hamilton Elementary
- Middle: Markham Woods Middle
- High: Seminole High
Source: Stellar MLS. This data may not be complete. We recommend contacting the local school district to confirm school assignments for this home.
Get a cash offer in 3 minutes
Find out how much your home could sell for in as little as 3 minutes with a no-obligation cash offer.
Estimated market value
$646,100
Get a cash offer in 3 minutes
Find out how much your home could sell for in as little as 3 minutes with a no-obligation cash offer.
Estimated market value
$646,100
- Florida
- Seminole County
- Sanford
- 32771
- 225 W SEMINOLE BOULEVARD Unit 605
Nearby cities
Nearby zip codes
Other Sanford Topics
