Seize this opportunity to elevate your living experience with this exceptional 3-bedroom, 3-bath condominium at Gateway at Riverwalk, perfectly positioned on the calming shores of Lake Monroe. This remarkable residence promises not just a place to live, but a vibrant lifestyle, boasting breathtaking views of Lake Monroe, The Sanford Marina, Downtown Sanford, and the occasional excitement of rocket launches lighting up the sky. . . . . . The open-concept layout is expertly designed for entertaining, featuring a stylish dining and living room combination complete with a chic wet bar and a private balcony—ideal for unwinding while you take in the spectacular sunsets over the lake. . . . . . . Immerse yourself in the dynamic atmosphere of Downtown Sanford, home to trendy breweries, delicious restaurants, art galleries, theaters, and a diverse array of shopping options. Take part in popular community events such as the St. John River Art Festival, Porchfest, and the Holiday Tour of Homes. And for fitness enthusiasts, enjoy scenic runs along the picturesque Sanford Riverwalk, which hugs the beautiful shores of Lake Monroe. . . . . . Step into the spacious, luxurious living area featuring elegant tile flooring, seamlessly flowing into a chef’s dream kitchen equipped with stunning granite countertops, rich cherry cabinets, a cozy breakfast nook, and a convenient pantry. Perfect for hosting gatherings, the expansive living room is 38 feet deep and includes a wet bar. For larger get-togethers, the clubhouse provides an impressive venue that won’t disappoint. . . . . . The primary bedroom is a true retreat, offering your own private balcony and an ensuite bathroom designed for ultimate relaxation. Guests will feel pampered in the second bedroom, which also boasts its own ensuite, while the third bedroom conveniently shares access to a beautifully appointed guest bathroom. . . . . . Recent upgrades at Gateway ensure an unparalleled living experience, featuring a brand-new roof, modern elevators, fresh exterior paint, a welcoming clubhouse, enhanced outdoor lighting, and upgraded parking options. Plus, your condo includes a highly sought-after garage parking space! As a valued resident of Gateway at Riverwalk, enjoy a comprehensive range of premium amenities included in your HOA fees. Benefit from high-speed Spectrum Internet and cable, water, trash, sewage services, and maintenance for your rooftop A/C unit if needed. The impeccably maintained grounds provide lawn care, janitorial services, and access to a small gym and stylish clubhouse, all supported by thorough pest control. Rest easy knowing your residence features advanced security measures, including a secure entry system with video intercom technology and QR code access. . . . . . . Don’t let this extraordinary opportunity pass you by—experience the epitome of upscale living in this impressive single-floor condominium, spanning approximately 3,000 square feet, crafted for those who truly appreciate the finer things in life. Your dream home awaits!
Sold for $480,000
$480,000
225 W SEMINOLE BOULEVARD #512, SANFORD, FL 32771
3beds
2,857sqft
Condominium
Built in 2007
-- sqft lot
$-- Zestimate®
$168/sqft
$2,816 Estimated rent
Home value
Not available
Estimated sales range
Not available
$2,816/mo
Zestimate® history
Owner options
List your home for rent
$2,816/mo
Rent Zestimate®
Find your next renter with Zillow Rental Manager. Plus, with online applications, you can quickly screen prospective tenants – for free.
$2,816/mo
Rent Zestimate®
Refinance and save
$4,301/mo
Est. payment
Refinancing to a lower rate could help reduce your monthly payments and save thousands over the life of the loan.
$4,301/mo
Est. payment
Explore your selling options
Work with a Zillow partner agent
Leverage their expertise and Zillow's premium Showcase listings to get your home seen by more buyers.
Get startedList with your own agent
Get your home in front of millions of buyers by listing it on Zillow.
Learn how to do itSell it yourself
Take full control of how buyers see your home on Zillow by listing For Sale by Owner (FSBO).
List your homeWhat's special
Zillow last checked:
Listing updated:
Listed by:
Sherrie Wysong 616-437-5111,
LEGACY REALTY & BROKERS LLC 407-887-7779
Bought with:
Sherrie Wysong, 3338775
LEGACY REALTY & BROKERS LLC
Source: Stellar MLS,MLS#: O6264321 Originating MLS: Orlando Regional
Originating MLS: Orlando Regional
Facts & features
Interior
Bedrooms & bathrooms
- Bedrooms: 3
- Bathrooms: 3
- Full bathrooms: 3
Primary bedroom
- Features: Dual Closets
- Level: First
- Area: 336 Square Feet
- Dimensions: 24x14
Bedroom 2
- Features: En Suite Bathroom, Granite Counters, Shower No Tub, Built-in Closet
- Level: First
- Area: 171 Square Feet
- Dimensions: 19x9
Bedroom 3
- Features: Built-in Closet
- Level: First
- Area: 168 Square Feet
- Dimensions: 14x12
Primary bathroom
- Features: Tub with Separate Shower Stall, Dual Closets
- Level: First
- Area: 154 Square Feet
- Dimensions: 22x7
Bathroom 2
- Features: Granite Counters, Built-in Closet
- Level: First
- Area: 168 Square Feet
- Dimensions: 14x12
Balcony porch lanai
- Level: First
- Area: 98 Square Feet
- Dimensions: 14x7
Balcony porch lanai
- Level: First
- Area: 108 Square Feet
- Dimensions: 12x9
Dinette
- Level: First
- Area: 169 Square Feet
- Dimensions: 13x13
Dining room
- Level: First
- Area: 204 Square Feet
- Dimensions: 17x12
Foyer
- Level: First
- Area: 119 Square Feet
- Dimensions: 17x7
Kitchen
- Features: Granite Counters
- Level: First
- Area: 195 Square Feet
- Dimensions: 15x13
Living room
- Features: Wet Bar
- Level: First
- Area: 684 Square Feet
- Dimensions: 38x18
Heating
- Electric
Cooling
- Central Air, Zoned
Appliances
- Included: Dryer, Microwave, Range, Refrigerator, Washer
- Laundry: Laundry Room
Features
- Ceiling Fan(s), Eating Space In Kitchen, Living Room/Dining Room Combo, Open Floorplan, Primary Bedroom Main Floor, Solid Surface Counters, Walk-In Closet(s), Wet Bar
- Flooring: Carpet, Tile
- Doors: Sliding Doors
- Windows: Window Treatments
- Has fireplace: No
Interior area
- Total structure area: 3,380
- Total interior livable area: 2,857 sqft
Property
Parking
- Total spaces: 1
- Parking features: Assigned, Covered, Garage Door Opener, Ground Level, On Street
- Garage spaces: 1
- Has uncovered spaces: Yes
Features
- Levels: One
- Stories: 1
- Patio & porch: Covered, Front Porch, Patio, Screened
- Exterior features: Balcony, Lighting, Sidewalk
- Has view: Yes
- View description: City, Water, Lake, Marina, River
- Has water view: Yes
- Water view: Water,Lake,Marina,River
- Waterfront features: Lake, Waterfront, Lake Front, Marina, Lake Privileges, Marina Access, River Access
- Body of water: LAKE MONROE/ST JOHNS RIVER
Lot
- Size: 286 Square Feet
- Features: Historic District, City Lot, Near Marina, Sidewalk
- Residential vegetation: Oak Trees
Details
- Parcel number: 25193052001001512
- Zoning: SC3
- Special conditions: None
Construction
Type & style
- Home type: Condo
- Architectural style: Contemporary
- Property subtype: Condominium
- Attached to another structure: Yes
Materials
- Block, Stucco
- Foundation: Slab
- Roof: Membrane
Condition
- Completed
- New construction: No
- Year built: 2007
Utilities & green energy
- Sewer: Public Sewer
- Water: Public
- Utilities for property: Cable Connected, Electricity Connected, Public, Sewer Connected, Water Connected
Community & HOA
Community
- Features: Lake, Waterfront, Clubhouse, Community Mailbox, Deed Restrictions, Fitness Center, Golf Carts OK, Sidewalks
- Security: Key Card Entry, Security Lights, Touchless Entry
- Pet fee: $0 monthly
- Subdivision: GATEWAY AT RIVERWALK A CONDO THIRD AMD
HOA
- Has HOA: Yes
- Amenities included: Clubhouse
- Services included: Cable TV, Common Area Taxes, Reserve Fund, Insurance, Internet, Maintenance Structure, Maintenance Grounds, Pest Control, Recreational Facilities, Sewer, Trash, Water
- HOA fee: $1,140 monthly
- HOA name: Sentry Management
- HOA phone: 407-788-6700
Location
- Region: Sanford
Financial & listing details
- Price per square foot: $168/sqft
- Tax assessed value: $565,060
- Annual tax amount: $6,709
- Date on market: 12/26/2024
- Cumulative days on market: 266 days
- Listing terms: Cash,Conventional,FHA,VA Loan
- Ownership: Fee Simple
- Total actual rent: 0
- Electric utility on property: Yes
- Road surface type: Brick, Paved, Asphalt
Price history
| Date | Event | Price |
|---|---|---|
| 4/4/2026 | Listing removed | -- |
Source: Owner Report a problem | ||
| 12/28/2025 | Listed for sale | $595,000+24%$208/sqft |
Source: Owner Report a problem | ||
| 10/17/2025 | Sold | $480,000-17.1%$168/sqft |
Source:  Stellar MLS #O6264321 Report a problem Stellar MLS #O6264321 Report a problem | ||
| 12/26/2024 | Listed for sale | $579,000+15.8%$203/sqft |
Source: Stellar MLS #O6264321 Report a problem | ||
| 10/7/2022 | Listing removed | -- |
Source: Stellar MLS #O6024222 Report a problem | ||
| 6/29/2022 | Price change | $499,990-5.7%$175/sqft |
Source: Stellar MLS #O6024222 Report a problem | ||
| 5/20/2022 | Listed for sale | $529,990+27.7%$186/sqft |
Source: Stellar MLS #O6024222 Report a problem | ||
| 5/4/2021 | Listing removed | -- |
Source:  RE/MAX International Report a problem RE/MAX International Report a problem | ||
| 4/14/2021 | Price change | $414,990-1.2%$145/sqft |
Source: RE/MAX International #O5833900 Report a problem | ||
| 2/26/2021 | Price change | $419,990+13.5%$147/sqft |
Source: RE/MAX Legacy #O5833900 Report a problem | ||
| 1/14/2021 | Price change | $369,990+2.8%$130/sqft |
Source: RE/MAX Legacy #O5833900 Report a problem | ||
| 1/13/2021 | Listed for sale | $359,990+9.1%$126/sqft |
Source: RE/MAX LEGACY #O5833900 Report a problem | ||
| 11/25/2020 | Listing removed | $329,990$116/sqft |
Source: RE/MAX Legacy #O5833900 Report a problem | ||
| 9/1/2020 | Price change | $329,990-2.9%$116/sqft |
Source: RE/MAX LEGACY #O5833900 Report a problem | ||
| 7/2/2020 | Price change | $339,990-1.4%$119/sqft |
Source: RE/MAX LEGACY #O5833900 Report a problem | ||
| 6/22/2020 | Price change | $344,990-4.2%$121/sqft |
Source: RE/MAX LEGACY #O5833900 Report a problem | ||
| 5/9/2020 | Price change | $359,990-1.4%$126/sqft |
Source: RE/MAX LEGACY #O5833900 Report a problem | ||
| 1/1/2020 | Listed for sale | $364,990-5%$128/sqft |
Source: RE/MAX LEGACY #O5833900 Report a problem | ||
| 2/8/2017 | Listing removed | $384,325$135/sqft |
Source: COLDWELL BANKER RESIDENTIAL RE #O5203285 Report a problem | ||
| 4/8/2016 | Price change | $384,325-1.7%$135/sqft |
Source: Coldwell Banker Residential Real Estate - Orlando North/Heathrow #O5203285 Report a problem | ||
| 1/12/2014 | Listed for sale | $390,885-7.8%$137/sqft |
Source: Coldwell Banker Residential Real Estate LLC #O5203285 Report a problem | ||
| 12/15/2009 | Listing removed | $423,750$148/sqft |
Source: Heathrow Realty #O4859050 Report a problem | ||
| 11/3/2009 | Listed for sale | $423,750$148/sqft |
Source: Heathrow Realty #O4859050 Report a problem | ||
Public tax history
| Year | Property taxes | Tax assessment |
|---|---|---|
| 2025 | $8,574 +20% | $435,423 +10% |
| 2024 | $7,145 +6.5% | $395,839 +10% |
| 2023 | $6,710 +10% | $359,854 +10% |
| 2022 | $6,102 +12.5% | $327,140 +10% |
| 2021 | $5,426 -0.6% | $297,400 |
| 2020 | $5,461 -1.1% | $297,400 |
| 2019 | $5,524 | $297,400 |
| 2018 | $5,524 -1% | $297,400 |
| 2017 | $5,582 -1.4% | $297,400 |
| 2016 | $5,663 -5% | $297,400 |
| 2015 | $5,962 | $297,400 |
| 2014 | $5,962 -8.6% | $297,400 -7.1% |
| 2013 | $6,525 +3.2% | $320,002 |
| 2012 | $6,321 -0.8% | $320,002 |
| 2011 | $6,376 -0.8% | $320,002 |
| 2010 | $6,428 -4.3% | $320,002 -7% |
| 2009 | $6,716 -17.5% | $344,241 -19.8% |
| 2008 | $8,136 | $429,490 |
Find assessor info on the county website
Neighborhood: 32771
Nearby homes
- $250,0001 bd2 ba1.2k sqft225 W Seminole Blvd APT 414, Sanford, FL 32771Sold
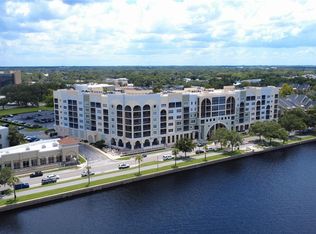
- $268,0001 bd2 ba1.2k sqft225 W Seminole Blvd APT 206, Sanford, FL 32771Sold
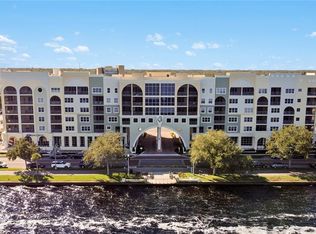
- $650,0004 bd4 ba3.2k sqft225 W Seminole Blvd APT 605, Sanford, FL 32771Sold
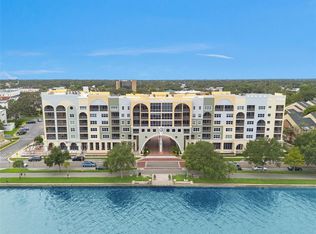
- $750,0004 bd4 ba3.3k sqft225 W Seminole Blvd APT 604, Sanford, FL 32771Sold
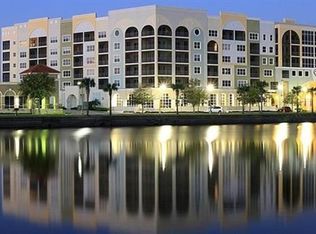
- $388,0002 bd2 ba1.6k sqft225 Seminole Blvd APT 305, Sanford, FL 32771Sold
- $410,0002 bd2 ba1.6k sqft225 Seminole Blvd APT 402, Sanford, FL 32771Sold
- $389,0003 bd3 ba1.7k sqft225 Seminole Blvd #412, Sanford, FL 32771Sold
- $705,0003 bd3 ba2.8k sqft225 W Seminole Blvd APT 601, Sanford, FL 32771Sold
Nearby schools
GreatSchools rating
- 7/10Hamilton Elementary SchoolGrades: PK-5Distance: 1.3 mi
- 6/10Markham Woods Middle SchoolGrades: 6-8Distance: 7.1 mi
- 5/10Seminole High SchoolGrades: 9-12Distance: 2.6 mi


Get pre-qualified for a loan
At Zillow Home Loans, we can pre-qualify you in as little as 5 minutes with no impact to your credit score.An equal housing lender. NMLS #10287.
- Florida
- Seminole County
- Sanford
- 32771
- 225 W SEMINOLE BOULEVARD Unit 512
Nearby cities
Nearby zip codes
Other Sanford Topics
