Welcome home! This inviting three-bedroom home blends, comfortable living spaces, thoughtful updates, and charming details throughout. Come in to the spacious living room, nice sized dining area which creates a warm setting for relaxing and entertaining. Hardwood floors are tucked beneath the existing flooring in the living room, dining room, hallway and bedroom, offering the opportunity to reveal even more of the homes original character. The large eat-in kitchen provides plenty of space for every day meals and gatherings with a convenient laundry room just off the kitchen. Step outside onto the deck from your kitchen and enjoy the large backyard, perfect for outdoor activities, gardening, or simply unwinding. The 13 x 13 screened in gazebo offers a wonderful retreat for morning coffee, outdoor dining, and entertaining and comfort. The home features, three bedrooms and a remodeled full bathroom. Recent updates include a brand new roof on the house and on the gazebo, new flooring, fresh paint throughout, refinished hardwoods in the bedrooms, and a new furnace. A two car garage provides convenient parking and additional storage. For a unique touch, the basement includes a secret door that adds character and a bit of fun to this special home. Also, a finished room is located in the basement. With a spacious yard, screened in gazebo, garage, attractive, updates, and hidden Hardwood floors, this property is ready to welcome its next owners. Don't wait on this one, come see all it has to offer.
Active
$274,900
225 State Route 264, Phoenix, NY 13135
3beds
1,796sqft
Single Family Residence
Built in 1976
1.87 Acres Lot
$-- Zestimate®
$153/sqft
$-- HOA
What's special
Spacious yardNew furnaceFresh paint throughoutNice sized dining areaHardwood floorsHidden hardwood floorsNew flooring
- 7 days
- 479
- 45
Zillow last checked:
Listing updated:
Listed by:
Howard Hanna Real Estate 315-487-0040,
Tracy Kermes 315-487-0040
Source: NYSAMLSs,MLS#: S1716977 Originating MLS: Syracuse
Originating MLS: SyracuseFacts & features
Interior
Bedrooms & bathrooms
- Bedrooms: 3
- Bathrooms: 1
- Full bathrooms: 1
- Main level bathrooms: 1
- Main level bedrooms: 3
Heating
- Gas, Forced Air
Cooling
- Central Air
Appliances
- Included: Dryer, Dishwasher, Electric Oven, Electric Range, Electric Water Heater, Microwave, Refrigerator, Trash Compactor, Washer
- Laundry: Main Level
Features
- Ceiling Fan(s), Separate/Formal Dining Room, Entrance Foyer, Eat-in Kitchen, Kitchen/Family Room Combo, Sliding Glass Door(s), Bedroom on Main Level, Main Level Primary
- Flooring: Carpet, Hardwood, Laminate, Varies
- Doors: Sliding Doors
- Windows: Thermal Windows
- Basement: Full,Partially Finished
- Number of fireplaces: 1
Interior area
- Total structure area: 1,796
- Total interior livable area: 1,796 sqft
- Finished area below ground: 500
Video & virtual tour
Property
Parking
- Total spaces: 2
- Parking features: Attached, Underground, Electricity, Garage, Workshop in Garage, Driveway
- Attached garage spaces: 2
Features
- Levels: One
- Stories: 1
- Exterior features: Concrete Driveway, Private Yard, See Remarks
Lot
- Size: 1.87 Acres
- Dimensions: 100 x 150
- Features: Rectangular, Rectangular Lot
Details
- Additional structures: Gazebo, Shed(s), Storage
- Parcel number: 35548930300200020390000000
- Special conditions: Standard
- Other equipment: Generator
Construction
Type & style
- Home type: SingleFamily
- Architectural style: Ranch,Raised Ranch
- Property subtype: Single Family Residence
Materials
- Aluminum Siding, Brick, Copper Plumbing
- Foundation: Block
- Roof: Asphalt,Shingle
Condition
- Resale
- Year built: 1976
Utilities & green energy
- Electric: Circuit Breakers
- Sewer: Septic Tank
- Water: Connected, Public
- Utilities for property: Cable Available, Electricity Connected, High Speed Internet Available, Water Connected
Green energy
- Energy efficient items: HVAC, Windows
Community & HOA
Community
- Subdivision: Subdivision/Great Phoenix
Location
- Region: Phoenix
Financial & listing details
- Price per square foot: $153/sqft
- Tax assessed value: $122,750
- Annual tax amount: $6,690
- Date on market: 9/30/2026
- Listing terms: Cash,Conventional,FHA,VA Loan
Estimated market value
Not available
Estimated sales range
Not available
Not available
Price history
| Date | Event | Price |
|---|---|---|
| 9/30/2026 | Listed for sale | $274,900+44.7%$153/sqft |
Source:  NYSAMLSs #S1716977 Report a problem NYSAMLSs #S1716977 Report a problem | ||
| 7/23/2021 | Sold | $190,000$106/sqft |
Source: NYSAMLSs #S1337609 Report a problem | ||
Public tax history
| Year | Property taxes | Tax assessment |
|---|---|---|
| 2018 | $3,242 | $102,000 |
| 2017 | $3,242 | $102,000 |
| 2016 | -- | $102,000 |
| 2015 | -- | $102,000 |
Find assessor info on the county website
Monthly payment
Climate risks
Neighborhood: 13135
Nearby schools
Schools provided by the listing agent
- District: Phoenix
Source: NYSAMLSs. This data may not be complete. We recommend contacting the local school district to confirm school assignments for this home.
Similar homes
- $264,9003 bd2 ba1.5k sqft2719 Lamson Rd, Phoenix, NY 13135For Sale

 MLS ID #S1712605, Angela Stevens, Listing by: Acropolis Realty Group LLC. NYSAMLSs
 - $--3 bd2 ba1.8k sqft3773 State Route 49, Central Square, NY 13036Auction
 Xome
Xome - $265,0003 bd3 ba1.8k sqft2169 Kellogg Rd, Baldwinsville, NY 13027For Sale
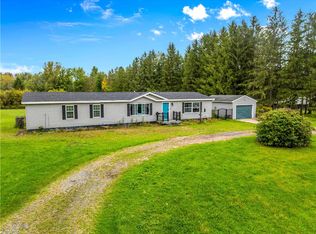 MLS ID #R1719741, Ashley D Clark, Listing by: Keller Williams Realty Gateway. NYSAMLSs
 - $189,9992 bd2 ba1.3k sqft399 Pendergast Rd, Liverpool, NY 13135For Sale
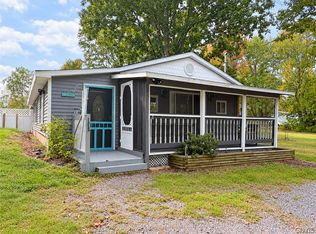 MLS ID #S1718365, Timothy Hourigan, Listing by: Redfin Real Estate. NYSAMLSs
 - $199,9003 bd2 ba1.5k sqft2165 Rabbit Ln, Phoenix, NY 13135For SaleMLS ID #S1709447, Lesa Cacciola, Listing by: American 1st Properties. NYSAMLSs
- $299,0004 bd4 ba2k sqft6 Pine Tree Rd, Central Square, NY 13036For SaleMLS ID #S1719444, Patricia Hermanowski-Tousant, Listing by: Howard Hanna Real Estate. NYSAMLSs
- $199,9003 bd2 ba1.7k sqft24 Loomis Ter, Phoenix, NY 13135For SaleMLS ID #S1616674, Gene F. Kranz, Listing by: Berkshire Hathaway CNY Realty. NYSAMLSs
- $249,9003 bd2 ba1.5k sqft215 Birchwood Blvd, Baldwinsville, NY 13027For SaleMLS ID #S1719322, Michael Miceli, Listing by: Real Broker NY LLC. NYSAMLSs
- $264,9003 bd1 ba1.1k sqft8385 Zenith Dr, Baldwinsville, NY 13027For SaleMLS ID #S1718500, Stephanie Scriven, Listing by: Home With Us Realty Group, LLC. NYSAMLSs
- $229,0004 bd2 ba2.1k sqft36 Canton St, Baldwinsville, NY 13027For SaleMLS ID #S1718262, Philip Scibilia, Listing by: Keller Williams Syracuse. NYSAMLSs
- $269,9003 bd2 ba1.1k sqft207 Juanita Dr, Liverpool, NY 13090For SaleMLS ID #S1720310, Renee Douglas Asterino, Listing by: Coldwell Banker Prime Prop,Inc. NYSAMLSs
- $249,9003 bd2 ba1.7k sqft1020 Emery St, Fulton, NY 13069For SaleMLS ID #S1715544, Jacob Kippen, Listing by: Rooftop Realty Group LLC. NYSAMLSs
- $259,9003 bd1 ba1k sqft8271 Hamilton Dr, Baldwinsville, NY 13027For SaleMLS ID #S1708389, Nicole Jay, Listing by: Keller Williams Syracuse. NYSAMLSs
- $299,9006 bd3 ba2k sqft4356 State Route 49, Phoenix, NY 13069For SaleMLS ID #S1695035, Kurt Wossner, Listing by: World United Realty Inc.. NYSAMLSs
- $289,9004 bd2 ba1.7k sqft20 Oriole Path, Liverpool, NY 13090For SaleMLS ID #S1714788, Dianne B. Fecteau, Listing by: Berkshire Hathaway CNY Realty. NYSAMLSs
- $259,9003 bd2 ba1.1k sqft34 Bayberry Cir, Liverpool, NY 13090For SaleMLS ID #S1714268, Anne Marie Doyle, Listing by: Howard Hanna Real Estate. NYSAMLSs
- $259,4994 bd2 ba1.6k sqft1387 County Route 9, Fulton, NY 13069For SaleMLS ID #S1643311, Ryan Yamini, Listing by: Hunt Real Estate ERA. NYSAMLSs
- $299,0004 bd3 ba1.9k sqft313 Longdale Dr, Liverpool, NY 13090For SaleMLS ID #S1719111, Chelsea Perry, Listing by: Howard Hanna Real Estate. NYSAMLSs
- $349,9003 bd2 ba1.7k sqft276 Stewarts Corners Rd, Pennellville, NY 13132For SaleMLS ID #S1716555, Amanda Faatz, Listing by: Acropolis Realty Group LLC. NYSAMLSs
- $274,9003 bd2 ba1.6k sqft9472 Bygone Dr, Brewerton, NY 13029For SaleMLS ID #R1708528, Evelyn Garcia, Listing by: Howard Hanna. NYSAMLSs
