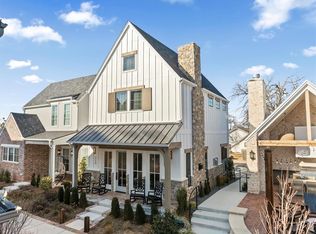
Experience elevated, low-maintenance living at The Lark, ideally located just one block west of Downtown Edmond. Thoughtfully designed with an effortless blend of elegance and simplicity, this beautifully appointed residence features an open-concept layout filled with natural light, designer-selected finishes, and hardwood flooring throughout. The living room, dining area, and kitchen flow seamlessly together, creating an inviting setting for everyday living and entertaining. The sophisticated kitchen is equipped with luxury Bertazzoni appliances, a striking black designer-tile backsplash, a breakfast bar, a built-in desk, and a spacious walk-in pantry featuring a dedicated bar area with floating shelves and a built-in microwave. Upstairs, two comfortable bedrooms share a well-appointed hall bathroom, while a conveniently located laundry closet accommodates a stackable washer and dryer. Beyond the home, The Lark offers a distinctive lifestyle surrounded by lush, HOA-maintained landscaping and tree-lined sidewalks that create a beautiful, welcoming setting without the upkeep. Residents also enjoy covered parking, a bike-share program, thoughtfully designed outdoor gathering spaces with a cozy fireplace area, a community hammock zone, a putting green, and an intimate clubhouse complete with an outdoor kitchen and pizza oven—ideal for entertaining and connecting with neighbors. With acclaimed restaurants, local shops, entertainment, and the vibrant energy of Downtown Edmond just moments away, this exceptional home offers the perfect combination of luxury, comfort, and convenience.
For sale
$415,000
225 W 1st St Unit 128, Edmond, OK 73003
2beds
1,050sqft
Single Family Residence
Built in 2023
1,014 Square Feet Lot
$403,500 Zestimate®
$395/sqft
$87/mo HOA
What's special
Community hammock zoneDesigner-selected finishesSophisticated kitchenStriking black designer-tile backsplashWell-appointed hall bathroomBuilt-in microwaveLush hoa-maintained landscaping
- 6 days
- 131
- 5
Likely to sell faster than
Zillow last checked:
Listing updated:
Listed by:
Chris George 405-627-0801,
Chinowth & Cohen
Source: MLSOK/OKCMAR as distributed by MLS GRID,MLS#: 1247769
Facts & features
Interior
Bedrooms & bathrooms
- Bedrooms: 2
- Bathrooms: 1
- Full bathrooms: 1
Heating
- Has Heating (Unspecified Type)
Cooling
- Has cooling: Yes
Appliances
- Included: Dishwasher, Disposal, Microwave, Refrigerator, Free-Standing Gas Oven, Free-Standing Gas Range
Features
- Flooring: Wood
- Windows: Double Pane, Low E, Vinyl Frame
- Has fireplace: No
- Fireplace features: None
Interior area
- Total structure area: 1,050
- Total interior livable area: 1,050 sqft
Property
Parking
- Total spaces: 1
- Parking features: Concrete
- Garage spaces: 1
Features
- Levels: Two
- Stories: 2
- Exterior features: Outdoor Kitchen
Lot
- Size: 1,014 Square Feet
- Features: Interior Lot
Details
- Parcel number: 225W1st12873003
- Special conditions: None
Construction
Type & style
- Home type: SingleFamily
- Architectural style: Craftsman,Modern
- Property subtype: Single Family Residence
Materials
- Brick & Frame
- Foundation: Slab
- Roof: Composition
Condition
- Year built: 2023
Utilities & green energy
- Utilities for property: Cable Available, High Speed Internet, Public
Community & HOA
HOA
- Has HOA: Yes
- Services included: Trash, Greenbelt, Common Area Maintenance
- HOA fee: $1,040 annually
Location
- Region: Edmond
Financial & listing details
- Price per square foot: $395/sqft
- Tax assessed value: $282,975
- Annual tax amount: $3,273
- Date on market: 9/4/2026
- Electric utility on property: Yes
Estimated market value
$403,500
$383,000 - $424,000
$1,295/mo
Price history
| Date | Event | Price |
|---|---|---|
| 9/4/2026 | Listed for sale | $415,000$395/sqft |
Source:  MLSOK/OKCMAR as distributed by MLS GRID #1247769 Report a problem MLSOK/OKCMAR as distributed by MLS GRID #1247769 Report a problem | ||
Public tax history
| Year | Property taxes | Tax assessment |
|---|---|---|
| 2025 | $3,273 +5.1% | $31,127 +5% |
| 2024 | $3,114 +546.9% | $29,645 +542.1% |
| 2023 | $481 -0.4% | $4,617 |
| 2022 | $483 | $4,617 |
Find assessor info on the county website
Monthly payment
Est. payment
Payment breakdown
Explore the cost of this home by adjusting the details. Changes won't be saved.Climate risks
Neighborhood: Downtown
Nearby schools
Schools provided by the listing agent
- Elementary: Angie Debo ES
- Middle: Sequoyah MS
- High: North HS
Source: MLSOK/OKCMAR as distributed by MLS GRID. This data may not be complete. We recommend contacting the local school district to confirm school assignments for this home.

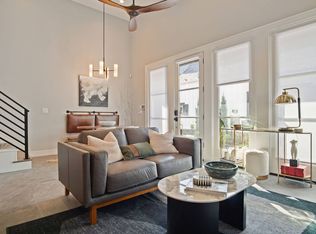

Similar homes
- $457,5002 bd2 ba1.1k sqft225 W 1st St Unit 112, Edmond, OK 73003For Sale
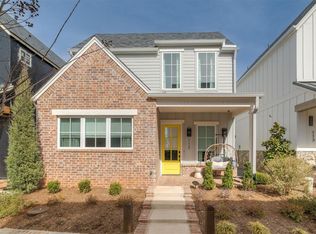 MLS ID #1248280, Lauren Toppins, Cherrywood. MLSOK/OKCMAR as distributed by MLS GRID
 - $420,0001 bd1 ba1k sqft225 W 1st St Unit 139, Edmond, OK 73003For Sale
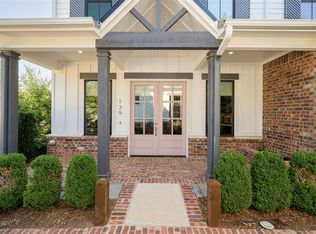 MLS ID #1247775, Chris George, Chinowth & Cohen. MLSOK/OKCMAR as distributed by MLS GRID
 - $435,0003 bd3 ba1.5k sqft16 S Howard St, Edmond, OK 73003For Sale
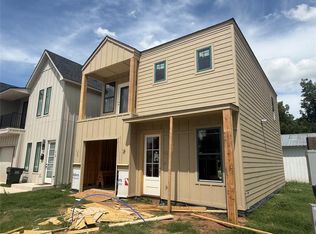 MLS ID #1226988, Kathryn Funk, Flotilla Real Estate Partners. MLSOK/OKCMAR as distributed by MLS GRID
 - $452,5892 bd2 ba1k sqft225 W 1st St Unit 113, Edmond, OK 73003For Sale
 MLS ID #1203932, David Chapman, Realty 1 LLC. MLSOK/OKCMAR as distributed by MLS GRID
