Welcome to The Lark in Edmond, where modern design meets effortless lifestyle living. This thoughtfully designed 2-bedroom, 2-bathroom home blends contemporary style with warm cottage-inspired architecture, creating a space that feels both elevated and inviting.
Inside, clean lines, natural textures, and curated design details set the tone. The open living area features soaring ceilings with wood beam accents, abundant natural light, and a sleek fireplace that anchors the space. A designer kitchen offers custom cabinetry, modern finishes, and a functional layout ideal for both everyday living and entertaining.
Each bedroom provides comfort and privacy, while the bathrooms showcase stylish fixtures and bold design elements that give the home a distinctive, boutique feel. Throughout the home, intentional color choices and modern finishes create a cohesive aesthetic that stands apart from typical new construction.
Beyond the front door, residents enjoy access to The Lark’s thoughtfully designed community spaces, including a shared firepit gathering area and an outdoor dining pavilion complete with grill and pizza oven — perfect for relaxing evenings or hosting friends and neighbors.
Located in close proximity to downtown Edmond’s dining, shopping, and local attractions, this home offers the convenience of urban access paired with the charm of a connected neighborhood setting.
Experience low-maintenance living with high-style design in one of Edmond’s most unique communities.
For sale
Price cut: $5K (6/10)
$457,500
225 W 1st St Unit 112, Edmond, OK 73003
2beds
1,144sqft
:
Get pre-qualified$3,042/mo
Single Family Residence
Built in 2023
1,167 Square Feet Lot
$-- Zestimate®
$400/sqft
$75/mo HOA
What's special
Modern designIntentional color choicesModern finishesShared firepit gathering areaWarm cottage-inspired architectureClean linesCurated design details
- 147 days |
- 156 |
- 5 |
Zillow last checked:
Listing updated:
Listed by:
Lauren Toppins 405-821-4061,
Cherrywood
Source: MLSOK/OKCMAR as distributed by MLS GRID,MLS#: 1216103
Facts & features
Interior
Bedrooms & bathrooms
- Bedrooms: 2
- Bathrooms: 2
- Full bathrooms: 2
Heating
- Has Heating (Unspecified Type)
Cooling
- Has cooling: Yes
Features
- Number of fireplaces: 1
- Fireplace features: Gas Log
Interior area
- Total structure area: 1,144
- Total interior livable area: 1,144 sqft
Property
Features
- Levels: Two
- Stories: 2
- Patio & porch: Patio
- Exterior features: Fire Pit
Lot
- Size: 1,167 Square Feet
- Features: Interior Lot, Zero Lot Line
Details
- Additional structures: Gazebo
- Parcel number: 225W1st11273003
- Special conditions: None
Construction
Type & style
- Home type: SingleFamily
- Architectural style: Modern
- Property subtype: Single Family Residence
Materials
- Brick & Frame
- Foundation: Slab
- Roof: Composition
Condition
- Year built: 2023
Community & HOA
HOA
- Has HOA: Yes
- Services included: Common Area Maintenance
- HOA fee: $900 annually
Location
- Region: Edmond
Financial & listing details
- Price per square foot: $400/sqft
- Tax assessed value: $450,000
- Annual tax amount: $5,205
- Date on market: 2/27/2026
Estimated market value
Not available
Estimated sales range
Not available
Not available
Price history
| Date | Event | Price |
|---|---|---|
| 6/10/2026 | Price change | $457,500-1.1%$400/sqft |
Source:  MLSOK/OKCMAR as distributed by MLS GRID #1216103 Report a problem MLSOK/OKCMAR as distributed by MLS GRID #1216103 Report a problem | ||
| 3/13/2026 | Price change | $462,500-0.5%$404/sqft |
Source: MLSOK/OKCMAR as distributed by MLS GRID #1216103 Report a problem | ||
| 2/27/2026 | Listed for sale | $465,000+3.3%$406/sqft |
Source: MLSOK/OKCMAR as distributed by MLS GRID #1216103 Report a problem | ||
| 1/3/2024 | Sold | $450,000$393/sqft |
Source: Public Record Report a problem | ||
Public tax history
| Year | Property taxes | Tax assessment |
|---|---|---|
| 2025 | $5,205 +0.1% | $49,500 |
| 2024 | $5,199 +980.2% | $49,500 +972.1% |
| 2023 | $481 -0.4% | $4,617 |
| 2022 | $483 | $4,617 |
Find assessor info on the county website
Monthly payment
Est. payment
Payment breakdown
Explore the cost of this home by adjusting the details. Changes won't be saved.Climate risks
Neighborhood: Downtown
Nearby schools
GreatSchools rating
- 4/10Ida Freeman Elementary SchoolGrades: PK-5Distance: 0.3 mi
- 8/10Sequoyah Middle SchoolGrades: 6-8Distance: 1.5 mi
- 10/10North High SchoolGrades: 9-12Distance: 1 mi
Schools provided by the listing agent
- Elementary: Ida Freeman ES
- Middle: Sequoyah MS
- High: North HS
Source: MLSOK/OKCMAR as distributed by MLS GRID. This data may not be complete. We recommend contacting the local school district to confirm school assignments for this home.
- $181,7003 bd1 ba1.1k sqft212 W 1st St, Edmond, OK 73003Off Market

- $36,0007,000 Square Feet216 W 1st St, Edmond, OK 73003Off Market
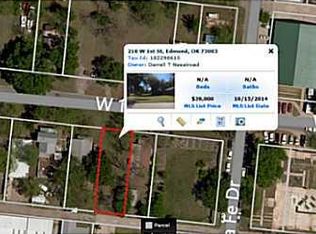
- $--7,000.092 Square Feet216 W 1st St #20&21, Edmond, OK 73003Off Market

- $185,5002 bd1 ba1.2k sqft218 W 1st St, Edmond, OK 73003Off Market

- $--2 bd2 ba925 sqft225 W 1st St #ID1259094P, Edmond, OK 73003Off Market
- $--2 bd2 ba-- sqft201 W 1st St #ID1252073P, Edmond, OK 73003Off Market
- $178,3003 bd1 ba1.2k sqft224 W 1st St, Edmond, OK 73003Off Market
- $118,4612 bd1 ba880 sqft205 W 1st St, Edmond, OK 73003Off Market
A local agent can set up tours, give advice and negotiate with sellers.
Similar homes
- $452,5892 bd2 ba1k sqft225 W 1st St Unit 113, Edmond, OK 73003For Sale
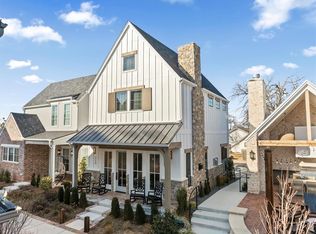 MLS ID #1203932, David Chapman, Realty 1 LLC. MLSOK/OKCMAR as distributed by MLS GRID
 - $439,9003 bd2 ba1.6k sqft3901 Urban Way, Edmond, OK 73034For Sale
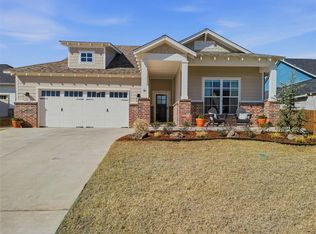 MLS ID #1220029, Rebecca Seda, Keller Williams Summit. MLSOK/OKCMAR as distributed by MLS GRID
 - $239,9003 bd2 ba1.5k sqft605 Cinnamon Dr, Edmond, OK 73003For Sale
 MLS ID #1224384, Donna Kincheloe, Metro First Executives. MLSOK/OKCMAR as distributed by MLS GRID
 - $450,0002 bd1 ba1.3k sqft1708 NW 39th St, Oklahoma City, OK 73118For Sale
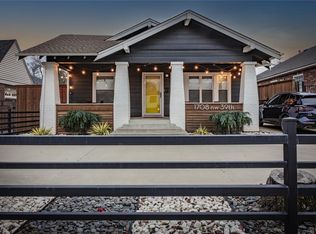 MLS ID #1230143, Karen Blevins, Chinowth & Cohen. MLSOK/OKCMAR as distributed by MLS GRID
 - $420,0002 bd3 ba1.3k sqft1028 Pedalers Ln, Oklahoma City, OK 73108New ConstructionMLSOK/OKCMAR as distributed by MLS GRID
- $420,0002 bd3 ba1.1k sqft964 Hangar Dr, Oklahoma City, OK 73108New ConstructionMLSOK/OKCMAR as distributed by MLS GRID
- $450,0003 bd3 ba1.3k sqft1721 Oso Ave, Oklahoma City, OK 73108For SaleMLS ID #1236399, Amanda Apple, Copper Creek Real Estate. MLSOK/OKCMAR as distributed by MLS GRID
- $255,0003 bd2 ba1.5k sqft2204 Summer Way Ln, Edmond, OK 73013For SaleMLS ID #1232340, Katelyn Shaffer, Access Real Estate LLC. MLSOK/OKCMAR as distributed by MLS GRID
- $342,5003 bd2 ba1.5k sqft3801 NW 175th St, Edmond, OK 73012For SaleMLS ID #1238270, Madelyn Cloud, Sage Sotheby's Realty. MLSOK/OKCMAR as distributed by MLS GRID
- $309,9993 bd2 ba1.5k sqft3424 NW 159th St, Edmond, OK 73013For SaleMLS ID #1233743, Brett Cobb, Black Label Realty. MLSOK/OKCMAR as distributed by MLS GRID
- $425,0002 bd2 ba1.7k sqft16221 Blackberry Farm Rd, Edmond, OK 73013For SaleMLS ID #1235095, Lauren Toppins, Cherrywood. MLSOK/OKCMAR as distributed by MLS GRID
- $429,5002 bd2 ba1.6k sqft609 NW 37th St, Oklahoma City, OK 73118For SaleMLS ID #1218006, Wendy Chong, RE/MAX Preferred. MLSOK/OKCMAR as distributed by MLS GRID
- $239,0003 bd1 ba1.2k sqft10407 Ridgeview Dr, Oklahoma City, OK 73120For SaleMLS ID #1240635, Lynne Hamilton, Copper Creek Real Estate. MLSOK/OKCMAR as distributed by MLS GRID
- $249,9003 bd2 ba1.3k sqft19716 Brunswick Ct, Edmond, OK 73012For SaleMLS ID #1226994, Yousuf Elyazgi, Copper Creek Real Estate. MLSOK/OKCMAR as distributed by MLS GRID
- $365,0002 bd1 ba1.3k sqft9001 S Coltrane Rd, Guthrie, OK 73044For SaleMLS ID #1212412, Lenlie Foster, eXp Realty, LLC. MLSOK/OKCMAR as distributed by MLS GRID
- $415,0003 bd2 ba1.2k sqft940 S Pedalers Ln, Oklahoma City, OK 73108For SaleMLS ID #1217153, DEBORAH MELTON, DAVIS PROPERTIES, LLC.. MLSOK/OKCMAR as distributed by MLS GRID
- $259,8003 bd3 ba1.2k sqft2109 Camino Del Plaza Ln, Edmond, OK 73013For SaleMLS ID #1236976, Robert Pratt, Keller Williams Central OK. MLSOK/OKCMAR as distributed by MLS GRID
- $383,7003 bd2 ba1.6k sqft4817 Desert Willow Ln, Edmond, OK 73034New ConstructionMLSOK/OKCMAR as distributed by MLS GRID
- $365,0003 bd2 ba1.5k sqft4120 NW 158th St, Edmond, OK 73013For SaleMLS ID #1234317, Lindsey Craig, Chinowth & Cohen. MLSOK/OKCMAR as distributed by MLS GRID
- $424,9003 bd2 ba1.5k sqft704 NW 20th St, Oklahoma City, OK 73103For SaleMLS ID #1223969, Darian Woolbright, Keller Williams Realty Elite. MLSOK/OKCMAR as distributed by MLS GRID
