
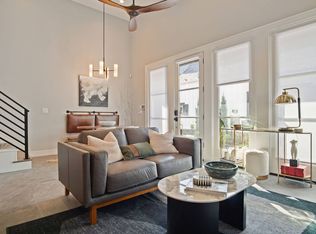
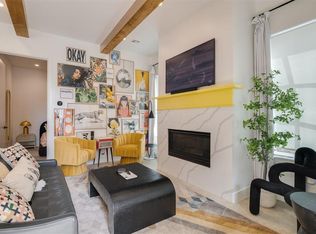
Experience the perfect combination of elegance and simplicity in this beautifully designed 1,032-square-foot home at The Lark in Edmond. This residence features two bedrooms and two full bathrooms, luxury Bertazzoni appliances, designer-selected details throughout, hardwood floors in the main living areas, and plush carpeting in the bedrooms. Currently furnished, the home offers the option to purchase the stylish furniture, making it move-in ready for a truly effortless transition. The Lark is more than just a neighborhood; it’s a lifestyle. Residents enjoy access to a variety of unique amenities, including covered parking, a bike share program, and inviting outdoor spaces such as a cozy fireplace area and a community hammock zone. The neighborhood clubhouse offers a warm, intimate setting for gatherings, fostering a sense of connection and community. Located just one block west of downtown Edmond, this home places you steps away from vibrant restaurants, shops, and entertainment. Discover the harmony of luxury, comfort, and convenience at 225 W First Street #113, where every detail has been crafted to elevate your lifestyle and create lasting memories.
For sale
$452,589
225 W 1st St Unit 113, Edmond, OK 73003
2beds
1,032sqft
:
Get pre-qualified$3,023/mo
Single Family Residence
Built in 2024
932 Square Feet Lot
$440,200 Zestimate®
$439/sqft
$90/mo HOA
What's special
Community hammock zoneInviting outdoor spacesTwo bedroomsCovered parkingCozy fireplace areaLuxury bertazzoni appliances
- 238 days |
- 223 |
- 6 |
Zillow last checked:
Listing updated:
Listed by:
David Chapman 405-202-2676,
Realty 1 LLC
Source: MLSOK/OKCMAR as distributed by MLS GRID,MLS#: 1203932
Facts & features
Interior
Bedrooms & bathrooms
- Bedrooms: 2
- Bathrooms: 2
- Full bathrooms: 2
Heating
- Central
Cooling
- Has cooling: Yes
Appliances
- Included: Dishwasher, Disposal, Microwave, Refrigerator, Gas Oven, Free-Standing Gas Range
Features
- Ceiling Fan(s), Paint Woodwork
- Flooring: Combination, Carpet, Wood
- Windows: Double Pane, Low-Emissivity Windows
- Number of fireplaces: 1
- Fireplace features: Insert
Interior area
- Total structure area: 1,032
- Total interior livable area: 1,032 sqft
Property
Parking
- Parking features: Concrete
Features
- Levels: Two
- Stories: 2
- Patio & porch: Porch
- Exterior features: Rain Gutters
Lot
- Size: 932 Square Feet
- Features: Interior Lot, Zero Lot Line
Details
- Parcel number: 225WFirst11373003
- Special conditions: None
Construction
Type & style
- Home type: SingleFamily
- Architectural style: Contemporary
- Property subtype: Single Family Residence
Materials
- Brick & Frame
- Foundation: Slab
- Roof: Composition
Condition
- Year built: 2024
Details
- Builder name: Tray McPherson-Stone Ridge
Utilities & green energy
- Utilities for property: Cable Available, High Speed Internet, Public
Community & HOA
HOA
- Has HOA: Yes
- Services included: Trash, Greenbelt, Recreation Facility
- HOA fee: $1,080 annually
Location
- Region: Edmond
Financial & listing details
- Price per square foot: $439/sqft
- Tax assessed value: $41,976
- Annual tax amount: $483
- Date on market: 11/30/2025
- Electric utility on property: Yes
Estimated market value
$440,200
$418,000 - $462,000
$1,577/mo
Price history
| Date | Event | Price |
|---|---|---|
| 2/16/2024 | Listed for sale | $452,589$439/sqft |
Source:  MLSOK/OKCMAR as distributed by MLS GRID #1098452 Report a problem MLSOK/OKCMAR as distributed by MLS GRID #1098452 Report a problem | ||
| 1/19/2024 | Listing removed | -- |
Source: MLSOK/OKCMAR as distributed by MLS GRID #1089293 Report a problem | ||
| 11/22/2023 | Listed for sale | $452,589$439/sqft |
Source: MLSOK/OKCMAR as distributed by MLS GRID #1089293 Report a problem | ||
Public tax history
| Year | Property taxes | Tax assessment |
|---|---|---|
| 2025 | $486 +0.1% | $4,617 |
| 2024 | $485 +0.8% | $4,617 |
| 2023 | $481 -0.4% | $4,617 |
| 2022 | $483 | $4,617 |
Find assessor info on the county website
Monthly payment
Est. payment
Payment breakdown
Explore the cost of this home by adjusting the details. Changes won't be saved.Climate risks
Neighborhood: Downtown
Nearby schools
GreatSchools rating
- 4/10Ida Freeman Elementary SchoolGrades: PK-5Distance: 0.3 mi
- 8/10Sequoyah Middle SchoolGrades: 6-8Distance: 1.5 mi
- 10/10North High SchoolGrades: 9-12Distance: 0.9 mi
Schools provided by the listing agent
- Elementary: Ida Freeman ES
- Middle: Cheyenne MS
- High: North HS
Source: MLSOK/OKCMAR as distributed by MLS GRID. This data may not be complete. We recommend contacting the local school district to confirm school assignments for this home.
- $515,0001 bd2 ba1.2k sqft225 W 1st St #125, Edmond, OK 73003Sold
- $518,268-- bd-- ba-- sqft215 W 1st St, Edmond, OK 73003Off Market
- $--2 bd2 ba925 sqft225 W 1st St #ID1259094P, Edmond, OK 73003Off Market
- $415,0002 bd1 ba938 sqft225 W 1st St UNIT 133, Edmond, OK 73003Sold
- $265,6502 bd2 ba932 sqft225 W 1st St UNIT 126, Edmond, OK 73003Off Market
- $259,4002 bd1 ba1k sqft225 W 1st St UNIT 123, Edmond, OK 73003Off Market
- $262,7002 bd1 ba1k sqft225 W 1st St UNIT 128, Edmond, OK 73003Off Market
- $243,5002 bd1 ba891 sqft225 W 1st St UNIT 122, Edmond, OK 73003Off Market
A local agent can set up tours, give advice and negotiate with sellers.
Similar homes
- $457,5002 bd2 ba1.1k sqft225 W 1st St Unit 112, Edmond, OK 73003For Sale
 MLS ID #1216103, Lauren Toppins, Cherrywood. MLSOK/OKCMAR as distributed by MLS GRID
 - $237,5003 bd2 ba1k sqft604 Willow Ridge Pl, Edmond, OK 73003For Sale
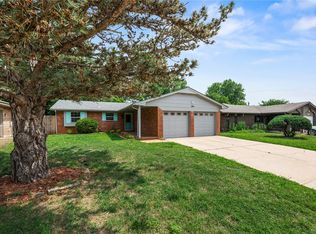 MLS ID #1225976, Karen Blevins, Chinowth & Cohen. MLSOK/OKCMAR as distributed by MLS GRID
 - $239,9003 bd2 ba1.5k sqft605 Cinnamon Dr, Edmond, OK 73003For Sale
 MLS ID #1224384, Donna Kincheloe, Metro First Executives. MLSOK/OKCMAR as distributed by MLS GRID
 - $450,0002 bd1 ba1.3k sqft1708 NW 39th St, Oklahoma City, OK 73118For Sale
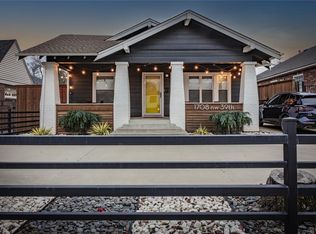 MLS ID #1230143, Karen Blevins, Chinowth & Cohen. MLSOK/OKCMAR as distributed by MLS GRID
 - $420,0002 bd3 ba1.3k sqft1028 Pedalers Ln, Oklahoma City, OK 73108New ConstructionMLSOK/OKCMAR as distributed by MLS GRID
- $450,0003 bd3 ba1.3k sqft1721 Oso Ave, Oklahoma City, OK 73108For SaleMLS ID #1236399, Amanda Apple, Copper Creek Real Estate. MLSOK/OKCMAR as distributed by MLS GRID
- $420,0002 bd3 ba1.1k sqft964 Hangar Dr, Oklahoma City, OK 73108New ConstructionMLSOK/OKCMAR as distributed by MLS GRID
- $342,5003 bd2 ba1.5k sqft3801 NW 175th St, Edmond, OK 73012For SaleMLS ID #1238270, Madelyn Cloud, Sage Sotheby's Realty. MLSOK/OKCMAR as distributed by MLS GRID
- $255,0003 bd2 ba1.5k sqft2204 Summer Way Ln, Edmond, OK 73013For SaleMLS ID #1232340, Katelyn Shaffer, Access Real Estate LLC. MLSOK/OKCMAR as distributed by MLS GRID
- $309,9993 bd2 ba1.5k sqft3424 NW 159th St, Edmond, OK 73013For SaleMLS ID #1233743, Brett Cobb, Black Label Realty. MLSOK/OKCMAR as distributed by MLS GRID
- $365,0003 bd2 ba1.5k sqft4120 NW 158th St, Edmond, OK 73013For SaleMLS ID #1234317, Lindsey Craig, Chinowth & Cohen. MLSOK/OKCMAR as distributed by MLS GRID
- $239,0003 bd1 ba1.2k sqft10407 Ridgeview Dr, Oklahoma City, OK 73120For SaleMLS ID #1240635, Lynne Hamilton, Copper Creek Real Estate. MLSOK/OKCMAR as distributed by MLS GRID
- $349,0003 bd3 ba1.4k sqft3164 Sharon Gale Dr, Guthrie, OK 73044For SaleMLS ID #1233705, Megan Albright, Point A Real Estate. MLSOK/OKCMAR as distributed by MLS GRID
- $299,9993 bd2 ba1.2k sqft3804 NW 177th St, Edmond, OK 73012For SaleMLS ID #1225825, Crystal Morse, Sage Sotheby's Realty. MLSOK/OKCMAR as distributed by MLS GRID
- $365,0002 bd1 ba1.3k sqft9001 S Coltrane Rd, Guthrie, OK 73044For SaleMLS ID #1212412, Lenlie Foster, eXp Realty, LLC. MLSOK/OKCMAR as distributed by MLS GRID
- $249,9003 bd2 ba1.3k sqft19716 Brunswick Ct, Edmond, OK 73012For SaleMLS ID #1226994, Yousuf Elyazgi, Copper Creek Real Estate. MLSOK/OKCMAR as distributed by MLS GRID
- $335,0003 bd2 ba1.5k sqft5225 Skylar Rae Rd, Edmond, OK 73034For SaleMLS ID #1233319, Katherine Woodard, Brix Realty. MLSOK/OKCMAR as distributed by MLS GRID
- $294,9002 bd2 ba1.4k sqft439 NW 44th St, Oklahoma City, OK 73118For SaleMLS ID #1240427, Darian Woolbright, Keller Williams Realty Elite. MLSOK/OKCMAR as distributed by MLS GRID
- from $287,9183 bd2 ba1.2k sqftDawson Plan, Jackson Creek, Edmond, OK 73003New ConstructionIdeal Homes
- $259,8003 bd3 ba1.2k sqft2109 Camino Del Plaza Ln, Edmond, OK 73013For SaleMLS ID #1236976, Robert Pratt, Keller Williams Central OK. MLSOK/OKCMAR as distributed by MLS GRID
