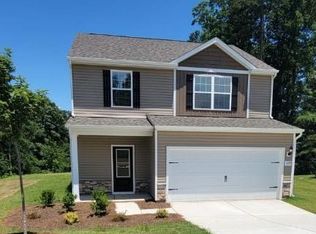
Builder deposit only 500.00 if closed in 2026!! The Norman Plan offers affordability, functionality, and main level living. The second floor has ample sized bedrooms with large closets and a flex bonus room. A mechanical room offers storage too. Wide open spaces make the main floor perfect to gather for a sporting event! Your primary ensuite rounds out the main floor. Enjoy coffee under your covered porch with a grilling patio. This lot is great big and has a circle drive for additional parking and easy access out. Sought after Oak Grove Schools.
New construction
Price cut: $10K (9/2)
$349,900
2250 Hickory Tree Rd, Winston Salem, NC 27127
3beds
1,899sqft
Stick/Site Built, Residential, Single Family Residence
Built in 2026
0.83 Acres Lot
$348,900 Zestimate®
$--/sqft
$-- HOA
What's special
Flex bonus roomGrilling patioAmple sized bedroomsMechanical room offers storageLarge closetsMain level livingCovered porch
- 53 days
- 317
- 21
Zillow last checked:
Listing updated:
Listed by:
Jodi Lee Tate 336-409-0786,
Blue Door Group Real Estate
Source: Triad MLS,MLS#: 1229256
Facts & features
Interior
Bedrooms & bathrooms
- Bedrooms: 3
- Bathrooms: 3
- Full bathrooms: 2
- 1/2 bathrooms: 1
- Main level bathrooms: 2
Primary bedroom
- Level: Main
Bedroom 2
- Level: Second
Bedroom 3
- Level: Second
Bonus room
- Level: Second
Kitchen
- Level: Main
Living room
- Level: Main
Heating
- Forced Air, Electric
Cooling
- Central Air
Appliances
- Included: Microwave, Dishwasher, Free-Standing Range, Electric Water Heater
- Laundry: Dryer Connection, Main Level
Features
- Ceiling Fan(s), Dead Bolt(s), Pantry
- Flooring: Carpet, Vinyl
- Has basement: No
- Has fireplace: No
Interior area
- Total structure area: 1,899
- Total interior livable area: 1,899 sqft
- Finished area above ground: 1,899
Property
Parking
- Total spaces: 1
- Parking features: Driveway, Garage, Circular Driveway, Garage Door Opener, Attached
- Attached garage spaces: 1
- Has uncovered spaces: Yes
Features
- Levels: One and One Half
- Stories: 1
- Pool features: None
Lot
- Size: 0.83 Acres
Details
- Parcel number: 0300400000016000
- Zoning: RA3
- Special conditions: Owner Sale
Construction
Type & style
- Home type: SingleFamily
- Property subtype: Stick/Site Built, Residential, Single Family Residence
Materials
- Vinyl Siding
- Foundation: Slab
Condition
- New Construction
- New construction: Yes
- Year built: 2026
Utilities & green energy
- Sewer: Septic Tank
- Water: Public
Community & HOA
HOA
- Has HOA: No
Location
- Region: Winston Salem
Financial & listing details
- Tax assessed value: $30,050
- Annual tax amount: $245
- Date on market: 7/28/2026
- Cumulative days on market: 53 days
- Listing agreement: Exclusive Right To Sell
- Listing terms: Cash,Conventional,FHA,VA Loan
Estimated market value
$348,900
$331,000 - $366,000
$1,981/mo
Price history
| Date | Event | Price |
|---|---|---|
| 9/2/2026 | Price change | $349,900-2.8% |
Source:  Triad MLS #1229256 Report a problem Triad MLS #1229256 Report a problem | ||
| 7/28/2026 | Listed for sale | $359,900+642.1% |
Source: Triad MLS #1229256 Report a problem | ||
| 12/30/2002 | Sold | $48,500$26/sqft |
Source: Agent Provided Report a problem | ||
Public tax history
| Year | Property taxes | Tax assessment |
|---|---|---|
| 2026 | -- | $37,050 |
| 2025 | $248 | $37,050 |
| 2024 | $248 | $37,050 |
| 2023 | $248 +3.4% | $37,050 |
| 2022 | $240 | $37,050 |
| 2021 | $240 +2.1% | $37,050 +2.1% |
| 2020 | $235 | $36,290 |
| 2019 | -- | $36,290 |
| 2018 | $232 | $36,290 |
| 2017 | $232 | $36,290 |
| 2016 | $232 | $36,290 |
| 2015 | $232 +5.5% | $36,290 +5.8% |
| 2014 | $219 | $34,290 |
| 2013 | -- | $34,290 |
| 2012 | -- | $34,290 |
| 2011 | -- | $34,290 |
| 2010 | -- | -- |
| 2009 | -- | -- |
| 2008 | -- | -- |
| 2007 | -- | -- |
| 2006 | -- | -- |
| 2005 | -- | -- |
| 2004 | -- | -- |
| 2003 | -- | -- |
| 2002 | -- | -- |
| 2001 | -- | -- |
| 2000 | -- | -- |
| 1999 | -- | -- |
Find assessor info on the county website
Monthly payment
Est. payment
Payment breakdown
Explore the cost of this home by adjusting the details. Changes won't be saved.Climate risks
Neighborhood: 27127
Nearby schools
Schools provided by the listing agent
- Middle: Oak Grove
- High: Oak Grove
Source: Triad MLS. This data may not be complete. We recommend contacting the local school district to confirm school assignments for this home.
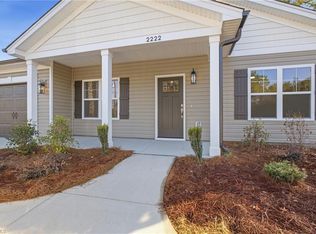
- $299,9003 bd2 ba1.3k sqft2222 Hickory Tree Rd, Winston Salem, NC 27127New Construction
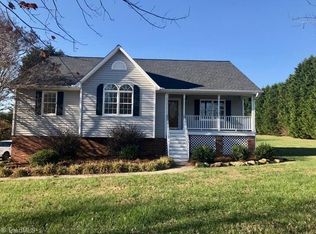
- $412,2003 bd2 ba2.2k sqft118 Williams Meadow Ln, Winston Salem, NC 27127Off Market
- $136,3700.5 acres2212 Hickory Tree Rd, Winston Salem, NC 27127Off Market
- $192,26013.09 acres2212 Hickory Tree Rd, Winston Salem, NC 27127Off Market
Similar homes
- $334,9003 bd3 ba1.9k sqft496 Quick Silver Dr, Winston Salem, NC 27127For Sale
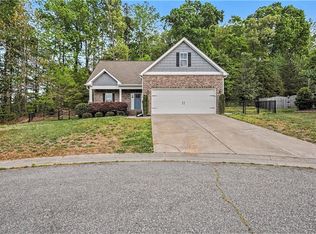
 MLS ID #1216862, Robert Salmons. Triad MLS
 - $335,0003 bd3 ba2.2k sqft1843 Gatehouse View Dr, Winston Salem, NC 27127For Sale
 MLS ID #1229341, Amanda Greene. Triad MLS
 - $399,9004 bd3 ba2.4k sqft865 Brooklet Ct, Winston Salem, NC 27127New Construction
 Triad MLS
 - $359,9004 bd3 ba1.8k sqft1059 Russell Dr, Winston Salem, NC 27127New Construction
 Triad MLS
 - $359,9004 bd3 ba1.8k sqft1041 Russell Dr, Winston Salem, NC 27127New ConstructionTriad MLS
- $429,4654 bd3 ba2.6k sqft2969 Flat Rock Dr, Winston Salem, NC 27127New ConstructionTriad MLS
- $349,9003 bd3 ba1.9k sqft4568 Wallburg Rd, Winston Salem, NC 27107New ConstructionMLS ID #1218566, Jodi Lee Tate. Triad MLS
- $315,0004 bd3 ba1.7k sqft1667 Ralee Dr, Winston Salem, NC 27127New ConstructionMLS ID #1230241, Amber Colo. Triad MLS
- $399,9004 bd3 ba2.6k sqft853 Brooklet Ct, Winston Salem, NC 27127New ConstructionTriad MLS
- $310,0003 bd3 ba1.7k sqft1661 Ralee Dr, Winston Salem, NC 27127New ConstructionMLS ID #1230210, Cynthia Ingle. Triad MLS
- $375,1503 bd3 ba2k sqft2962 Flat Rock Dr, Winston Salem, NC 27127New ConstructionTriad MLS
- $310,0003 bd2 ba1.4k sqft1649 Ralee Dr, Winston Salem, NC 27127New ConstructionMLS ID #1230645, Cynthia Ingle. Triad MLS
- $255,0003 bd3 ba1.4k sqft640 Joshua Tree Ln, Winston Salem, NC 27127For SaleMLS ID #1231791, Trinity French. Triad MLS
- $351,9003 bd3 ba1.5k sqft3446 Robindale Dr, Winston Salem, NC 27107New ConstructionMLS ID #1210983, Michael Sceau. Triad MLS
- $330,0003 bd2 ba1.5k sqft3634 Old Vineyard Rd, Winston Salem, NC 27106New ConstructionMLS ID #1227518, Omar Tamayo. Triad MLS
- $364,9003 bd3 ba1.9k sqft3330 Cider Hill Ct, Winston Salem, NC 27127New ConstructionTriad MLS
- $357,9003 bd3 ba1.8k sqft3423 Robindale Dr, Winston Salem, NC 27107New ConstructionTriad MLS
- $347,9003 bd2 ba1.5k sqft3434 Robindale Dr, Winston Salem, NC 27107New ConstructionTriad MLS
- $351,9003 bd3 ba1.7k sqft3435 Robindale Dr, Winston Salem, NC 27107New ConstructionTriad MLS
- $363,9003 bd3 ba1.8k sqft3411 Robindale Dr, Winston Salem, NC 27107New ConstructionTriad MLS
