Neighboring vineyards and distant mountain views provide a beautiful backdrop for this thoughtfully designed home, located along a quiet country lane in Redwood Valley. The great room design brings together the living room, formal dining area, and spacious kitchen, creating an open gathering space with vaulted ceilings and abundant natural light. The kitchen features a large peninsula, a breakfast nook, and a layout that keeps everyone connected when preparing meals or entertaining. Two bedrooms and a full bathroom are conveniently located on the main level. The upper level is dedicated to the spacious primary suite, complete with a private retreat, en suite bathroom, walk-in closet, and balcony overlooking the neighboring vineyards and surrounding mountains. Set on approximately 1.13 level, usable acres, the property offers plenty of space for gardening, outdoor activities, or simply enjoying its peaceful setting. Multiple decks provide inviting places to relax or gather with family and friends. The property includes an attached two-car garage along with a detached two-car carport for additional parking and storage. Enjoy the relaxed pace of Redwood Valley, surrounded by local wineries, scenic vineyards, and beautiful countryside, with Lake Mendocino, downtown Ukiah, shopping, dining, and outdoor recreation just minutes away.
Active
$625,000
2250 Road H, Redwood Valley, CA 95470
3beds
1,948sqft
:
Get pre-qualified$4,129/mo
Single Family Residence
Built in 1997
1.13 Acres Lot
$593,300 Zestimate®
$321/sqft
$-- HOA
What's special
Quiet country laneAttached two-car garageEn suite bathroomSpacious primary suiteBreakfast nookGreat room designWalk-in closet
- 8 days |
- 691 |
- 44 |
Likely to sell faster than
Zillow last checked:
Listing updated:
Listed by:
Mark R Miller DRE #01218642 707-888-7664,
Century 21 Epic 707-861-9907
Source: BAREIS,MLS#: 326059198 Originating MLS: Sonoma
Originating MLS: SonomaFacts & features
Interior
Bedrooms & bathrooms
- Bedrooms: 3
- Bathrooms: 2
- Full bathrooms: 2
Rooms
- Room types: Dining Room, Family Room, Kitchen, Living Room, Master Bathroom, Storage
Primary bedroom
- Features: Balcony, Sitting Area, Walk-In Closet(s)
- Level: Upper
Bedroom
- Level: Main
Primary bathroom
- Features: Double Vanity, Tub w/Shower Over, Window
Bathroom
- Features: Tub w/Shower Over, Window
- Level: Main,Upper
Dining room
- Features: Formal Area
- Level: Main
Kitchen
- Level: Main
Living room
- Features: Cathedral/Vaulted
- Level: Main
Heating
- Central
Cooling
- Ceiling Fan(s), Central Air
Appliances
- Included: Dishwasher, Free-Standing Gas Oven, Free-Standing Gas Range, Gas Water Heater, Range Hood, Microwave
- Laundry: Hookups Only, In Garage
Features
- Cathedral Ceiling(s)
- Flooring: Carpet, Other
- Windows: Bay Window(s), Dual Pane Full
- Basement: None
- Has fireplace: No
Interior area
- Total structure area: 1,948
- Total interior livable area: 1,948 sqft
Property
Parking
- Total spaces: 10
- Parking features: Attached, Covered, Detached, Garage Door Opener, Garage Faces Front, Inside Entrance, Gravel
- Attached garage spaces: 2
- Carport spaces: 2
- Covered spaces: 4
- Uncovered spaces: 6
Features
- Levels: Two
- Stories: 2
- Patio & porch: Deck
- Fencing: Partial,Wire,Wood
- Has view: Yes
- View description: Mountain(s), Vineyard
Lot
- Size: 1.13 Acres
- Features: Landscape Misc
Details
- Additional structures: Shed(s)
- Parcel number: 1611704300
- Special conditions: Standard
Construction
Type & style
- Home type: SingleFamily
- Architectural style: Traditional
- Property subtype: Single Family Residence
Materials
- Wood, Wood Siding
- Foundation: Concrete Perimeter
- Roof: Composition
Condition
- Year built: 1997
Utilities & green energy
- Sewer: Septic Tank
- Water: Public, See Remarks
- Utilities for property: Cable Available, Internet Available, Natural Gas Connected
Community & HOA
Community
- Security: Carbon Monoxide Detector(s), Double Strapped Water Heater, Smoke Detector(s)
HOA
- Has HOA: No
Location
- Region: Redwood Valley
Financial & listing details
- Price per square foot: $321/sqft
- Tax assessed value: $392,347
- Annual tax amount: $4,752
- Date on market: 7/16/2026
Estimated market value
$593,300
$564,000 - $623,000
$2,777/mo
Price history
| Date | Event | Price |
|---|---|---|
| 7/16/2026 | Listed for sale | $625,000+150%$321/sqft |
Source:  BAREIS #326059198 Report a problem BAREIS #326059198 Report a problem | ||
| 10/1/2011 | Listing removed | $250,000$128/sqft |
Source: Realty World/Selzer Realty #21021322 Report a problem | ||
| 8/21/2010 | Price change | $250,000-5.7%$128/sqft |
Source: Coldwell Banker Mendo Realty, Inc. #21021322 Report a problem | ||
| 7/31/2010 | Listed for sale | $265,000$136/sqft |
Source: Coldwell Banker Mendo Realty, Inc. #21021322 Report a problem | ||
Public tax history
| Year | Property taxes | Tax assessment |
|---|---|---|
| 2025 | $4,752 +4% | $392,347 +2% |
| 2024 | $4,568 +1.4% | $384,655 +2% |
| 2023 | $4,504 +3.5% | $377,114 +2% |
| 2022 | $4,354 | $369,721 +2% |
| 2021 | -- | $362,473 +1% |
| 2020 | $4,312 +5.9% | $358,765 +2% |
| 2019 | $4,072 +2.5% | $351,732 +2% |
| 2018 | $3,972 +1.7% | $344,835 +2% |
| 2017 | $3,907 +3.1% | $338,075 +2% |
| 2016 | $3,791 +0.8% | $331,447 +1.5% |
| 2015 | $3,760 +2.4% | $326,471 +2% |
| 2014 | $3,673 | $320,075 +0.5% |
| 2013 | -- | $318,631 +2% |
| 2012 | -- | $312,385 +2% |
| 2011 | -- | $306,260 +0.8% |
| 2010 | -- | $303,973 -0.2% |
| 2009 | -- | $304,696 +2% |
| 2008 | -- | $298,721 +2% |
| 2007 | -- | $292,864 +2% |
| 2006 | -- | $287,121 +2% |
| 2005 | -- | $281,490 +2% |
| 2004 | -- | $275,971 +1.9% |
| 2003 | -- | $270,913 +2% |
| 2002 | -- | $265,602 +2% |
| 2001 | -- | $260,392 |
Find assessor info on the county website
Monthly payment
Est. payment
Payment breakdown
Explore the cost of this home by adjusting the details. Changes won't be saved.Climate risks
Neighborhood: 95470
Nearby schools
GreatSchools rating
- 3/10Eagle Peak Middle SchoolGrades: 5-8Distance: 1.1 mi
- 5/10Ukiah High SchoolGrades: 9-12Distance: 7.9 mi
- 5/10Calpella Elementary SchoolGrades: K-4Distance: 3 mi
- $635,900-- bd-- ba-- sqft2250 Road H, Redwood Valley, CA 95470Off Market
- $684,600-- bd-- ba-- sqft2250 Road E, Redwood Valley, CA 95470Off Market
- $662,700-- bd-- ba-- sqft9483 Humphrey Ln, Redwood Valley, CA 95470Off Market
- $570,900-- bd-- ba-- sqft9471 Humphrey Ln, Redwood Valley, CA 95470Off Market
- $577,500-- bd-- ba-- sqft2220 Road E, Redwood Valley, CA 95470Off Market
- $505,000-- bd-- ba-- sqft2220 Road K, Redwood Valley, CA 95470Off Market
- $858,4003 bd2 ba3.1k sqft2220 Road H, Redwood Valley, CA 95470Off Market
- $730,3003 bd30 ba1.8k sqft2230 Road K, Redwood Valley, CA 95470Off Market
A local agent can set up tours, give advice and negotiate with sellers.
A local lender can help you make sure your offer is ready when you are.
Similar homes
- $770,0003 bd2 ba1.9k sqft8960 East Rd, Redwood Valley, CA 95470For Sale
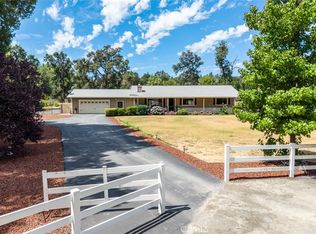 MLS ID #SB26131943, Brooke Dianich, Keller Williams Luxury. CRMLS
 - $649,0003 bd2 ba1.1k sqft948 Road N, Redwood Valley, CA 95470For Sale
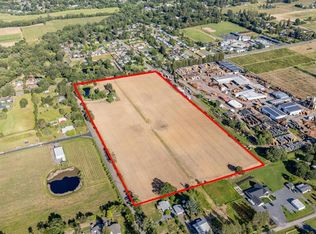 MLS ID #326035385, Whitney A Seckora, Coldwell Banker Mendo Realty. BAREIS
 - $650,0003 bd2 ba1.7k sqft9017 Colony Drive, Redwood Valley, CA 95470For Sale
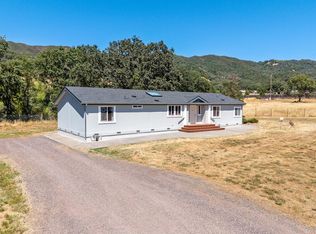 MLS ID #326050225, Lia Patterson, Luxe Places International Real. BAREIS
 - $525,0003 bd2 ba1.5k sqft8461 Uva Drive, Redwood Valley, CA 95470For Sale
 MLS ID #326059480, Karena Jolley, RE/MAX Gold - Selzer and Assoc. BAREIS
 - $634,0003 bd2 ba1.6k sqft14605 Tomki Rd, Redwood Valley, CA 95470For SaleMLS ID #LC26052217, Benjamin Kobetz, Century 21 Kobetz Realty. CRMLS
- $600,0004 bd2 ba1.4k sqft8400 Cave Creek Road, Redwood Valley, CA 95470For SaleMLS ID #326003566, Karena Jolley, RE/MAX Gold - Selzer and Assoc. BAREIS
- $538,0003 bd2 ba1.5k sqft321 Forsythe Drive, Redwood Valley, CA 95470For SaleMLS ID #326058255, Rosie Gonzalez, RE/MAX Gold - Selzer and Assoc. BAREIS
- $595,0002 bd2 ba1.8k sqft19155 Scenic Drive, Redwood Valley, CA 95470For SaleMLS ID #326003681, Tara M Moratti, Coldwell Banker Mendo Realty. BAREIS
- $599,0003 bd2 ba1.6k sqft1500 Woodway Lane, Redwood Valley, CA 95470For SaleMLS ID #325086932, Patricia McMillen, RE/MAX Gold - Selzer and Assoc. BAREIS
- $850,0003 bd3 ba2.6k sqft3050 Road I Road, Redwood Valley, CA 95470For SaleMLS ID #326043301, Christina Yates, Luxe Places International Real. BAREIS
- $525,0001 bd1 ba1.4k sqft10185 East Road, Redwood Valley, CA 95470For SaleMLS ID #326042670, Kevin P McDonald, Sotheby's International Realty. BAREIS
- $725,0004 bd2 ba1.8k sqft8500 Black Bart Trl, Redwood Valley, CA 95470For SaleMLS ID #LC25247983, Andrew Nicoll, EXP Realty of California, Inc. CRMLS
- $790,0003 bd2 ba1.7k sqft15951 Tomki Road, Redwood Valley, CA 95470For SaleMLS ID #326034280, Aaron McCann, Monument Real Estate, Inc.. BAREIS
- $625,0004 bd3 ba2.3k sqft1261 Deerwood Drive, Ukiah, CA 95482For SaleMLS ID #326016200, Lia Patterson, Luxe Places International Real. BAREIS
- $614,0003 bd3 ba2.6k sqft1790 Deerwood Drive, Ukiah, CA 95482For SaleMLS ID #326009175, Steve Bowne, W Real Estate. BAREIS
- $619,0004 bd4 ba2.6k sqft4380 1st Avenue, Ukiah, CA 95482For SaleMLS ID #326029285, Jeniffer Sobbizadeh, RE/MAX Gold - Selzer and Assoc. BAREIS
- $519,0003 bd1 ba1.2k sqft6240 Eastside Calpella Road, Ukiah, CA 95482For SaleMLS ID #326052850, Steve Bowne, W Real Estate. BAREIS
- $609,0003 bd2 ba1.8k sqft770 Canyon Court, Ukiah, CA 95482For SaleMLS ID #326038380, Lindsey A Ehrlicher Styles, Engel & Volkers Sonoma. BAREIS
- $569,0003 bd2 ba1.5k sqft721 S Oak Street, Ukiah, CA 95482For SaleMLS ID #326062281, Andrew C Ceja, W Real Estate. BAREIS
- $649,0003 bd3 ba2.3k sqft1701 Hickory Court, Ukiah, CA 95482For SaleMLS ID #326000748, Judy Chen, Keller Williams Realty. BAREIS
Local buyer's agents are ready to help
