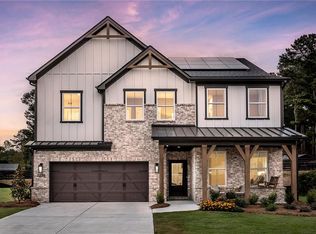
591 Homesites, Solar Standard and Resort Style Amenities. Beautiful Farmhouse elevation, BRAND NEW COMMUNITY with spacious tree lined lots, scenic mountain views in Marietta, Ga. The Shelby, a 2-story single family 5 bed 4 bath home, provides a warm and inviting, open concept layout with a kitchen that flows directly to the great room. Also, features a guest suite on the main level, large breakfast area for the family, covered back patio, kitchen with stainless steel Whirlpool appliances, large stone island, stunning cabinetry and walk-in pantry and spacious loft on the 2nd floor. Step outside and enjoy a blend of nature and convenience just minutes from Truist Park, the Marietta Square and the Town Center at Cobb. Beazer Homes is proud to be America’s #1 Energy-Efficient homebuilder. In 2024, our homes achieved an average net HERS® score of 37 (including solar) and a gross HERS® score of 42—the lowest publicly reported scores among the top 30 U.S. homebuilders identified by Builder Magazine’s Top 100 list (ranked by 2024 closings). Take advantage of our special closing cost buyer incentives with one of our Mortgage Choice Lenders!! Contact us today to learn more about how you can benefit from these exclusive offers. The Great Beazer Homes Sales Event is here! Enjoy limited-time, unbeatable savings through February 28. Contact us today to learn more. Terms and conditions may apply.
Closed
$832,750
2251 Velvet Sage Way, Marietta, GA 30066
5beds
3,313sqft
Single Family Residence, Residential
Built in 2025
6,969 Square Feet Lot
$832,300 Zestimate®
$251/sqft
$5,032 Estimated rent
Home value
$832,300
$782,000 - $891,000
$5,032/mo
Zestimate® history
Owner options
List your home for rent
$5,032/mo
Rent Zestimate®
Find your next renter with Zillow Rental Manager. Plus, with online applications, you can quickly screen prospective tenants – for free.
$5,032/mo
Rent Zestimate®
Refinance and save
$5,674/mo
Est. payment
Refinancing to a lower rate could help reduce your monthly payments and save thousands over the life of the loan.
$5,674/mo
Est. payment
Explore your selling options
Work with a Zillow partner agent
Leverage their expertise and Zillow's premium Showcase listings to get your home seen by more buyers.
Get startedList with your own agent
Get your home in front of millions of buyers by listing it on Zillow.
Learn how to do itSell it yourself
Take full control of how buyers see your home on Zillow by listing For Sale by Owner (FSBO).
List your homeWhat's special
Zillow last checked:
Listing updated:
Listed by:
Ray Goldbeck,
Beazer Realty Corp. 404-316-2992,
Spencer Gritton,
Beazer Realty Corp.
Bought with:
NON-MLS NMLS
Non FMLS Member
Source: FMLS GA,MLS#: 7739319
Facts & features
Interior
Bedrooms & bathrooms
- Bedrooms: 5
- Bathrooms: 4
- Full bathrooms: 4
- Main level bathrooms: 1
- Main level bedrooms: 1
Rooms
- Room types: Great Room, Loft, Office
Primary bedroom
- Features: Oversized Master
- Level: Oversized Master
Bedroom
- Features: Oversized Master
Primary bathroom
- Features: Shower Only
Dining room
- Features: Open Concept, Separate Dining Room
Kitchen
- Features: Kitchen Island, Pantry Walk-In, Solid Surface Counters
Heating
- ENERGY STAR Qualified Equipment
Cooling
- Ceiling Fan(s)
Appliances
- Included: Dishwasher, Disposal, ENERGY STAR Qualified Appliances, Microwave, Range Hood
- Laundry: In Hall, Laundry Room, Upper Level
Features
- Crown Molding, Double Vanity, High Ceilings 9 ft Main, High Ceilings 9 ft Upper, Walk-In Closet(s)
- Flooring: Carpet, Laminate, Tile
- Windows: Double Pane Windows
- Basement: None
- Number of fireplaces: 1
- Fireplace features: Electric
- Common walls with other units/homes: No Common Walls
Interior area
- Total structure area: 3,313
- Total interior livable area: 3,313 sqft
Property
Parking
- Parking features: Attached, Driveway, Garage Door Opener, Garage Faces Front
- Has attached garage: Yes
- Has uncovered spaces: Yes
Accessibility
- Accessibility features: None
Features
- Levels: Two
- Stories: 2
- Patio & porch: Covered, Front Porch, Patio
- Exterior features: Rain Gutters, No Dock
- Pool features: None
- Spa features: None
- Fencing: None
- Has view: Yes
- View description: City
- Waterfront features: None
- Body of water: None
Lot
- Size: 6,969 Square Feet
- Dimensions: 50x140
- Features: Back Yard, Landscaped, Rectangular Lot
Details
- Additional structures: None
- Other equipment: Air Purifier
- Horse amenities: None
Construction
Type & style
- Home type: SingleFamily
- Architectural style: Farmhouse,Modern
- Property subtype: Single Family Residence, Residential
Materials
- Brick, Cement Siding, HardiPlank Type
- Foundation: Slab
- Roof: Shingle
Condition
- New Construction
- New construction: Yes
- Year built: 2025
Details
- Warranty included: Yes
Utilities & green energy
- Electric: 110 Volts, 220 Volts in Garage, Other
- Sewer: Public Sewer
- Water: Public
- Utilities for property: Electricity Available, Natural Gas Available
Green energy
- Green verification: ENERGY STAR Certified Homes, HERS Index Score
- Energy efficient items: Appliances, Construction, HVAC, Insulation, Water Heater, Windows
- Energy generation: Solar
Community & HOA
Community
- Features: Barbecue, Clubhouse, Dog Park, Fitness Center, Homeowners Assoc, Near Shopping, Park, Pickleball, Playground, Pool, Sidewalks, Street Lights
- Security: Fire Alarm, Fire Sprinkler System, Smoke Detector(s)
- Subdivision: Wisteria At Greenhouse
HOA
- Has HOA: Yes
- Services included: Maintenance Grounds, Swim, Tennis
- HOA fee: $695 annually
Location
- Region: Marietta
Financial & listing details
- Price per square foot: $251/sqft
- Date on market: 3/22/2026
- Cumulative days on market: 82 days
- Listing terms: Cash,Conventional,FHA,VA Loan
- Ownership: Fee Simple
- Electric utility on property: Yes
- Road surface type: Asphalt
Price history
| Date | Event | Price |
|---|---|---|
| 5/1/2026 | Sold | $832,750-0.9%$251/sqft |
Source:  FMLS GA #7739319 Report a problem FMLS GA #7739319 Report a problem | ||
| 4/6/2026 | Pending sale | $839,990$254/sqft |
Source: FMLS GA #7739319 Report a problem | ||
| 2/20/2026 | Price change | $839,990-1.2%$254/sqft |
Source:  Beazer Homes Report a problem Beazer Homes Report a problem | ||
| 1/14/2026 | Price change | $849,990-4%$257/sqft |
Source: Beazer Homes Report a problem | ||
| 12/18/2025 | Price change | $884,990-1.7%$267/sqft |
Source: Beazer Homes Report a problem | ||
| 12/7/2025 | Listed for sale | $899,990$272/sqft |
Source: FMLS GA #7690010 Report a problem | ||
Public tax history
Tax history is unavailable.
Neighborhood: 30066
Nearby homes
- $874,9905 bd5 ba3.1k sqft2247 Velvet Sage Way, Marietta, GA 30066New Construction
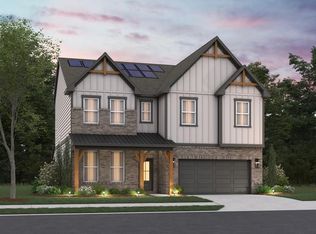
- $805,0005 bd4 ba3.1k sqft2255 Velvet Sage Way, Marietta, GA 30066Sold

- $799,9905 bd5 ba3.1k sqft2259 Velvet Sage Way, Marietta, GA 30066Pending
- $719,9903 bd3 ba2.4k sqft113 Kindred Ln, Marietta, GA 30066New Construction

- $714,9903 bd3 ba2.4k sqft112 Kindred Ln, Marietta, GA 30066New Construction
- $614,9903 bd3 ba3k sqft109 Kindred Ln, Marietta, GA 30066New Construction
- $899,9905 bd5 ba3.3k sqft2271 Velvet Sage Way, Marietta, GA 30066New Construction
- $894,9905 bd4 ba3.3k sqft2239 Velvet Sage Way, Marietta, GA 30066New Construction
Nearby schools
GreatSchools rating
- 3/10Bells Ferry Elementary SchoolGrades: PK-5Distance: 0.8 mi
- 7/10Daniell Middle SchoolGrades: 6-8Distance: 1.7 mi
- 6/10Sprayberry High SchoolGrades: 9-12Distance: 3 mi
Schools provided by the listing agent
- Elementary: Sawyer Road
- Middle: Marietta
- High: Marietta
Source: FMLS GA. This data may not be complete. We recommend contacting the local school district to confirm school assignments for this home.
Get a cash offer in 3 minutes
Find out how much your home could sell for in as little as 3 minutes with a no-obligation cash offer.
Estimated market value
$832,300
Get a cash offer in 3 minutes
Find out how much your home could sell for in as little as 3 minutes with a no-obligation cash offer.
Estimated market value
$832,300
- Georgia
- Cobb County
- Marietta
- 30066
- 2251 Velvet Sage Way
Nearby cities
Nearby neighborhoods
Nearby zip codes
Other Marietta Topics
