Estimated Completion date of JULY Welcome to the LEWIS Plan, a beautiful single family home located in the heart of Marietta built by Beazer Homes. This stunning new construction home features 3 beds and 2 baths, offering ample space for comfortable living. The 2,041-3,351 ft² layout includes a spacious living room, a modern kitchen with built in wall oven, gas or electric cooktop, and a cozy dining area. The large primary suite sits adjacent to a spacious loft, while the additional bedrooms provide plenty of room for family or guests. Step outside to enjoy the patio and level backyard, perfect for entertaining or relaxing. Additional highlights include optional 3rd floor which adds another large bedroom and loft! Located in the desirable Poppy at Greenhouse neighborhood, this home is close to Marietta Square, 575, and all the conveniences of Barrett Pkwy, making it an ideal choice for those seeking convenience and comfort. Beazer Homes is proud to be America’s #1 Energy-Efficient homebuilder. Our FY25 average gross HERS score of 32 (38 if excluding solar) was the lowest of the publicly reported scores for the top 30 U.S. homebuilders by volume identified by Builder Magazine’s Top 100 List (based on 2025 total closings). Take advantage of our special buyer incentives which may include closing costs, design studio upgrades, FLEX dollars, and more. Contact us today to learn more about how you can benefit from these exclusive offers.
Active
Price cut: $10K (6/12)
$719,990
113 Kindred Ln, Marietta, GA 30066
3beds
2,432sqft
Single Family Residence, Residential
Built in 2026
6,969 Square Feet Lot
$712,000 Zestimate®
$296/sqft
$-- HOA
What's special
Spacious loftCozy dining areaLarge primary suiteGas or electric cooktop
- 99 days |
- 48 |
- 0 |
Zillow last checked:
Listing updated:
Listed by:
ANTAR JOHNSON,
Beazer Realty Corp. 404-316-2992,
Stephen Smith,
Beazer Realty Corp.
Source: FMLS GA,MLS#: 7750382
Loading...
Facts & features
Interior
Bedrooms & bathrooms
- Bedrooms: 3
- Bathrooms: 3
- Full bathrooms: 2
- 1/2 bathrooms: 1
Rooms
- Room types: Dining Room, Family Room, Loft, Office
Primary bedroom
- Features: Split Bedroom Plan
- Level: Split Bedroom Plan
Bedroom
- Features: Split Bedroom Plan
Primary bathroom
- Features: Double Vanity
Dining room
- Features: Open Concept
Kitchen
- Features: Breakfast Bar, Cabinets Other, Eat-in Kitchen, Kitchen Island, Pantry Walk-In, Solid Surface Counters, View to Family Room
Heating
- Central, ENERGY STAR Qualified Equipment
Cooling
- Central Air, ENERGY STAR Qualified Equipment
Appliances
- Included: Dishwasher, Disposal, Electric Water Heater, ENERGY STAR Qualified Appliances, Microwave, Range Hood
- Laundry: Laundry Room, Mud Room
Features
- Crown Molding, Double Vanity, Entrance Foyer, High Ceilings 9 ft Main, High Ceilings 9 ft Upper, Smart Home, Tray Ceiling(s), Walk-In Closet(s)
- Flooring: Carpet, Laminate, Tile
- Basement: None
- Number of fireplaces: 1
- Fireplace features: Electric
- Common walls with other units/homes: No Common Walls
Interior area
- Total structure area: 2,432
- Total interior livable area: 2,432 sqft
Video & virtual tour
Property
Parking
- Total spaces: 2
- Parking features: Attached, Driveway, Garage, Garage Door Opener
- Attached garage spaces: 2
- Has uncovered spaces: Yes
Accessibility
- Accessibility features: None
Features
- Levels: Two
- Stories: 2
- Patio & porch: Patio
- Exterior features: Private Yard
- Pool features: None
- Spa features: None
- Fencing: None
- Has view: Yes
- View description: Other
- Waterfront features: None
- Body of water: None
Lot
- Size: 6,969 Square Feet
- Dimensions: 50x140
- Features: Back Yard
Details
- Additional structures: None
- Other equipment: Air Purifier
- Horse amenities: None
Construction
Type & style
- Home type: SingleFamily
- Architectural style: Traditional
- Property subtype: Single Family Residence, Residential
Materials
- Brick, Cement Siding
- Foundation: Slab
- Roof: Shingle
Condition
- Under Construction
- New construction: Yes
- Year built: 2026
Details
- Warranty included: Yes
Utilities & green energy
- Electric: 110 Volts, Other
- Sewer: Public Sewer
- Water: Public
- Utilities for property: Cable Available, Electricity Available, Natural Gas Available, Sewer Available, Underground Utilities, Water Available
Green energy
- Green verification: ENERGY STAR Certified Homes, HERS Index Score
- Energy efficient items: Appliances, Construction, HVAC, Insulation, Water Heater, Windows
- Energy generation: Solar
Community & HOA
Community
- Features: Barbecue, Clubhouse, Dog Park, Fitness Center, Homeowners Assoc, Near Shopping, Near Trails/Greenway, Pickleball, Pool, Sidewalks, Street Lights
- Security: Fire Sprinkler System
- Subdivision: Poppy At Greenhouse
HOA
- Has HOA: Yes
- Services included: Maintenance Grounds, Reserve Fund, Swim
Location
- Region: Marietta
Financial & listing details
- Price per square foot: $296/sqft
- Date on market: 4/9/2026
- Cumulative days on market: 99 days
- Listing terms: Cash,Conventional,FHA,VA Loan
- Electric utility on property: Yes
- Road surface type: Asphalt
- Body type: Other
Estimated market value
$712,000
$676,000 - $748,000
$2,767/mo
Price history
| Date | Event | Price |
|---|---|---|
| 6/12/2026 | Price change | $709,990-1.4%$292/sqft |
Source:  Beazer Homes Report a problem Beazer Homes Report a problem | ||
| 4/11/2026 | Price change | $719,990-1.4%$296/sqft |
Source: Beazer Homes Report a problem | ||
| 4/9/2026 | Listed for sale | $730,331$300/sqft |
Source:  FMLS GA #7750382 Report a problem FMLS GA #7750382 Report a problem | ||
| 3/18/2026 | Listing removed | $730,331$300/sqft |
Source: Beazer Homes Report a problem | ||
| 3/11/2026 | Listed for sale | $730,331$300/sqft |
Source: Beazer Homes Report a problem | ||
Public tax history
Tax history is unavailable.
Monthly payment
Est. payment
Payment breakdown
Explore the cost of this home by adjusting the details. Changes won't be saved.Climate risks
Neighborhood: 30066
Nearby schools
GreatSchools rating
- 3/10Bells Ferry Elementary SchoolGrades: PK-5Distance: 0.8 mi
- 7/10Daniell Middle SchoolGrades: 6-8Distance: 1.7 mi
- 6/10Sprayberry High SchoolGrades: 9-12Distance: 3 mi
Schools provided by the listing agent
- Elementary: Sawyer Road
- Middle: Marietta
- High: Marietta
Source: FMLS GA. This data may not be complete. We recommend contacting the local school district to confirm school assignments for this home.
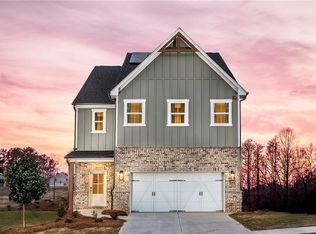
- $714,9903 bd3 ba2.4k sqft112 Kindred Ln, Marietta, GA 30066New Construction
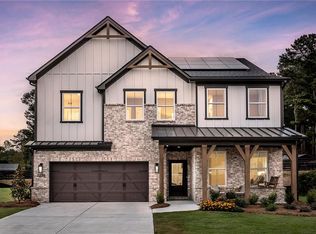
- $614,9903 bd3 ba3k sqft109 Kindred Ln, Marietta, GA 30066New Construction

- $874,9905 bd5 ba3.1k sqft2247 Velvet Sage Way, Marietta, GA 30066New Construction
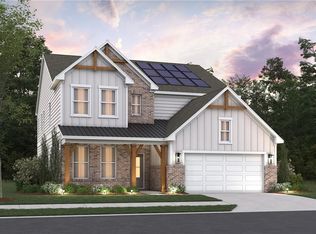
- $832,7505 bd4 ba3.3k sqft2251 Velvet Sage Way, Marietta, GA 30066Sold
- $894,9905 bd4 ba3.3k sqft2239 Velvet Sage Way, Marietta, GA 30066New Construction
- $805,0005 bd4 ba3.1k sqft2255 Velvet Sage Way, Marietta, GA 30066Sold
- $799,9905 bd5 ba3.1k sqft2259 Velvet Sage Way, Marietta, GA 30066Pending
- $899,9905 bd5 ba3.3k sqft2271 Velvet Sage Way, Marietta, GA 30066New Construction
A local agent can set up tours, give advice and negotiate with sellers.
Similar homes
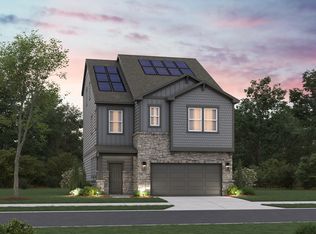
- from $669,9903 bd2 ba2.5k sqftLewis Plan, Poppy at GreenHouse, Marietta, GA 30066New Construction
 Beazer Homes
 - $788,9904 bd3 ba2.6k sqft121 Willowfern Ln Lot 61, Marietta, GA 30066Active
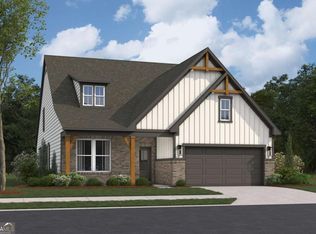
 MLS ID #10785075, Stephen G Smith, Beazer Realty Corp.. GAMLS
 - $614,9903 bd3 ba3k sqft109 Kindred Ln, Marietta, GA 30066New Construction
 MLS ID #7790776, Stephen Smith, Beazer Realty Corp.. FMLS GA
 - from $649,9903 bd2 ba2.4k sqftGrant Plan, Poppy at GreenHouse, Marietta, GA 30066New Construction
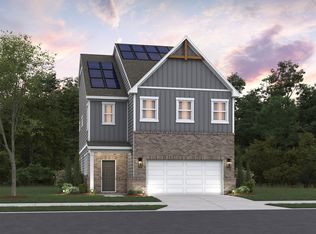 Beazer Homes
 - from $604,9903 bd2 ba2k sqftKeystone Plan, Poppy at GreenHouse, Marietta, GA 30066New ConstructionBeazer Homes
- $621,9003 bd5 ba2.6k sqft253 White St NW, Marietta, GA 30060New ConstructionMLS ID #7806012, Becky Bercher, Accent Realty Group, LLC.. FMLS GA
- $709,9903 bd2 ba2.4k sqft125 Kindred Ln, Marietta, GA 30066New ConstructionBeazer Homes
- $759,9903 bd2 ba2.4k sqft120 Kindred Ln, Marietta, GA 30066New ConstructionBeazer Homes
- $745,0005 bd3 ba2.8k sqft245 Doeskin Trl SE, Smyrna, GA 30082For SaleMLS ID #7750359, Fernando Chavarria, Keller Williams North Atlanta. FMLS GA
- $759,2904 bd4 ba3k sqft121 Kindred Ln, Marietta, GA 30066New ConstructionBeazer Homes
- $619,4003 bd5 ba2.6k sqft245 White St NW, Marietta, GA 30060New ConstructionMLS ID #7780499, Becky Bercher, Accent Realty Group, LLC.. FMLS GA
- $794,9905 bd4 ba3.3k sqft116 Kindred Ln, Marietta, GA 30066New ConstructionBeazer Homes
- $715,2706 bd5 ba3.4k sqft244 Rockledge Bnd, Powder Springs, GA 30127ActiveGAMLS
- $679,9005 bd4 ba2.9k sqft1960 Lost Mountain Rd, Powder Springs, GA 30127New ConstructionMLS ID #7801153, Laura Delgado, Compass. FMLS GA
- $539,9004 bd4 ba2k sqft177 Weaver Cir, Canton, GA 30115For SaleMLS ID #7804224, Maria Sims Group, Keller Williams Realty Partners. FMLS GA
- $715,0005 bd4 ba2.8k sqft6390 Ivey Rd SE, Mableton, GA 30126ActiveMLS ID #10691196, Steven T Koleno, Beycome Brokerage Realty LLC. GAMLS
- $709,4605 bd5 ba3.5k sqft302 Rockledge Bnd, Powder Springs, GA 30127New ConstructionMLS ID #7774127, Jaymie Dimbath, Pulte Realty of Georgia, Inc.. FMLS GA
- $999,0004 bd4 ba3k sqft3838 Wesley Chapel Rd, Marietta, GA 30062New ConstructionMLS ID #7763307, MARK SPAIN, Mark Spain Real Estate. FMLS GA
- $605,0003 bd4 ba1.9k sqft4383 Gillon Cir SE, Atlanta, GA 30339For SaleMLS ID #7802746, Kimberly Waldron, Ansley Real Estate | Christie's International Real Estate. FMLS GA
- $594,9904 bd3 ba2.4k sqft155 Henley St #61, Canton, GA 30114ActiveMLS ID #10696384, Stephanie K Cox, Beazer Realty Corp.. GAMLS
