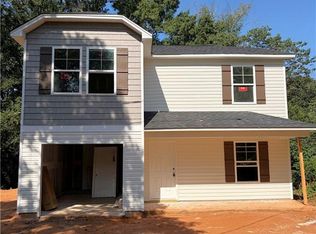
Welcome to 2254 Lula St, a brand-new construction offering 3 bedrooms and 2.5 bathrooms with a modern design and functional two-story layout. Step inside to a bright and inviting interior featuring granite countertops, LVP flooring, and open living spaces designed for comfortable everyday living and entertaining. Upstairs, the bedrooms are thoughtfully separated from the main living area, including a private primary suite. Conveniently located just minutes from Downtown Winston-Salem, with easy access to dining, shopping, entertainment, parks, and major roadways. Enjoy the comfort of a newly built home while staying close to everything Winston-Salem has to offer. Be the first to call this home—schedule your showing today!
Active
Price cut: $14.9K (9/22)
$214,999
2254 Lula St, Winston Salem, NC 27101
3beds
1,462sqft
Single Family Residence
Built in 2026
0.18 Acres Lot
$214,800 Zestimate®
$147/sqft
$-- HOA
What's special
Modern designLvp flooringGranite countertopsBright and inviting interiorPrivate primary suiteFunctional two-story layout
- 42 days
- 316
- 61
Zillow last checked:
Listing updated:
Listed by:
Nicolas Dominguez Pedreros 551-323-7293,
Votta Realty
Source: Canopy MLS as distributed by MLS GRID,MLS#: 4416956
Facts & features
Interior
Bedrooms & bathrooms
- Bedrooms: 3
- Bathrooms: 3
- Full bathrooms: 2
- 1/2 bathrooms: 1
Primary bedroom
- Level: Upper
Bedroom s
- Level: Upper
Bedroom s
- Level: Upper
Bathroom full
- Level: Upper
Bathroom full
- Level: Upper
Bathroom half
- Level: Main
Heating
- Central, Heat Pump
Cooling
- Central Air, Heat Pump
Appliances
- Included: Dishwasher, Electric Range, Microwave
- Laundry: Electric Dryer Hookup
Features
- Flooring: Vinyl
- Has basement: No
Interior area
- Total structure area: 1,462
- Total interior livable area: 1,462 sqft
- Finished area above ground: 1,462
- Finished area below ground: 0
Property
Parking
- Parking features: Driveway
- Has uncovered spaces: Yes
Features
- Levels: Two
- Stories: 2
Lot
- Size: 0.18 Acres
Details
- Parcel number: 6845263726
- Zoning: RS9
- Special conditions: Standard
Construction
Type & style
- Home type: SingleFamily
- Property subtype: Single Family Residence
Materials
- Vinyl, Wood
- Foundation: Slab
Condition
- New construction: Yes
- Year built: 2026
Utilities & green energy
- Sewer: Public Sewer
- Water: City
Community & HOA
Community
- Subdivision: Pinecrest
Location
- Region: Winston Salem
Financial & listing details
- Price per square foot: $147/sqft
- Tax assessed value: $8,300
- Date on market: 8/28/2026
- Cumulative days on market: 43 days
- Listing terms: Cash,Conventional,FHA,VA Loan
- Road surface type: Concrete, Paved
Estimated market value
$214,800
$204,000 - $226,000
$1,819/mo
Price history
| Date | Event | Price |
|---|---|---|
| 9/22/2026 | Price change | $214,999-6.5%$147/sqft |
Source:  Canopy MLS as distributed by MLS GRID #4416956 Report a problem Canopy MLS as distributed by MLS GRID #4416956 Report a problem | ||
| 8/28/2026 | Listed for sale | $229,900$157/sqft |
Source: Canopy MLS as distributed by MLS GRID #4416956 Report a problem | ||
Public tax history
Tax history is unavailable.
Monthly payment
Est. payment
Payment breakdown
Explore the cost of this home by adjusting the details. Changes won't be saved.Climate risks
Neighborhood: Skyland
Nearby schools
Schools provided by the listing agent
- Elementary: Petree
- Middle: East Forsyth
- High: Carver
Source: Canopy MLS as distributed by MLS GRID. This data may not be complete. We recommend contacting the local school district to confirm school assignments for this home.

Similar homes
- $214,9993 bd3 ba1.4k sqft2258 Lula St, Winston Salem, NC 27101New Construction

 MLS ID #1226416, Briana Portillo. Triad MLS
 - $224,0003 bd2 ba1k sqft4040 Burnham Ct, Winston Salem, NC 27105For Sale

 MLS ID #4409615, Tess Vang, EXP Realty LLC Mooresville. Canopy MLS as distributed by MLS GRID
 - $249,9974 bd3 ba1.7k sqft3501 Delane Dr, Winston Salem, NC 27101New Construction
 MLS ID #1231647, Lori Oates. Triad MLS
 - $239,9003 bd2 ba1.3k sqft4311 Carver School Rd, Winston Salem, NC 27105For Sale
 MLS ID #1235516, Brandi Baker. Triad MLS
 - $199,9004 bd2 ba1.7k sqft1304 Thurmond St, Winston Salem, NC 27105For SaleMLS ID #1233389, Brian Trainum. Triad MLS
- $249,9003 bd2 ba1.2k sqft324 Stewart Rd SE, Winston Salem, NC 27107For SaleMLS ID #1228458, Amber Johnson. Triad MLS
- $242,5003 bd2 ba1.2k sqft2239 Sunshine Ave, Winston Salem, NC 27107For SaleMLS ID #1236665, Matthew Millaway. Triad MLS
- $239,0004 bd3 ba1.4k sqft2635 Urban St, Winston Salem, NC 27107New ConstructionMLS ID #1221811, Amber Colo. Triad MLS
- $255,0003 bd2 ba1.4k sqft2260 Joshua Ln, Winston Salem, NC 27127For SaleMLS ID #1238393, Angela Brown Cranford. Triad MLS
- $174,9003 bd1 ba1.1k sqft1752 Argonne Blvd, Winston Salem, NC 27107For SaleMLS ID #1223508, Rebeca de Jesus Bacilio. Triad MLS
- $239,0004 bd3 ba1.4k sqft2619 Urban St, Winston Salem, NC 27107New ConstructionMLS ID #1221768, Cynthia Ingle. Triad MLS
- $239,0004 bd3 ba1.4k sqft2607 Urban St, Winston Salem, NC 27107New ConstructionMLS ID #1221782, Cynthia Ingle. Triad MLS
- $249,9974 bd3 ba1.7k sqft1712 Longview Dr, Winston Salem, NC 27107New ConstructionMLS ID #1233467, Lori Oates. Triad MLS
- $231,0003 bd3 ba1.7k sqft1607 N Cleveland Ave, Winston Salem, NC 27105New ConstructionMLS ID #1191706, Clement Little. Triad MLS
- $245,9003 bd3 ba1.5k sqft1391 Motor Rd, Winston Salem, NC 27105New ConstructionMLS ID #1216221, Neil Sutton, Jr.. Triad MLS
- $275,0006 bd2 ba744 sqft509 W 1st St, Winston Salem, NC 27101For SaleMLS ID #4406821, Lago Weaver, Mark Spain Real Estate. Canopy MLS as distributed by MLS GRID
- $169,9003 bd1 ba1.2k sqft1313 Fairfield Dr, Winston Salem, NC 27127For SaleMLS ID #1229276, Christopher French. Triad MLS
- $234,0003 bd2 ba1.1k sqft306 Walden Ridge Ct, Winston Salem, NC 27127For SaleMLS ID #1234581, Naomi Brown-Rasmussen. Triad MLS
- $285,0003 bd3 ba1.4k sqft2808 Reynolds Park Rd, Winston Salem, NC 27107New ConstructionMLS ID #1231262, Sydney Mashburn. Triad MLS
- $262,9003 bd3 ba1.4k sqft4606 Erin St, Winston Salem, NC 27105New ConstructionMLS ID #1226349, Brisia Gallegos Gonzalez. Triad MLS
