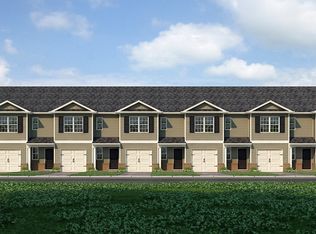
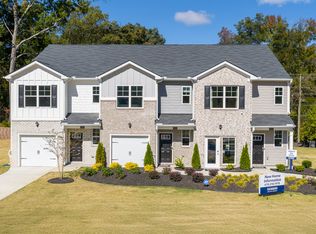
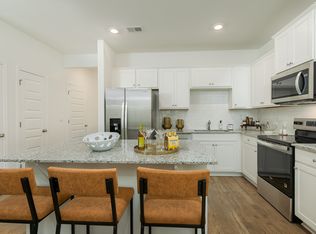
This new construction home is available now in Young's Crossing, offering a perfect opportunity to enjoy new home living without the wait. Featuring the Pearson floor plan with 3 bedrooms and 2.5 bathrooms, this home offers thoughtfully designed living spaces and modern comfort. Located on Crossing Road, this home is conveniently close to I-20 and I-285, just 15 miles from downtown, shopping, and dining, making it ideal for both convenience and lifestyle. Community amenities include a dog park, gazebo, fire pits, splash pad, and playground creating an exceptional place to call home. Designed with an open-concept layout, this floor plan offers an effortless flow between the kitchen, dining, and living areas, making it ideal for entertaining and everyday living. The kitchen features spacious cabinetry, stainless steel appliances, and a large center island, creating a functional and inviting space for cooking and gathering. The primary suite provides a spacious bedroom, walk-in closet, and well-appointed bathroom designed for comfort and relaxation. Secondary bedrooms are versatile and well-sized, perfect for guests, children, or a home office. Schedule your private tour today and experience the benefits of owning a new construction home. *All photos are for illustrative purposes only, actual product, features, and finishes may vary.
Active
$305,000
2254 Moss Hill Rd, Stone Mountain, GA 30088
3beds
--sqft
Townhouse
Built in 2026
4,356 Square Feet Lot
$304,200 Zestimate®
$--/sqft
$98/mo HOA
What's special
Large center islandOpen-concept layoutStainless steel appliancesWalk-in closetSpacious cabinetryWell-appointed bathroom
- 33 days
- 41
- 3
Zillow last checked:
Listing updated:
Listed by:
Kiarra Reid 404-333-3125,
D.R. Horton Realty of Georgia, Inc.
Source: GAMLS,MLS#: 10826958
Facts & features
Interior
Bedrooms & bathrooms
- Bedrooms: 3
- Bathrooms: 3
- Full bathrooms: 2
- 1/2 bathrooms: 1
Rooms
- Room types: Other
Kitchen
- Features: Kitchen Island, Pantry
Heating
- Electric
Cooling
- Central Air, Electric, Zoned
Appliances
- Included: Dishwasher, Disposal, Microwave
- Laundry: Laundry Closet, Upper Level
Features
- Walk-In Closet(s)
- Flooring: Carpet
- Basement: None
- Attic: Pull Down Stairs
- Has fireplace: No
- Common walls with other units/homes: End Unit
Interior area
- Total structure area: 0
- Finished area above ground: 0
- Finished area below ground: 0
Property
Parking
- Total spaces: 1
- Parking features: Garage
- Has garage: Yes
Features
- Levels: Two
- Stories: 2
- Patio & porch: Patio
- Body of water: None
Lot
- Size: 4,356 Square Feet
- Features: Corner Lot
Details
- Parcel number: 16 027 02 260
Construction
Type & style
- Home type: Townhouse
- Architectural style: Other
- Property subtype: Townhouse
- Attached to another structure: Yes
Materials
- Vinyl Siding
- Foundation: Slab
- Roof: Composition
Condition
- New Construction
- New construction: Yes
- Year built: 2026
Details
- Warranty included: Yes
Utilities & green energy
- Sewer: Public Sewer
- Water: Public
- Utilities for property: Cable Available, Electricity Available, Sewer Available, Water Available
Community & HOA
Community
- Features: Playground, Walk To Schools, Near Shopping
- Security: Fire Sprinkler System
- Subdivision: Young's Crossing
HOA
- Has HOA: Yes
- Services included: Maintenance Structure, Maintenance Grounds
- HOA fee: $1,176 annually
Location
- Region: Stone Mountain
Financial & listing details
- Tax assessed value: $75,000
- Annual tax amount: $1,000
- Date on market: 8/12/2026
- Cumulative days on market: 33 days
- Listing agreement: Exclusive Right To Sell
- Listing terms: Cash,Conventional,FHA,VA Loan
- Electric utility on property: Yes
Estimated market value
$304,200
$289,000 - $319,000
$2,310/mo
Price history
| Date | Event | Price |
|---|---|---|
| 8/12/2026 | Listed for sale | $305,000 |
Source:  FMLS GA #7820436 Report a problem FMLS GA #7820436 Report a problem | ||
Public tax history
| Year | Property taxes | Tax assessment |
|---|---|---|
| 2025 | $1,308 | $30,000 |
Find assessor info on the county website
Monthly payment
Est. payment
Payment breakdown
Explore the cost of this home by adjusting the details. Changes won't be saved.Climate risks
Neighborhood: 30088
Nearby schools
Schools provided by the listing agent
- Elementary: Woodridge
- Middle: Miller Grove
- High: Miller Grove
Source: GAMLS. This data may not be complete. We recommend contacting the local school district to confirm school assignments for this home.
- $307,5003 bd3 ba-- sqft2256 Moss Hill Rd, Stone Mountain, GA 30088New Construction
- $306,0003 bd3 ba-- sqft2258 Moss Hill Rd, Stone Mountain, GA 30088New Construction
- $12,70030 bd1 ba768 sqft5702 Covington Hwy, Decatur, GA 30035Off Market
- $307,0003 bd3 ba-- sqft2260 Moss Hill Rd, Stone Mountain, GA 30088New Construction

Similar homes
- from $293,0003 bd3 ba1.4k sqftPearson Plan, Young's Crossing, Stone Mountain, GA 30088New Construction
 DR Horton
 - $287,0003 bd3 ba-- sqft2235 Windward Dr, Stone Mountain, GA 30088Active
 GAMLS
GAMLS - $299,9903 bd3 ba1.4k sqft2287 Jamin Bnd, Lithonia, GA 30058New Construction
 DR Horton
 - $299,9994 bd2 ba-- sqft2005 Downs Pl, Lithonia, GA 30058Active
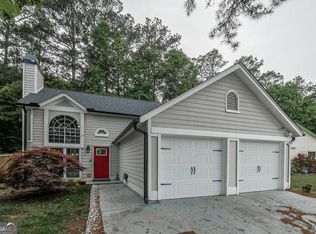 MLS ID #10758094, Jenny Mendoza, Virtual Properties Realty.com. GAMLS
 - $299,9903 bd3 ba1.4k sqft2308 Jamin Bnd #29, Lithonia, GA 30058Active Under ContractMLS ID #10790229, Jason Rabon, D.R. Horton Realty of Georgia, Inc.. GAMLS
- $299,9903 bd3 ba1.4k sqft2316 Jamin Bnd #33, Lithonia, GA 30058Active Under ContractMLS ID #10790234, Jason Rabon, D.R. Horton Realty of Georgia, Inc.. GAMLS
- $289,9903 bd3 ba1.4k sqft2293 Jamin Bnd #63, Lithonia, GA 30058ActiveMLS ID #10809706, Jason Rabon, D.R. Horton Realty of Georgia, Inc.. GAMLS
- $279,9903 bd3 ba1.4k sqft2314 Jamin Bnd, Lithonia, GA 30058ActiveMLS ID #10837686, Jason Rabon, D.R. Horton Realty of Georgia, Inc.. GAMLS
- $297,9003 bd3 ba1.7k sqft1510 Aralynn Ct #30, Conyers, GA 30013New Construction
 FMLS GA
 - $259,9903 bd3 ba1.4k sqft2302 Jamin Bnd #27, Lithonia, GA 30058ActiveMLS ID #10738619, Jason Rabon, D.R. Horton Realty of Georgia, Inc.. GAMLS
- $304,9903 bd3 ba1.6k sqft312 Epping St #29, Stockbridge, GA 30281ActiveMLS ID #10832675, Douglas Gunby, Rockhaven Realty. GAMLS
- $365,0004 bd4 ba3.1k sqft5000 Galleon Xing, Decatur, GA 30035For SaleMLS ID #7829198, DIANNE HARNELL COHEN, Atlanta Fine Homes Sotheby's International. FMLS GA
- $299,9903 bd3 ba1.6k sqft316 Epping St #30, Stockbridge, GA 30281ActiveMLS ID #10832533, Douglas Gunby, Rockhaven Realty. GAMLS
- $304,2903 bd3 ba1.7k sqft651 Treasure Dr, Stockbridge, GA 30281ActiveGAMLS
- $305,1903 bd3 ba1.7k sqft671 Treasure Dr, Stockbridge, GA 30281ActiveGAMLS
