Prepare to be captivated by this completely updated and masterfully remodeled 4-side brick ranch, perfectly situated on a level 0.33-acre lot lined with peaceful, mature trees. Your walkthrough experience begins at the fresh front entrance, stepping across the threshold into an open-concept living space where sleek luxury vinyl plank flooring and modern recessed lighting create an immediate sense of warmth and contemporary style. The journey flows effortlessly into the dining area and designer kitchen, a true showstopper featuring crisp white cabinetry, premium stone countertops, a stylish mosaic tile backsplash, and a full stainless steel appliance package including a gas range, microwave, dishwasher, and refrigerator. Down the hall, the primary suite offers a serene retreat complete with its own private ensuite bathroom featuring a modern glass-enclosed shower, upgraded vanity, and custom tilework. Two secondary bedrooms, an equally updated full guest bath with custom tile finishes, and a convenient main-level laundry closet round out the interior footprint. Step through the door into your spacious, level backyard-a private, tree-bordered canvas ideal for outdoor relaxation, pets, and weekend gatherings. Conveniently located in Lithonia with rapid access to I-20 and Covington Highway, this turn-key, no-HOA home places you just minutes from the scenic trails of Stone Mountain Park, local shopping centers, dining options, and an easy commute into Downtown Atlanta.
Active
$235,000
2751 Cagle St, Lithonia, GA 30058
3beds
1,122sqft
Single Family Residence
Built in 1959
0.33 Acres Lot
$232,600 Zestimate®
$209/sqft
$-- HOA
What's special
Spacious level backyardOpen-concept living spaceCustom tileworkDining areaFresh front entrancePrivate ensuite bathroomUpgraded vanity
- 14 days
- 264
- 24
Zillow last checked:
Listing updated:
Listed by:
Kiara Velasco 678-468-8422,
Rudhil Companies, LLC
Source: GAMLS,MLS#: 10869450
Facts & features
Interior
Bedrooms & bathrooms
- Bedrooms: 3
- Bathrooms: 2
- Full bathrooms: 2
- Main level bathrooms: 2
- Main level bedrooms: 3
Rooms
- Room types: Other
Heating
- Central
Cooling
- Ceiling Fan(s), Central Air
Appliances
- Included: Dishwasher, Microwave, Refrigerator
- Laundry: Laundry Closet
Features
- Master On Main Level, Other
- Flooring: Other, Vinyl
- Basement: None
- Has fireplace: No
- Common walls with other units/homes: No Common Walls
Interior area
- Total structure area: 1,122
- Total interior livable area: 1,122 sqft
- Finished area above ground: 1,122
- Finished area below ground: 0
Property
Parking
- Parking features: None
Features
- Levels: One
- Stories: 1
- Fencing: Back Yard
- Body of water: None
Lot
- Size: 0.33 Acres
- Features: Level
Details
- Parcel number: 16 152 04 017
Construction
Type & style
- Home type: SingleFamily
- Architectural style: Brick 4 Side,Traditional
- Property subtype: Single Family Residence
Materials
- Brick
- Foundation: Block
- Roof: Composition
Condition
- Updated/Remodeled
- New construction: No
- Year built: 1959
Utilities & green energy
- Electric: 220 Volts
- Sewer: Public Sewer
- Water: Public
- Utilities for property: Cable Available, Electricity Available, Natural Gas Available, Sewer Available, Water Available
Community & HOA
Community
- Features: None
- Security: Smoke Detector(s)
- Subdivision: none
HOA
- Has HOA: No
- Services included: None
Location
- Region: Lithonia
Financial & listing details
- Price per square foot: $209/sqft
- Tax assessed value: $138,800
- Annual tax amount: $2,885
- Date on market: 10/8/2026
- Cumulative days on market: 14 days
- Listing agreement: Exclusive Right To Sell
- Electric utility on property: Yes
Estimated market value
$232,600
$221,000 - $244,000
$1,643/mo
Price history
| Date | Event | Price |
|---|---|---|
| 10/8/2026 | Listed for sale | $235,000+137.4%$209/sqft |
Source:  FMLS GA #7850822 Report a problem | ||
| 5/18/2026 | Sold | $99,000-17.5%$88/sqft |
Source: Public Record Report a problem | ||
| 11/18/2025 | Listing removed | $120,000$107/sqft |
Source: FMLS GA #7664749 Report a problem | ||
| 10/21/2025 | Price change | $120,000-7.7%$107/sqft |
Source:  GAMLS #10626416 Report a problem | ||
| 10/13/2025 | Listed for sale | $130,000+282.4%$116/sqft |
Source: FMLS GA #7664749 Report a problem | ||
| 3/23/2001 | Sold | $34,000$30/sqft |
Source: Public Record Report a problem | ||
Public tax history
| Year | Property taxes | Tax assessment |
|---|---|---|
| 2025 | $2,885 -8.3% | $55,520 -10% |
| 2024 | $3,148 +6.1% | $61,680 +4.9% |
| 2023 | $2,966 +41.8% | $58,800 +47.6% |
| 2022 | $2,092 +27.2% | $39,840 +34.4% |
| 2021 | $1,644 +21.7% | $29,640 +29.1% |
| 2020 | $1,351 +12.1% | $22,960 +16.9% |
| 2019 | $1,205 +17.9% | $19,640 +27.2% |
| 2018 | $1,022 +14.9% | $15,440 +24.5% |
| 2017 | $890 -2.7% | $12,400 -4% |
| 2016 | $914 | $12,920 +33.5% |
| 2014 | $914 | $9,680 +28.7% |
| 2013 | -- | $7,520 |
| 2012 | -- | $7,520 +7.3% |
| 2011 | -- | $7,008 -67.8% |
| 2010 | $1,215 | $21,760 |
| 2009 | $1,215 +2.1% | $21,760 |
| 2008 | $1,191 +0.4% | $21,760 |
| 2007 | $1,186 | $21,760 |
| 2006 | $1,186 +4.7% | $21,760 |
| 2005 | $1,133 | $21,760 |
| 2004 | $1,133 +21.6% | $21,760 +22.5% |
| 2003 | $932 +14.2% | $17,760 +17.2% |
| 2002 | $816 +40% | $15,160 |
| 2001 | $583 | $15,160 |
Find assessor info on the county website
Monthly payment
Est. payment
Payment breakdown
Explore the cost of this home by adjusting the details. Changes won't be saved.Climate risks
Neighborhood: 30058
Nearby schools
Schools provided by the listing agent
- Elementary: Stoneview
- Middle: Lithonia
- High: Lithonia
Source: GAMLS. This data may not be complete. We recommend contacting the local school district to confirm school assignments for this home.

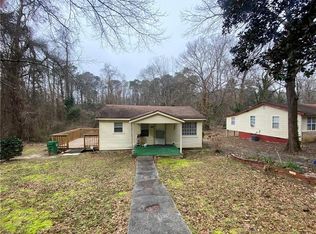
Similar homes
- $224,9993 bd2 ba1.6k sqft4364 Housworth Dr, Lithonia, GA 30038Active

 MLS ID #10823487, Jonesy Realty Group, HomeSmart. GAMLS
- $250,0003 bd2 ba1.3k sqft2293 Briarwood Cir SW, Conyers, GA 30094Active Under Contract
 MLS ID #10857372, Tashaun Gray, Atlanta Communities. GAMLS
- $285,0003 bd3 ba1.6k sqft2203 Victoria Pl, Lithonia, GA 30058Active
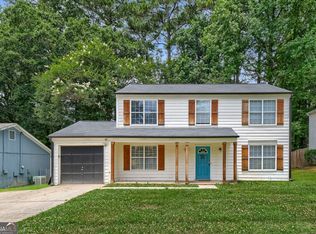 MLS ID #10787926, The Lores Team, Heartland Real Estate. GAMLS
- $255,0003 bd2 ba1.6k sqft2818 Meadowview Dr SE, Atlanta, GA 30316Active
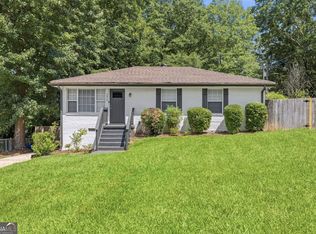 MLS ID #10876250, Johnnie Howard, eXp Realty. GAMLS
- $255,0003 bd2 ba1.1k sqft3770 Larkspur Ter, Decatur, GA 30032ActiveMLS ID #10846496, Diana Soto, Virtual Properties Realty.com. GAMLS
- $234,9003 bd2 ba1.1k sqft110 E Country Woods Dr, Covington, GA 30016ActiveMLS ID #10824579, Susan H Ayers, Clickit Realty Inc.. GAMLS
- $239,9004 bd2 ba1.4k sqft309 Cowan Rd SE, Conyers, GA 30094ActiveMLS ID #10821958, Sharday Moser, Real Broker, LLC. GAMLS
- $229,5003 bd2 ba1k sqft923 Redford Dr SE, Atlanta, GA 30315ActiveMLS ID #10854388, Jazmeen Hameed, FASS Real Estate Services GA. GAMLS
- $219,5003 bd1 ba1k sqft1137 Redford Dr SE, Atlanta, GA 30315ActiveMLS ID #10873329, Ty V Burroughs, Sanders Real Estate. GAMLS
- $249,9003 bd2 ba1.3k sqft1050 Chapman Cir, Stone Mountain, GA 30088ActiveMLS ID #10825380, Curtis Swilley, Rock River Realty LLC. GAMLS
- $205,4803 bd2 ba1.2k sqft3872 Easterwood Ct, Decatur, GA 30032Active Under ContractMLS ID #10789565, Loree Nichols, Mainstay Brokerage. GAMLS
- $213,9003 bd2 ba1.2k sqft1518 Pine Glen Cir, Decatur, GA 30035ActiveMLS ID #10788059, Kerry Kretchmer, Mainstay Brokerage. GAMLS
- $285,0003 bd2 ba1.2k sqft1530 Columbia Dr, Decatur, GA 30032ActiveMLS ID #10873094, Kim Sidey, Coldwell Banker Realty. GAMLS
- $249,9003 bd2 ba1.3k sqft3658 Brookcrest Cir, Decatur, GA 30032ActiveMLS ID #10802943, Alianny Santos, The Atlanta Home Experts. GAMLS
- $250,0003 bd2 ba1.4k sqft1614 Flintwood Dr SE, Atlanta, GA 30316ActiveMLS ID #10843720, Justin Landis, Bolst. GAMLS
- $249,9003 bd2 ba1.5k sqft569 Yancey Dr, Forest Park, GA 30297ActiveMLS ID #10869666, Torrence Ford, Real Broker, LLC. GAMLS
- $225,0003 bd2 ba1k sqft2146 Nelms Dr SW, Atlanta, GA 30315ActiveMLS ID #10835922, Michael Brock, Realty of America. GAMLS
- $289,9903 bd3 ba1.4k sqft5896 Mattan Trl, Lithonia, GA 30058ActiveGAMLS
- $210,9004 bd2 ba1.2k sqft3456 Glensford Dr, Decatur, GA 30032ActiveMLS ID #10820005, Kerry Kretchmer, Mainstay Brokerage. GAMLS
