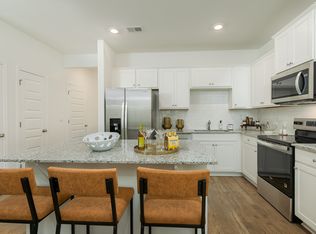

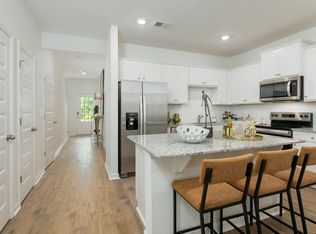
Ready now! Discover this stunning 3-bedroom, 2.5 bath End Unit townhome featuring an open-concept layout, modern finishes, and an abundance of natural light. The spacious kitchen boasts whirlpool stainless steel appliances, granite countertops, a breakfast bar for accommodating for seating four, and RevWood floors throughout the first floor. The primary suite includes a walk-in closet and a private ensuite bath. Enjoy a cozy living area, a private patio and a single car attached garage, with a 2-car wide driveway. Conveniently located near I-20, I-285, shopping, dining and just minutes from downtown Atlanta. Please call for details on our fixed rates and limited time incentives! Don't miss out - schedule a tour today!
Active
$299,990
2308 Jamin Bnd #29, Lithonia, GA 30058
3beds
1,418sqft
:
Get pre-qualified$2,269/mo
Townhouse
Built in 2026
-- sqft lot
$299,800 Zestimate®
$212/sqft
$185/mo HOA
What's special
Modern finishesSingle car attached garagePrivate patioOpen-concept layoutAbundance of natural lightWalk-in closetWhirlpool stainless steel appliances
- 44 days |
- 15 |
- 1 |
Zillow last checked:
Listing updated:
Listed by:
Jason Rabon 678-252-5633,
D.R. Horton Realty of Georgia, Inc.
Source: GAMLS,MLS#: 10790229
Facts & features
Interior
Bedrooms & bathrooms
- Bedrooms: 3
- Bathrooms: 3
- Full bathrooms: 2
- 1/2 bathrooms: 1
Rooms
- Room types: Family Room, Foyer, Loft
Kitchen
- Features: Breakfast Area, Kitchen Island, Pantry, Solid Surface Counters
Heating
- Electric, Forced Air, Zoned
Cooling
- Central Air, Zoned
Appliances
- Included: Dishwasher, Disposal, Electric Water Heater, Microwave
- Laundry: In Hall, Laundry Closet, Upper Level
Features
- Double Vanity, High Ceilings, Walk-In Closet(s)
- Flooring: Carpet, Other, Vinyl
- Windows: Double Pane Windows
- Basement: None
- Has fireplace: No
- Common walls with other units/homes: No One Above,No One Below
Interior area
- Total structure area: 1,418
- Total interior livable area: 1,418 sqft
- Finished area above ground: 1,418
- Finished area below ground: 0
Property
Parking
- Total spaces: 2
- Parking features: Attached, Garage, Kitchen Level
- Has attached garage: Yes
Features
- Levels: Two
- Stories: 2
- Patio & porch: Patio
- Fencing: Wood
- Waterfront features: No Dock Or Boathouse
- Body of water: None
Lot
- Features: Level, Other
Details
- Parcel number: 16 071 05 068
Construction
Type & style
- Home type: Townhouse
- Architectural style: Brick Front,Traditional
- Property subtype: Townhouse
Materials
- Other
- Foundation: Slab
- Roof: Composition
Condition
- New Construction
- New construction: Yes
- Year built: 2026
Details
- Warranty included: Yes
Utilities & green energy
- Sewer: Public Sewer
- Water: Public
- Utilities for property: Cable Available, Electricity Available, High Speed Internet, Phone Available, Sewer Available, Underground Utilities, Water Available
Green energy
- Water conservation: Low-Flow Fixtures
Community & HOA
Community
- Features: Sidewalks, Street Lights, Near Public Transport, Near Shopping
- Security: Carbon Monoxide Detector(s), Smoke Detector(s)
- Subdivision: Wellington Park
HOA
- Has HOA: Yes
- Services included: Maintenance Structure, Maintenance Grounds, Reserve Fund
- HOA fee: $2,220 annually
Location
- Region: Lithonia
Financial & listing details
- Price per square foot: $212/sqft
- Date on market: 6/19/2026
- Cumulative days on market: 44 days
- Listing agreement: Exclusive Right To Sell
- Listing terms: 1031 Exchange,Cash,Conventional,FHA,VA Loan
- Electric utility on property: Yes
Estimated market value
$299,800
$285,000 - $315,000
$2,162/mo
Price history
| Date | Event | Price |
|---|---|---|
| 6/21/2026 | Listed for sale | $299,990$212/sqft |
Source:  GAMLS #10790229 Report a problem GAMLS #10790229 Report a problem | ||
Public tax history
Tax history is unavailable.
Monthly payment
Est. payment
Payment breakdown
Explore the cost of this home by adjusting the details. Changes won't be saved.Climate risks
Neighborhood: 30058
Nearby schools
GreatSchools rating
- 4/10Panola Way Elementary SchoolGrades: PK-5Distance: 1.3 mi
- 3/10Miller Grove Middle SchoolGrades: 6-8Distance: 1.9 mi
- 2/10Miller Grove High SchoolGrades: 9-12Distance: 0.7 mi
Schools provided by the listing agent
- Elementary: Panola Way
- Middle: Miller Grove
- High: Miller Grove
Source: GAMLS. This data may not be complete. We recommend contacting the local school district to confirm school assignments for this home.
- $257,600-- bd-- ba-- sqft2308 Jamin Bnd, Lithonia, GA 30058Off Market
- $257,600-- bd-- ba-- sqft2310 Jamin Bnd, Lithonia, GA 30058Off Market
- $183,9003 bd1 ba606 sqft6540 Covington Hwy, Lithonia, GA 30058Off Market
- $257,600-- bd-- ba-- sqft2312 Jamin Bnd, Lithonia, GA 30058Off Market
- $279,9903 bd3 ba1.4k sqft2312 Jamin Bnd #31, Lithonia, GA 30058New Construction
- $257,600-- bd-- ba-- sqft2304 Jamin Bnd, Lithonia, GA 30058Off Market
- $289,9903 bd3 ba1.4k sqft2304 Jamin Bnd #28, Lithonia, GA 30058Pending
- $257,600-- bd-- ba-- sqft2314 Jamin Bnd, Lithonia, GA 30058Off Market
A local agent can set up tours, give advice and negotiate with sellers.
Similar homes
- $299,9903 bd3 ba1.4k sqft2287 Jamin Bnd, Lithonia, GA 30058New Construction
 DR Horton
 - $299,9903 bd3 ba1.4k sqft2295 Jamin Bnd, Lithonia, GA 30058New Construction
 DR Horton
 - $289,9903 bd3 ba1.4k sqft2293 Jamin Bnd, Lithonia, GA 30058New Construction
 DR Horton
 - $289,9903 bd3 ba1.4k sqft2291 Jamin Bnd, Lithonia, GA 30058New Construction
 DR Horton
 - $289,9903 bd3 ba1.4k sqft2289 Jamin Bnd, Lithonia, GA 30058New ConstructionDR Horton
- $259,9903 bd3 ba1.4k sqft2302 Jamin Bnd, Lithonia, GA 30058New ConstructionDR Horton
- $279,0003 bd3 ba1.7k sqft2139 Arnage Dr, Lithonia, GA 30058For Sale
 MLS ID #7810428, NATHALIE APTEKER, HomeSmart. FMLS GA
 - $294,9004 bd2 ba2.1k sqft3291 Wintercreeper Dr, Lithonia, GA 30038Active
 MLS ID #10815741, Claudia Vega, Maximum One Realty Partners. GAMLS
 - from $293,0003 bd3 ba1.4k sqftPearson Plan, Young's Crossing, Stone Mountain, GA 30088New ConstructionDR Horton
- $309,9903 bd3 ba1.6k sqft301 Epping St #73, Stockbridge, GA 30281ActiveMLS ID #10814087, Douglas Gunby, Rockhaven Realty. GAMLS
- $339,8203 bd3 ba1.9k sqft3646 Nevins Way Lot 3, Decatur, GA 30034ActiveMLS ID #10814361, Su Hollowell, D.R. Horton Realty of Georgia, Inc.. GAMLS
- $289,9903 bd4 ba1.6k sqft293 Epping St #75, Stockbridge, GA 30281ActiveMLS ID #10813669, Douglas Gunby, Rockhaven Realty. GAMLS
- $265,0003 bd3 ba1.4k sqft5270 Mill Way, Stone Mountain, GA 30083ActiveMLS ID #10680793, Dana Lyons, Keller Williams Realty Buckhead. GAMLS
- $294,9903 bd3 ba1.6k sqft289 Epping St #76, Stockbridge, GA 30281ActiveMLS ID #10804124, Douglas Gunby, Rockhaven Realty. GAMLS
- $352,4103 bd3 ba1.9k sqft3572 Matthew Ct Lot 45, Decatur, GA 30034ActiveMLS ID #10803617, Su Hollowell, D.R. Horton Realty of Georgia, Inc.. GAMLS
- $297,9003 bd3 ba1.7k sqft1512 Aralynn Ct #29, Conyers, GA 30013ActiveMLS ID #10803415, Luceseia V Hall, On Point Realty, Inc. GAMLS
- $305,0002 bd3 ba1.6k sqft2057 Pinnacle Pointe Dr, Norcross, GA 30071ActiveMLS ID #10736712, Janice Overbeck, Keller Williams Realty Atlanta North. GAMLS
- $288,0003 bd3 ba1.6k sqft1901 Windsor Dr SW, Atlanta, GA 30311ActiveMLS ID #10798482, Missy Perrin, Norluxe Realty. GAMLS
- $297,9003 bd3 ba1.7k sqft2569 Riverside Rd, Conyers, GA 30013ActiveMLS ID #10790235, Holly Martin, On Point Realty, Inc. GAMLS
- $299,9004 bd4 ba1.9k sqft4964 Villager Ln, Stone Mountain, GA 30083ActiveMLS ID #10514339, Patricia Y Houston, Houston Realty, Inc.. GAMLS
