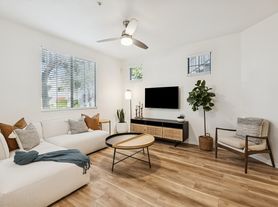

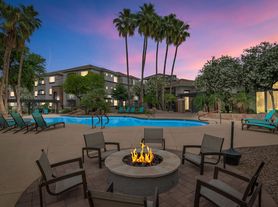
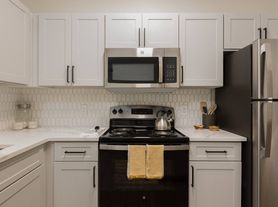

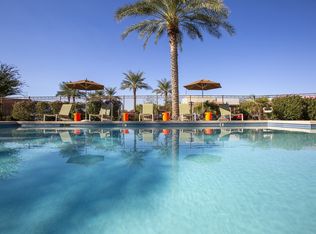
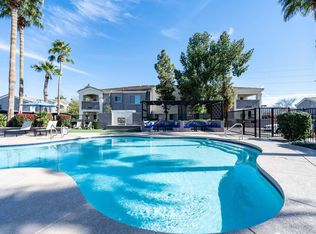
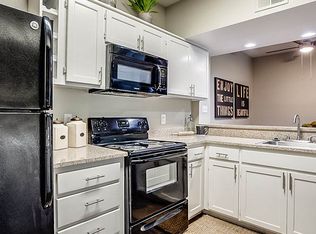
The 1, 2, and 3 bedroom floor plans showcase kitchens featuring cherry-finished cabinetry, *granite counter tops, black appliances including gas stoves, pantry and full-size washer and dryer. The living and dining rooms are perfect for entertaining friends and open to an inviting patio or balcony. Master bedrooms with a walk-in closet, marble vanity, ceramic tile floor in the bathroom and *wood-inspired plank flooring make for an elegant and private retreat at the end of the day.
The open and airy 1, 2, and 3 bedroom floor plans showcase gourmet kitchens featuring cherry-finished cabinetry, *granite counter tops, black appliances including gas stoves, pantry and full-size washer and dryer. The living and dining rooms are perfect for entertaining friends and open to an inviting patio or balcony. Master bedrooms with a walk-in closet, cultured marble vanity, inlaid ceramic tile floor in the bathroom and *wood-inspired plank flooring make for an elegant and private retreat at the end of the day.
Apartment for rent
Apartment
Available Tue Oct 27 2026
Cats, dogs OK
Garage parking
What's special
Wood-inspired plank flooringElegant and private retreatGranite counter topsCherry-finished cabinetryFull-size washer and dryerInviting patio or balconyCultured marble vanity
- 16 days |
- -- |
- -- |
Zillow last checked:
Listing updated:
Travel times

Let’s turn your rent into credit progress
Build credit history with every on-time payment and get credit for the payment you’re already making.
Facts & features
Interior
Bedrooms & bathrooms
- Bedrooms: 3
- Bathrooms: 2
- Full bathrooms: 2
Features
- Ceiling Fan(s), Walk In Closet
- Flooring: Vinyl
Interior area
- Total interior livable area: 1,333 sqft
Property
Parking
- Parking features: Covered, Garage
- Has garage: Yes
- Details: Contact manager
Features
- Stories: 2
- Patio & porch: Covered
- Exterior features: Backsplash, Barbecue, Black Onyx Granite (grey), Courtyard, Playground
- Pool features: Pool
- Has view: Yes
- View description: Partial Courtyard View, View
Details
- Additional structures: Garage(s)
Construction
Type & style
- Home type: Apartment
- Property subtype: Apartment
Condition
- Year built: 2005
- Major remodel year: 2016
Building
Details
- Building name: San Palacio Luxury Apartment Community
Management
- Pets allowed: Yes
Community & HOA
Community
- Features: Clubhouse, Fitness Center, Playground, Pool
HOA
- Amenities included: Clubhouse, Fitness Center
Location
- Region: Chandler
Financial & listing details
- Lease term: 3-12 months
Price history
| Date | Event | Price |
|---|---|---|
| 10/7/2026 | Price change | $2,154-2.3%$2/sqft |
Source: Zillow Rentals Report a problem | ||
| 9/29/2026 | Listed for rent | $2,204$2/sqft |
Source: Zillow Rentals Report a problem | ||