Well-maintained 3-bedroom, 2-bath manufactured home conveniently located near Lake West Side in Jerseyville. This inviting home offers a functional floor plan with spacious living areas and comfortable bedrooms, making it an excellent option for a variety of buyers.
Recent improvements include partially replaced windows and new skirting, adding both value and curb appeal. Outdoor features include a covered carport, a screened-in porch perfect for relaxing or entertaining, and a storage shed that provides additional space for lawn equipment, tools, or seasonal items.
Enjoy the convenience of nearby recreational opportunities while still being close to local amenities. This move-in ready property combines comfort, practicality, and affordability in a desirable location.
Pending
Listed by: Cisler & Associates Real Estate • Matthew Cisler • 618-946-7770
$40,000
22574 Lake Westside Ln, Jerseyville, IL 62052
3beds
1,120sqft
Manufactured Home, Single Family Residence
Built in 1998
-- sqft lot
$-- Zestimate®
$36/sqft
$-- HOA
What's special
Comfortable bedroomsFunctional floor planPartially replaced windowsCovered carportNew skirting
- 59 days
- 59
- 0
Zillow last checked:
Listing updated:
Listed by:
Matthew Cisler 618-946-7770,
Cisler & Associates Real Estate,
Jesse Evancho 618-210-0046,
Cisler & Associates Real Estate
Source: MARIS,MLS#: 26035838 Originating MLS: Southwestern Illinois Board of REALTORS
Originating MLS: Southwestern Illinois Board of REALTORSFacts & features
Interior
Bedrooms & bathrooms
- Bedrooms: 3
- Bathrooms: 2
- Full bathrooms: 2
- Main level bathrooms: 2
- Main level bedrooms: 3
Primary bedroom
- Features: Floor Covering: Carpeting
- Level: Main
- Area: 180
- Dimensions: 12x15
Bedroom
- Features: Floor Covering: Carpeting
- Level: Main
- Area: 150
- Dimensions: 10x15
Bedroom 2
- Features: Floor Covering: Carpeting
- Level: Main
- Area: 77
- Dimensions: 11x7
Primary bathroom
- Features: Floor Covering: Laminate
- Level: Main
- Area: 60
- Dimensions: 10x6
Bathroom
- Features: Floor Covering: Laminate
- Level: Main
- Area: 32
- Dimensions: 8x4
Kitchen
- Features: Floor Covering: Luxury Vinyl Plank
- Level: Main
- Area: 135
- Dimensions: 9x15
Laundry
- Features: Floor Covering: Luxury Vinyl Plank
- Level: Main
- Area: 55
- Dimensions: 11x5
Living room
- Features: Floor Covering: Luxury Vinyl Plank
- Level: Main
- Area: 240
- Dimensions: 16x15
Heating
- Natural Gas
Cooling
- Central Air
Features
- Basement: Crawl Space
- Number of fireplaces: 1
Interior area
- Total interior livable area: 1,120 sqft
- Finished area above ground: 1,120
Property
Parking
- Total spaces: 1
- Parking features: Carport
- Carport spaces: 1
Features
- Levels: One
Lot
- Features: Level
Details
- Parcel number: 0421102100
- Special conditions: Standard
Construction
Type & style
- Home type: MobileManufactured
- Architectural style: Other
- Property subtype: Manufactured Home, Single Family Residence
Materials
- Aluminum Siding
Condition
- Year built: 1998
Utilities & green energy
- Electric: Ameren
- Sewer: Public Sewer
- Water: Public
- Utilities for property: Cable Connected, Electricity Connected, Natural Gas Connected, Phone Connected, Sewer Connected, Water Connected
Community & HOA
Community
- Subdivision: Tri Lake Estates
HOA
- Has HOA: No
Location
- Region: Jerseyville
Financial & listing details
- Price per square foot: $36/sqft
- Annual tax amount: $121
- Date on market: 6/13/2026
- Cumulative days on market: 59 days
- Listing terms: Cash,Conventional
- Electric utility on property: Yes
Estimated market value
Not available
Estimated sales range
Not available
Not available
Price history
| Date | Event | Price |
|---|---|---|
| 7/29/2026 | Pending sale | $40,000$36/sqft |
Source:  MARIS #26035838 Report a problem MARIS #26035838 Report a problem | ||
| 7/17/2026 | Listed for sale | $40,000$36/sqft |
Source: MARIS #26035838 Report a problem | ||
| 6/25/2026 | Contingent | $40,000$36/sqft |
Source: MARIS #26035838 Report a problem | ||
| 6/13/2026 | Listed for sale | $40,000$36/sqft |
Source: MARIS #26035838 Report a problem | ||
Public tax history
Tax history is unavailable.
Monthly payment
Climate risks
Neighborhood: 62052
Nearby schools
Schools provided by the listing agent
- Elementary: Jersey Dist 100
- Middle: Jersey Dist 100
- High: Jerseyville
Source: MARIS. This data may not be complete. We recommend contacting the local school district to confirm school assignments for this home.
Similar homes
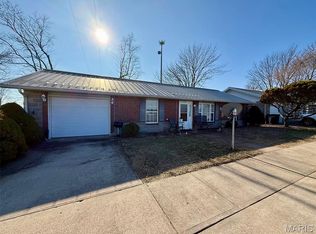
- $35,0003 bd1 ba1.5k sqft402 S Lafayette St, Jerseyville, IL 62052Active
 MLS ID #12666880, Katie Bak, ABR,CRS,e-PRO,MRP,SFR, Gates and Gables Realty. MRED as distributed by MLS GRID
 - $39,0003 bd1 ba1.3k sqft638 Apache Dr, Portage Des Sioux, MO 63373For Sale

 MLS ID #26041106, Cameron M Copeland, Worth Clark Realty. MARIS
 - $45,2003 bd2 ba1.2k sqft2716 W Delmar Ave #50, Godfrey, IL 62035New Construction
 RHP Properties
 - $39,9003 bd1 ba1.1k sqft723 Linden St, Alton, IL 62002For Sale
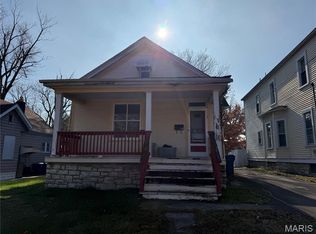 MLS ID #26003483, Teresa Briggs, Coldwell Banker Brown Realtors. MARIS
 - $32,0002 bd2 ba768 sqft1101 Putnam St, Alton, IL 62002For SaleMLS ID #26055616, Amy Loftus, Worth Clark Realty. MARIS
- $29,9002 bd1 ba825 sqft3112 Trumbull Ave, Alton, IL 62002For SaleMLS ID #26040048, Steven Atkins, Landmark Realty. MARIS
- $55,0002 bd1 ba1k sqft6420 Godfrey Rd, Godfrey, IL 62035For SaleMLS ID #26047005, Sharon K Pratt, RE/MAX River Bend. MARIS
- $45,0002 bd1 ba878 sqft1105 W 9th St, Alton, IL 62002For SaleMLS ID #26029570, Vivian L Monckton, Coldwell Banker Brown Realtors. MARIS
- $60,0003 bd1 ba960 sqft327 Walnut St, Carrollton, IL 62016For SaleMLS ID #26025853, Kenneth E Billings, Market Pro Realty, Inc. MARIS
- $48,0002 bd1 ba917 sqft2612 Yager Ave, Alton, IL 62002For SaleMLS ID #26024576, Alisha D Ryan, Tarrant and Harman Real Estate and Auction Co. MARIS
- $21,5002 bd1 ba884 sqft3328 Oakland Ave, Alton, IL 62002For SaleMLS ID #26054268, Henry B Torn, ListWithFreedom.com. MARIS
- $27,0002 bd1 ba860 sqft1129 Seiler St, Alton, IL 62002For SaleMLS ID #26027638, Valeria Martin, Nettwork Global. MARIS
- $55,0002 bd1 ba672 sqft1000 Willard Ave, Alton, IL 62002For SaleMLS ID #26015923, Antione E Williams, Tarrant and Harman Real Estate and Auction Co. MARIS
