Step back in time to a home that is ready to be brought into the 21st century!. Main floor features living room, formal dining room, eat-in kitchen, 2 beds, and 1 bath. Original doors, woodwork, and trim throughout main level, including a pocket door between the living room and the dining room, - most of it all in great condition. Main floor also features high ceilings. Upstairs has a bonus room and easy access to the attic. Large covered front sitting porch on front and huge, covered, and screened enclosed back porch. Backyard is fenced. Electrical panel in basement has been updated. Property to be sold As-Is. No appliances included.
Active
Listed by: Coldwell Banker Brown Realtors • Teresa Briggs • 618-381-5951
$39,900
723 Linden St, Alton, IL 62002
3beds
1,142sqft
Single Family Residence
Built in 1950
5,998 Square Feet Lot
$-- Zestimate®
$35/sqft
$-- HOA
What's special
- 240 days
- 378
- 19
Zillow last checked:
Listing updated:
Listed by:
Teresa Briggs 618-381-5951,
Coldwell Banker Brown Realtors,
Bradley M Briggs 618-808-1508,
Coldwell Banker Brown Realtors
Source: MARIS,MLS#: 26003483 Originating MLS: Southwestern Illinois Board of REALTORS
Originating MLS: Southwestern Illinois Board of REALTORSFacts & features
Interior
Bedrooms & bathrooms
- Bedrooms: 3
- Bathrooms: 1
- Full bathrooms: 1
- Main level bathrooms: 1
- Main level bedrooms: 2
Bedroom
- Features: Floor Covering: Other
- Level: Main
- Area: 108
- Dimensions: 12x9
Bedroom 2
- Features: Floor Covering: Wood
- Level: Main
- Area: 132
- Dimensions: 11x12
Bathroom
- Features: Floor Covering: Other
- Level: Main
- Area: 40
- Dimensions: 8x5
Basement
- Features: Floor Covering: Concrete
- Level: Basement
Bonus room
- Features: Floor Covering: Carpeting
- Level: Upper
- Area: 126
- Dimensions: 18x7
Dining room
- Features: Floor Covering: Wood
- Level: Main
- Area: 154
- Dimensions: 14x11
Kitchen
- Features: Floor Covering: Wood
- Level: Main
- Area: 168
- Dimensions: 12x14
Laundry
- Features: Floor Covering: Wood
- Level: Main
- Area: 28
- Dimensions: 7x4
Living room
- Features: Floor Covering: Wood
- Level: Main
- Area: 231
- Dimensions: 11x21
Sunroom
- Features: Floor Covering: Wood
- Level: Main
- Area: 144
- Dimensions: 8x18
Heating
- Natural Gas
Cooling
- Central Air, Electric, Gas
Appliances
- Included: Gas Water Heater
- Laundry: Main Level
Features
- Eat-in Kitchen, High Ceilings, Master Downstairs, Separate Dining, Shower
- Doors: Pocket Door(s)
- Basement: Block,Full
- Has fireplace: No
Interior area
- Total structure area: 1,142
- Total interior livable area: 1,142 sqft
- Finished area above ground: 1,142
Property
Parking
- Parking features: Alley Access, Driveway, Off Street, On Street
- Has uncovered spaces: Yes
Features
- Levels: Two
- Patio & porch: Awning(s), Enclosed, Front Porch, Rear Porch, Screened
- Exterior features: Private Entrance, Private Yard, Rain Gutters
- Fencing: Back Yard,Privacy
Lot
- Size: 5,998 Square Feet
- Features: Back Yard, Front Yard
Details
- Parcel number: 232071213305008
- Special conditions: Listing As Is
Construction
Type & style
- Home type: SingleFamily
- Architectural style: Craftsman
- Property subtype: Single Family Residence
- Attached to another structure: Yes
Materials
- Frame, Vinyl Siding
- Foundation: Combination
- Roof: Asphalt,Shingle
Condition
- Year built: 1950
Utilities & green energy
- Electric: Ameren
- Sewer: Public Sewer
- Water: Public
- Utilities for property: Cable Available, Electricity Connected, Natural Gas Connected, Phone Available, Sewer Connected, Water Connected
Community & HOA
Community
- Subdivision: Linden Place
HOA
- Has HOA: No
Location
- Region: Alton
Financial & listing details
- Price per square foot: $35/sqft
- Tax assessed value: $87,840
- Annual tax amount: $2,380
- Date on market: 1/19/2026
- Cumulative days on market: 240 days
- Listing terms: Cash,Conventional
- Electric utility on property: Yes
- Road surface type: Brick
Estimated market value
Not available
Estimated sales range
Not available
$1,269/mo
Price history
| Date | Event | Price |
|---|---|---|
| 3/12/2026 | Price change | $39,900-11.3%$35/sqft |
Source:  MARIS #26003483 Report a problem MARIS #26003483 Report a problem | ||
| 2/9/2026 | Price change | $45,000-10%$39/sqft |
Source: MARIS #26003483 Report a problem | ||
| 1/19/2026 | Listed for sale | $50,000$44/sqft |
Source: MARIS #26003483 Report a problem | ||
Public tax history
| Year | Property taxes | Tax assessment |
|---|---|---|
| 2024 | $2,380 +6.4% | $29,280 +10.7% |
| 2023 | $2,236 +6.7% | $26,440 +10.6% |
| 2022 | $2,097 +1.9% | $23,900 +6.4% |
| 2021 | $2,058 +2.4% | $22,460 +3.7% |
| 2020 | $2,010 -3.3% | $21,660 +2.3% |
| 2019 | $2,079 | $21,170 +2.7% |
| 2018 | -- | $20,620 |
| 2017 | $1,995 +7.4% | $20,620 |
| 2016 | $1,858 | $20,620 |
| 2015 | $1,858 | $20,620 |
| 2014 | $1,858 | $20,620 -2.6% |
| 2013 | $1,858 | $21,180 -4.9% |
| 2012 | -- | $22,280 -3% |
| 2011 | -- | $22,960 |
| 2010 | -- | $22,960 +1.7% |
| 2009 | -- | $22,570 +8.8% |
| 2007 | -- | $20,750 +7.5% |
| 2005 | -- | $19,300 +10.9% |
| 2004 | $1,327 +32.8% | $17,410 +5.6% |
| 2003 | $999 +19.9% | $16,480 +0.8% |
| 2002 | $833 | $16,350 +20% |
| 2001 | -- | $13,630 +3.5% |
| 2000 | $758 | $13,170 |
Find assessor info on the county website
Monthly payment
Est. payment
Payment breakdown
Explore the cost of this home by adjusting the details. Changes won't be saved.Climate risks
Neighborhood: 62002
Nearby schools
Schools provided by the listing agent
- Elementary: Alton Dist 11
- Middle: Alton Dist 11
- High: Alton
Source: MARIS. This data may not be complete. We recommend contacting the local school district to confirm school assignments for this home.
Similar homes

- $32,5002 bd1 ba936 sqft2201 Johnson St, Alton, IL 62002For Sale
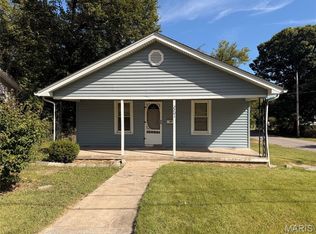
 MLS ID #26062888, John A Bolling, Keller Williams Marquee. MARIS
 - $48,0002 bd1 ba917 sqft2612 Yager Ave, Alton, IL 62002For Sale
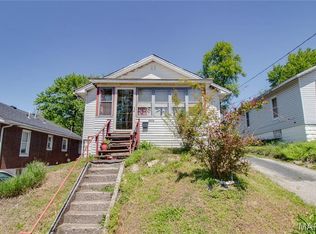 MLS ID #26024576, Alisha D Ryan, Tarrant and Harman Real Estate and Auction Co. MARIS
 - $42,5002 bd1 ba1.2k sqft141 Lenora St, Cottage Hills, IL 62018For Sale
 MLS ID #26050568, Steven Atkins, Landmark Realty. MARIS
 - $24,5002 bd1 ba860 sqft1129 Seiler St, Alton, IL 62002For Sale
 MLS ID #26027638, Valeria Martin, Nettwork Global. MARIS
 - $50,0002 bd1 ba888 sqft1206 Rixon St, Alton, IL 62002For SaleMLS ID #26056816, Tina M Davis, Market Pro Realty, Inc. MARIS
- $44,9003 bd1 ba810 sqft935 Murcia St, Saint Louis, MO 63138For SaleMLS ID #26012613, Janell R Hartmann, TaBre Realty. MARIS
- $40,0002 bd1 ba1.1k sqft8729 Acacia Dr, Saint Louis, MO 63136For SaleMLS ID #26063714, Michael A Zouglas, REO Xpress, LLC. MARIS
- $39,9002 bd1 ba837 sqft10117 Earl Dr, Saint Louis, MO 63136For SaleMLS ID #26063589, Joseph P LoPiccolo, American Realty Group. MARIS
- $39,9003 bd1 ba1k sqft10333 Castle Dr, Saint Louis, MO 63136For SaleMLS ID #26056625, Joe Cammarata, EXP Realty, LLC. MARIS
- $37,5002 bd1 ba852 sqft1900 Hildred Ave, Saint Louis, MO 63136For SaleMLS ID #26063420, Gail D Buford, Coldwell Banker Realty - Gundaker. MARIS
- $39,0002 bd1 ba832 sqft5712 Hamilton Ave, Saint Louis, MO 63136For SaleMLS ID #26063727, Anthony J Schreiber, EXP Realty, LLC. MARIS
- $40,0003 bd1 ba868 sqft8659 Natural Bridge Rd, Saint Louis, MO 63121For SaleMLS ID #26056864, Deborah A Clenney, RE/MAX Results. MARIS
- $41,5003 bd1 ba1k sqft2006 Illinois Ave, Granite City, IL 62040For SaleMLS ID #26015904, Vernon J Korte, RE/MAX Alliance. MARIS
- $47,9002 bd1 ba1k sqft1572 Farmview Ave, Saint Louis, MO 63138For SaleMLS ID #26063787, Mark Fowler, Gateway Realty Solutions. MARIS
- $35,0003 bd1 ba1.3k sqft437 S Harvey Ave, Saint Louis, MO 63135For SaleMLS ID #26058432, Andy M Boyd, Keller Williams Realty St. Louis. MARIS
- $44,9003 bd1 ba1k sqft9801 Lorna Ln, Saint Louis, MO 63136For SaleMLS ID #26027897, Terry Lynn Jackson, Trelora Realty, Inc. MARIS
