* * Assumable VA Loan for VA Veteran Buyers at 2.875 % * * Set on a quiet cul-de-sac in the sought-after Camarillo Heights, this thoughtfully maintained residence offers an ideal balance of comfort, style, and effortless California living. A welcoming entry opens to an expansive living room defined by soaring vaulted ceilings, abundant natural light, and a classic fireplace that anchors the space with warmth and character.The home features updated flooring and a bright, functional layout, with a seamless flow designed for both everyday living and entertaining. The kitchen and bathrooms are clean, offering an excellent opportunity to personalize over time while enjoying the home immediately.Sliding glass doors create an easy transition to a private backyard retreat, where you'll find a sparkling pool, inviting patio area, and beautiful mountain views--perfect for hosting gatherings or enjoying relaxed evenings under the Camarillo sky. The pool is in good working condition, and the home has been thoughtfully priced with future updates in mind.Recent improvements include new windows, added solar, and air conditioning, enhancing both comfort and energy efficiency. The solar system offers long-term utility savings.Ideally located just moments from local parks, schools, shopping, and dining, this home presents a rare opportunity to enjoy the charm, views, and lifestyle of one of Camarillo's most desirable hillside neighborhoods.
Pending
Listed by: BHHS California Properties • Benn Martenson • Contact: (310) 866-0003
$999,000
2258 N Via Tomas, Camarillo, CA 93010
3beds
1,629sqft
Single Family Residence
Built in 1973
6,969 Square Feet Lot
$-- Zestimate®
$613/sqft
$-- HOA
What's special
- 118 days
- 49
- 2
Zillow last checked:
Listing updated:
Listed by:
Benn Martenson DRE #02380533 (310)866-0003,
BHHS California Properties
Source: CRMLS,MLS#: V1-36532 Originating MLS: California Regional MLS (Ventura & Pasadena-Foothills AORs)
Facts & features
Interior
Bedrooms & bathrooms
- Bedrooms: 3
- Bathrooms: 2
- Full bathrooms: 2
- Main level bathrooms: 2
- Main level bedrooms: 3
Rooms
- Room types: Bedroom, Family Room, Kitchen, Living Room, Primary Bathroom, Primary Bedroom, Dining Room
Primary bedroom
- Features: Main Level Primary
Bedroom
- Features: All Bedrooms Down
Bedroom
- Features: Bedroom on Main Level
Kitchen
- Features: Tile Counters
Heating
- Ductless, Electric, Heat Pump
Cooling
- Ductless, Electric, Heat Pump
Appliances
- Included: Gas Cooktop, Gas Oven, Gas Water Heater, Water Heater
- Laundry: Washer Hookup, Gas Dryer Hookup
Features
- Separate/Formal Dining Room, High Ceilings, Tile Counters, All Bedrooms Down, Bedroom on Main Level, Main Level Primary
- Flooring: Laminate, Vinyl
- Doors: Double Door Entry
- Has fireplace: Yes
- Fireplace features: Family Room, Wood Burning
- Common walls with other units/homes: No Common Walls
Interior area
- Total interior livable area: 1,629 sqft
Property
Parking
- Total spaces: 2
- Parking features: Door-Single, Driveway, Garage
- Attached garage spaces: 2
Features
- Levels: One
- Stories: 1
- Patio & porch: Brick
- Has private pool: Yes
- Pool features: In Ground
- Spa features: None
- Fencing: Privacy,Stucco Wall,Wood
- Has view: Yes
- View description: Mountain(s), Peek-A-Boo, Pool
- Park: Charter oak park
Lot
- Size: 6,969 Square Feet
- Features: Back Yard, Cul-De-Sac, Front Yard, Irregular Lot, Sprinklers None, Street Level, Yard
Details
- Parcel number: 1510171130
- Zoning: R1
- Special conditions: Standard
Construction
Type & style
- Home type: SingleFamily
- Architectural style: Bungalow
- Property subtype: Single Family Residence
Materials
- Foundation: Slab
- Roof: Shingle
Condition
- Turnkey
- New construction: No
- Year built: 1973
Utilities & green energy
- Sewer: Public Sewer
- Water: Public
- Utilities for property: Cable Available, Electricity Available, Natural Gas Available, Sewer Available, Water Available
Community & HOA
Community
- Features: Biking, Curbs, Hiking, Park, Suburban
- Security: Smoke Detector(s)
- Subdivision: Rancho Tomas 2 - 223402
Location
- Region: Camarillo
Financial & listing details
- Price per square foot: $613/sqft
- Tax assessed value: $860,533
- Date on market: 6/24/2026
- Cumulative days on market: 118 days
- Listing terms: Cash,Cash to New Loan
- Inclusions: Pool equipment, and Solar System
- Exclusions: Refrigerator, washer, dryer.
- Road surface type: Paved
Estimated market value
Not available
Estimated sales range
Not available
$4,025/mo
Price history
| Date | Event | Price |
|---|---|---|
| 8/12/2026 | Pending sale | $999,000$613/sqft |
Source:  CRMLS #V1-36532 Report a problem | ||
| 8/12/2026 | Listing removed | $999,000$613/sqft |
Source: CRMLS #V1-36532 Report a problem | ||
| 8/3/2026 | Pending sale | $999,000$613/sqft |
Source: CRMLS #V1-36532 Report a problem | ||
| 6/24/2026 | Listed for sale | $999,000+25.7%$613/sqft |
Source: CRMLS #V1-36532 Report a problem | ||
| 9/1/2021 | Sold | $795,000+2.6%$488/sqft |
Source: Public Record Report a problem | ||
| 8/28/2021 | Pending sale | $774,900$476/sqft |
Source: CRMLS #V1-6981 Report a problem | ||
| 8/5/2021 | Contingent | $774,900$476/sqft |
Source: CRMLS #V1-6981 Report a problem | ||
| 7/28/2021 | Listed for sale | $774,900$476/sqft |
Source: CRMLS #V1-6981 Report a problem | ||
| 7/24/2021 | Contingent | $774,900$476/sqft |
Source: CRMLS #V1-6981 Report a problem | ||
| 7/16/2021 | Price change | $774,900-2.5%$476/sqft |
Source: CRMLS #V1-6981 Report a problem | ||
| 7/9/2021 | Listed for sale | $795,000+26%$488/sqft |
Source: CRMLS #V1-6981 Report a problem | ||
| 9/28/2017 | Sold | $631,000+1%$387/sqft |
Source: CSMAOR #217008693 Report a problem | ||
| 8/29/2017 | Pending sale | $625,000$384/sqft |
Source: RE/MAX INTEGRITY Report a problem | ||
| 8/22/2017 | Price change | $625,000-3.8%$384/sqft |
Source: RE/MAX INTEGRITY Report a problem | ||
| 8/15/2017 | Price change | $649,900-2.3%$399/sqft |
Source: RE/MAX INTEGRITY Report a problem | ||
| 7/9/2017 | Listed for sale | $664,900+14.2%$408/sqft |
Source: RE/MAX INTEGRITY Report a problem | ||
| 11/15/2015 | Listing removed | $2,400$1/sqft |
Source: Owner Report a problem | ||
| 11/4/2015 | Listed for rent | $2,400$1/sqft |
Source: Owner Report a problem | ||
| 10/29/2015 | Listing removed | $582,000$357/sqft |
Source: RE/MAX INTEGRITY #215013157 Report a problem | ||
| 10/20/2015 | Price change | $582,000-0.2%$357/sqft |
Source: RE/MAX INTEGRITY #215013157 Report a problem | ||
| 10/13/2015 | Price change | $583,000+2.5%$358/sqft |
Source: RE/MAX INTEGRITY #215013157 Report a problem | ||
| 9/13/2015 | Price change | $569,000-0.2%$349/sqft |
Source: RE/MAX INTEGRITY #215013157 Report a problem | ||
| 9/9/2015 | Listed for sale | $569,900-13.5%$350/sqft |
Source: RE/MAX INTEGRITY #215013157 Report a problem | ||
| 9/4/2008 | Listing removed | $659,000$405/sqft |
Source: Owner Report a problem | ||
| 4/4/2008 | Listed for sale | $659,000+18.7%$405/sqft |
Source: Owner Report a problem | ||
| 2/9/2005 | Sold | $555,000$341/sqft |
Source: Public Record Report a problem | ||
Public tax history
| Year | Property taxes | Tax assessment |
|---|---|---|
| 2026 | -- | $860,533 +2% |
| 2025 | $9,349 +5.8% | $843,660 +2% |
| 2024 | $8,834 | $827,118 +2% |
| 2023 | $8,834 +1.2% | $810,900 +2% |
| 2022 | $8,729 +20.8% | $795,000 +19.9% |
| 2021 | $7,226 +0.4% | $663,291 +1% |
| 2020 | $7,200 +0.5% | $656,492 +2% |
| 2019 | $7,166 +1.9% | $643,620 +2% |
| 2018 | $7,033 +6.4% | $631,000 +3.3% |
| 2017 | $6,611 +6.3% | $611,000 +5.9% |
| 2016 | $6,219 -0.1% | $577,000 +0.3% |
| 2015 | $6,225 +13.9% | $575,000 +13.6% |
| 2014 | $5,466 | $506,000 +4.5% |
| 2013 | -- | $484,000 +1.3% |
| 2012 | -- | $478,000 +5.8% |
| 2011 | -- | $452,000 -7.6% |
| 2009 | -- | $489,000 -15.3% |
| 2007 | -- | $577,422 +2% |
| 2006 | -- | $566,100 +119.8% |
| 2005 | -- | $257,541 +3.9% |
| 2003 | -- | $247,866 +2% |
| 2002 | -- | $243,006 +2% |
| 2001 | $2,558 +2% | $238,242 +2% |
| 2000 | $2,508 | $233,572 |
Find assessor info on the county website
Monthly payment
Est. payment
Payment breakdown
Explore the cost of this home by adjusting the details. Changes won't be saved.Climate risks
Neighborhood: 93010
Nearby schools
Schools provided by the listing agent
- Middle: Monte Vista
Source: CRMLS. This data may not be complete. We recommend contacting the local school district to confirm school assignments for this home.

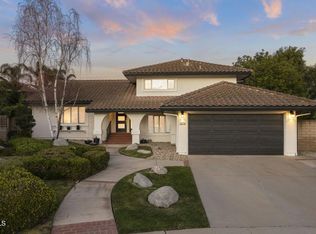

Similar homes
- $1,065,0003 bd2 ba1.4k sqft559 N Loop Dr, Camarillo, CA 93010For Sale
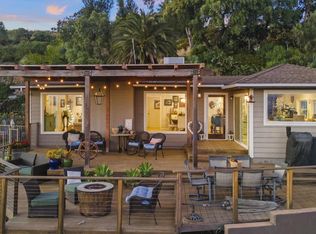 MLS ID #V1-35369, Angie Churchill, RE/MAX Gold Coast REALTORS. CRMLS
- $1,140,0004 bd2 ba1.8k sqft3120 Belair Ct, Camarillo, CA 93010For Sale
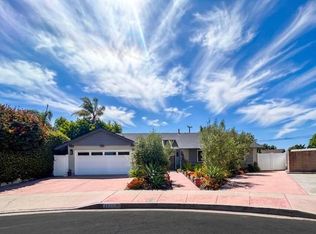 MLS ID #V1-37708, Earl Rangel, Avant One Real Estate. CRMLS
- $1,029,0004 bd3 ba2.4k sqft1559 Habra Ct, Camarillo, CA 93010For Sale
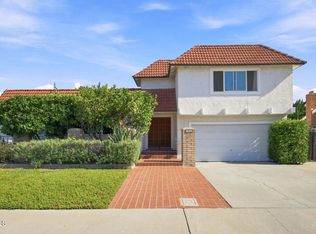 MLS ID #V1-38351, Meryll Russell, MJH Properties. CRMLS
- $775,0003 bd3 ba1.8k sqft287 Camino Toluca, Camarillo, CA 93010For Sale
 MLS ID #V1-38377, Karla Mara, Pinnacle Estate Properties, In. CRMLS
Local buyer's agents are ready to help
