Welcome home to space, convenience, and endless possibilities! Situated on a massive corner lot, this well-designed property offers room to spread out both inside and out. The open-concept floor plan creates a seamless flow between the living, dining, and kitchen areas, making it ideal for everyday living and entertaining.
You'll love the exceptionally spacious secondary bedrooms, providing comfort and flexibility for family, guests, hobbies, or a home office. Outside, the oversized lot offers plenty of room for gardening, recreation, and future projects.
A rare bonus is the presence of two outbuildings, including one with electricity—perfect for a workshop, storage, hobby space, or small business needs.
Conveniently located with quick access to I-44 for an easy commute to Oklahoma City, and just minutes from schools, shopping, dining, and everyday amenities. This property combines small-town comfort with big-time convenience.
For sale
$340,000
2259 Bradford Ave, Newcastle, OK 73065
3beds
2,707sqft
:
Get pre-qualified$2,228/mo
Single Family Residence
Built in 2005
0.33 Acres Lot
$-- Zestimate®
$126/sqft
$12/mo HOA
What's special
Massive corner lotOpen-concept floor planExceptionally spacious secondary bedrooms
- 46 days |
- 334 |
- 12 |
Zillow last checked:
Listing updated:
Listed by:
Aubrey Roberts 405-757-5500,
The Real Estate Lab, LLC
Source: MLSOK/OKCMAR as distributed by MLS GRID,MLS#: 1234836
Facts & features
Interior
Bedrooms & bathrooms
- Bedrooms: 3
- Bathrooms: 3
- Full bathrooms: 2
- 1/2 bathrooms: 1
Heating
- Has Heating (Unspecified Type)
Cooling
- Has cooling: Yes
Features
- Number of fireplaces: 1
- Fireplace features: Masonry
Interior area
- Total structure area: 2,707
- Total interior livable area: 2,707 sqft
Property
Parking
- Total spaces: 3
- Parking features: Garage
- Garage spaces: 3
Features
- Levels: One
- Stories: 1
- Patio & porch: Patio
Lot
- Size: 0.33 Acres
- Features: Corner Lot
Details
- Additional structures: Outbuilding
- Parcel number: 2259NONEBradford73065
- Special conditions: None
Construction
Type & style
- Home type: SingleFamily
- Architectural style: Traditional
- Property subtype: Single Family Residence
Materials
- Brick & Frame
- Foundation: Slab
Condition
- Year built: 2005
Community & HOA
HOA
- Has HOA: Yes
- Services included: Gated Entry, Greenbelt
- HOA fee: $140 annually
Location
- Region: Newcastle
Financial & listing details
- Price per square foot: $126/sqft
- Tax assessed value: $319,227
- Annual tax amount: $4,035
- Date on market: 6/16/2026
Estimated market value
Not available
Estimated sales range
Not available
Not available
Price history
| Date | Event | Price |
|---|---|---|
| 6/16/2026 | Listed for sale | $340,000+9.7%$126/sqft |
Source:  MLSOK/OKCMAR as distributed by MLS GRID #1234836 Report a problem MLSOK/OKCMAR as distributed by MLS GRID #1234836 Report a problem | ||
| 6/13/2026 | Listing removed | $2,200$1/sqft |
Source: Zillow Rentals Report a problem | ||
| 6/11/2026 | Price change | $2,200-4.3%$1/sqft |
Source: Zillow Rentals Report a problem | ||
| 6/9/2026 | Price change | $2,300-4.2%$1/sqft |
Source: Zillow Rentals Report a problem | ||
| 6/2/2026 | Price change | $2,400+20%$1/sqft |
Source: Zillow Rentals Report a problem | ||
| 5/31/2026 | Listed for rent | $2,000$1/sqft |
Source: Zillow Rentals Report a problem | ||
| 2/20/2024 | Sold | $310,000+0%$115/sqft |
Source: MLSOK/OKCMAR as distributed by MLS GRID #1079537 Report a problem | ||
| 12/25/2023 | Pending sale | $309,990$115/sqft |
Source: MLSOK/OKCMAR as distributed by MLS GRID #1079537 Report a problem | ||
| 11/18/2023 | Price change | $309,990-1.6%$115/sqft |
Source: MLSOK/OKCMAR as distributed by MLS GRID #1079537 Report a problem | ||
| 10/30/2023 | Price change | $314,9900%$116/sqft |
Source: MLSOK/OKCMAR as distributed by MLS GRID #1079537 Report a problem | ||
| 9/19/2023 | Listed for sale | $315,000-3.1%$116/sqft |
Source: MLSOK/OKCMAR as distributed by MLS GRID #1079537 Report a problem | ||
| 9/9/2023 | Listing removed | -- |
Source: MLSOK/OKCMAR as distributed by MLS GRID #1054021 Report a problem | ||
| 7/6/2023 | Price change | $325,000-4.3%$120/sqft |
Source: MLSOK/OKCMAR as distributed by MLS GRID #1054021 Report a problem | ||
| 5/31/2023 | Price change | $339,500-3%$125/sqft |
Source: MLSOK/OKCMAR as distributed by MLS GRID #1054021 Report a problem | ||
| 5/11/2023 | Price change | $349,900-0.7%$129/sqft |
Source: MLSOK/OKCMAR as distributed by MLS GRID #1054021 Report a problem | ||
| 4/27/2023 | Listed for sale | $352,200+85.4%$130/sqft |
Source: MLSOK/OKCMAR as distributed by MLS GRID #1054021 Report a problem | ||
| 4/12/2019 | Sold | $190,000-1%$70/sqft |
Source: MLSOK/OKCMAR as distributed by MLS GRID #838435 Report a problem | ||
| 3/18/2019 | Pending sale | $192,000$71/sqft |
Source: Realty Experts Inc #838435 Report a problem | ||
| 2/26/2019 | Price change | $192,000-4%$71/sqft |
Source: Realty Experts Inc #838435 Report a problem | ||
| 11/21/2018 | Price change | $199,900-4.8%$74/sqft |
Source: Realty Experts Inc #838435 Report a problem | ||
| 10/2/2018 | Listed for sale | $209,900+8.8%$78/sqft |
Source: Realty Experts Inc #838435 Report a problem | ||
| 8/25/2014 | Listing removed | $193,000$71/sqft |
Source: Owner Report a problem | ||
| 7/27/2014 | Listed for sale | $193,000+27%$71/sqft |
Source: Owner Report a problem | ||
| 4/13/2005 | Sold | $152,000$56/sqft |
Source: Public Record Report a problem | ||
Public tax history
| Year | Property taxes | Tax assessment |
|---|---|---|
| 2025 | $4,035 +60.4% | $35,116 +60% |
| 2024 | $2,516 +3.2% | $21,945 +5% |
| 2023 | $2,439 +1.1% | $20,900 |
| 2022 | $2,412 -4.7% | $20,900 |
| 2021 | $2,532 -0.4% | $20,900 |
| 2020 | $2,542 +12.7% | $20,900 +14.4% |
| 2019 | $2,256 +13.8% | $18,273 |
| 2017 | $1,983 | $18,273 |
| 2016 | $1,983 -2.8% | $18,273 +3% |
| 2015 | $2,040 +4.5% | $17,740 +3% |
| 2014 | $1,951 +5.1% | $17,224 +3% |
| 2013 | $1,857 -1.1% | $16,722 |
| 2012 | $1,877 +1.2% | $16,722 |
| 2011 | $1,854 | $16,722 |
| 2010 | -- | $16,722 |
| 2009 | -- | $16,722 |
| 2008 | -- | $16,722 |
| 2007 | -- | $16,722 |
| 2006 | -- | $16,722 +700.1% |
| 2005 | $208 | $2,090 |
Find assessor info on the county website
Monthly payment
Est. payment
Payment breakdown
Explore the cost of this home by adjusting the details. Changes won't be saved.Climate risks
Neighborhood: 73065
Nearby schools
GreatSchools rating
- 6/10Newcastle Elementary SchoolGrades: 2-5Distance: 1.4 mi
- 6/10Newcastle Middle SchoolGrades: 6-8Distance: 1.8 mi
- 7/10Newcastle High SchoolGrades: 9-12Distance: 1.8 mi
Schools provided by the listing agent
- Elementary: Newcastle ES
- Middle: Newcastle MS
- High: Newcastle HS
Source: MLSOK/OKCMAR as distributed by MLS GRID. This data may not be complete. We recommend contacting the local school district to confirm school assignments for this home.
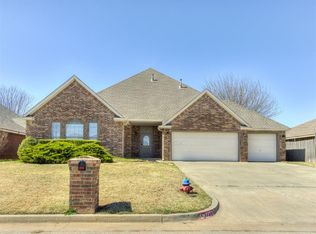
- $320,0003 bd3 ba2.7k sqft2275 Bradford Ave, Newcastle, OK 73065Pending
- $199,4003 bd2 ba1.2k sqft249 NE 22nd Pl, Newcastle, OK 73065Off Market
- $246,7004 bd2 ba1.7k sqft2136 Concord, Newcastle, OK 73065Off Market
- $198,7003 bd2 ba1.2k sqft245 NE 22nd Pl, Newcastle, OK 73065Off Market
- $238,6003 bd2 ba1.6k sqft2297 Bradford Ave, Newcastle, OK 73065Off Market
- $196,6003 bd2 ba1.1k sqft241 NE 22nd Pl, Newcastle, OK 73065Off Market
- $248,6003 bd2 ba1.6k sqft2262 Bradford Ave, Newcastle, OK 73065Off Market
- $275,7003 bd2 ba1.9k sqft350 NE 22nd St, Newcastle, OK 73065Off Market
A local agent can set up tours, give advice and negotiate with sellers.
Similar homes
- $225,0003 bd2 ba1.4k sqft709 NE 20th Ter, Newcastle, OK 73065For Sale
 MLS ID #1241265, Jamie Ferranti, Metro First Realty. MLSOK/OKCMAR as distributed by MLS GRID
 - $309,9003 bd2 ba2k sqft3917 Nicole Cir, Norman, OK 73072For Sale
 MLS ID #1216780, Larry Griffin, Griffin Real Estate. MLSOK/OKCMAR as distributed by MLS GRID
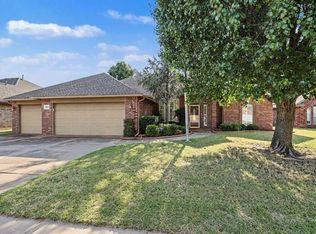
 - $336,5004 bd2 ba2.1k sqft12909 Condor Dr, Oklahoma City, OK 73170For Sale
 MLS ID #1237891, Brooke Massey, Brix Realty. MLSOK/OKCMAR as distributed by MLS GRID
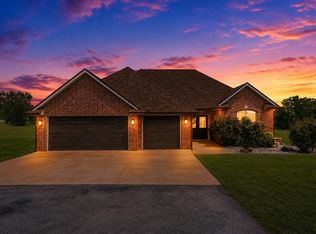
 - $355,0004 bd2 ba1.9k sqft1700 Sandpiper Dr, Blanchard, OK 73010For Sale
 MLS ID #1242030, Jennifer Freeman, Weichert Realtors, Centennial. MLSOK/OKCMAR as distributed by MLS GRID
 - $344,0004 bd3 ba2k sqft17308 Triana Dr, Oklahoma City, OK 73170For SaleMLS ID #1235337, Tara Levinson, LRE Realty, LLC. MLSOK/OKCMAR as distributed by MLS GRID
- $340,0004 bd3 ba1.8k sqft3005 Montane Dr, Norman, OK 73069For SaleMLS ID #1235172, Alaina Legendre, 360 Realty. MLSOK/OKCMAR as distributed by MLS GRID
- $324,9003 bd2 ba1.8k sqft17305 Serrano Dr, Oklahoma City, OK 73160For SaleMLS ID #1233217, Cody Crawford, McGraw REALTORS (BO). MLSOK/OKCMAR as distributed by MLS GRID
- $398,5004 bd3 ba3.3k sqft2509 Kingsley Ln, Oklahoma City, OK 73128For SaleMLS ID #1224801, Rebekah Morrison, Keller Williams Summit. MLSOK/OKCMAR as distributed by MLS GRID
- $329,9004 bd3 ba2.6k sqft11009 SW 39th Ct, Mustang, OK 73064For SaleMLS ID #1234660, Robert Salmons, Entera Realty LLC. MLSOK/OKCMAR as distributed by MLS GRID
- $341,9003 bd3 ba1.9k sqft2113 Mulberry Creek Ave, Yukon, OK 73099For SaleMLS ID #1237810, Jacqueline Smith, Real Estate Connections GK LLC. MLSOK/OKCMAR as distributed by MLS GRID
- $299,9003 bd2 ba1.8k sqft1509 Davinbrook Dr, Norman, OK 73072For SaleMLS ID #1238439, Alexandra Webb, H&W Realty Branch. MLSOK/OKCMAR as distributed by MLS GRID
- $365,0003 bd2 ba1.9k sqft26556 Elm Rd, Blanchard, OK 73010For SaleMLS ID #1220628, Kody Khodabakhsh, Ariston Realty. MLSOK/OKCMAR as distributed by MLS GRID
- $314,9003 bd2 ba1.5k sqft3621 Cassidy Dr, Norman, OK 73069For SaleMLS ID #1241671, Steven Morren, Sterling Real Estate. MLSOK/OKCMAR as distributed by MLS GRID
- $365,0004 bd3 ba2.4k sqft300 Ridge Lake Blvd, Norman, OK 73071For SaleMLS ID #1233448, Heather Schleeper, Heather & Company Realty Group. MLSOK/OKCMAR as distributed by MLS GRID
- $285,0003 bd2 ba1.7k sqft15809 Windstop Ct, Oklahoma City, OK 73170For SaleMLS ID #1229063, Sherry Stetson, Stetson Bentley Realty LLC. MLSOK/OKCMAR as distributed by MLS GRID
- $349,0004 bd3 ba1.9k sqft2916 Kingswood Dr, Norman, OK 73071For SaleMLS ID #1237562, Vu Nguyen, Brix Realty. MLSOK/OKCMAR as distributed by MLS GRID
- $279,0003 bd2 ba1.7k sqft12504 Kingsridge Ter, Oklahoma City, OK 73170For SaleMLS ID #1238672, Shawnna Brown, Metro First Realty Group. MLSOK/OKCMAR as distributed by MLS GRID
- $280,0003 bd2 ba1.4k sqft3109 Red Cedar Way, Norman, OK 73069For SaleMLS ID #1241122, Alee Bay, Heather & Company Realty Group. MLSOK/OKCMAR as distributed by MLS GRID
- $284,4003 bd2 ba1.6k sqft840 Carol Ann Pl, Moore, OK 73160For SaleMLS ID #1236987, Mary-Beth Hafer, Salt Real Estate Inc. MLSOK/OKCMAR as distributed by MLS GRID
- $329,5004 bd2 ba2.3k sqft12127 SW 4th St, Yukon, OK 73099For SaleMLS ID #1231864, Blake Shelton, Keller Williams Realty Elite. MLSOK/OKCMAR as distributed by MLS GRID
