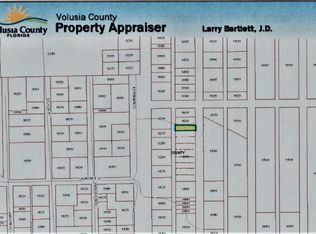
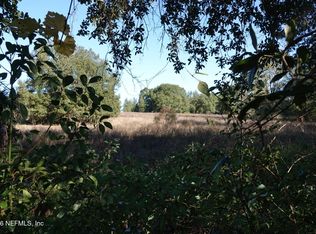
Virtually Staged. A Rare Country Retreat on 60 Acres in Seville Escape to the peace and privacy of rural Florida with this charming log cabin-style home nestled on 60 acres of gorgeous rolling countryside in Seville. Inside, the warmth of the natural pine wood interior creates a welcoming rustic atmosphere that perfectly complements the beauty of the surrounding land. Designed for the country lifestyle, the property features two barns, irrigation, fencing, and cross-fencing, providing an ideal setup for cattle, horses, and other farm animals. The expansive acreage offers room to roam, pasture, farm, or explore the many possibilities this property presents. With its combination of fertile land, open space, and existing agricultural improvements, this property could also provide an excellent opportunity for a fernery, nursery, or other agricultural use, subject to zoning and permitting. The rolling terrain provides beautiful views and a true sense of privacy, while still offering convenient access to Central Florida amenities. Located approximately 30 miles from downtown DeLand, this is a rare opportunity to enjoy the tranquility of country living without being completely removed from town. Whether you're looking for a private family homestead, working farm, equestrian property, agricultural opportunity, or simply a peaceful place to call home, this beautiful 60-acre property offers endless possibilities.
For sale
Price cut: $400K (9/28)
$1,800,000
2259 BROWNLEE ROAD, SEVILLE, FL 32190
3beds
2,123sqft
Single Family Residence
Built in 1988
60 Acres Lot
$2,026,600 Zestimate®
$848/sqft
$-- HOA
What's special
Two barnsNatural pine wood interiorCharming log cabin-style home
- 31 days
- 556
- 24
Zillow last checked:
Listing updated:
Listed by:
Angel Crowson 386-785-5888,
DASH REAL ESTATE COMPANY 386-490-3632
Source: Stellar MLS,MLS#: V4950916 Originating MLS: West Volusia
Originating MLS: West Volusia
Facts & features
Interior
Bedrooms & bathrooms
- Bedrooms: 3
- Bathrooms: 3
- Full bathrooms: 3
Rooms
- Room types: Utility Room
Primary bedroom
- Features: Built-in Closet
- Level: First
- Area: 252 Square Feet
- Dimensions: 18x14
Bedroom 2
- Features: Built-in Closet
- Level: First
- Area: 144 Square Feet
- Dimensions: 12x12
Bedroom 3
- Features: Built-in Closet
- Level: First
- Area: 144 Square Feet
- Dimensions: 12x12
Balcony porch lanai
- Level: First
- Area: 392 Square Feet
- Dimensions: 28x14
Dining room
- Level: First
- Area: 144 Square Feet
- Dimensions: 12x12
Kitchen
- Level: First
- Area: 132 Square Feet
- Dimensions: 12x11
Laundry
- Level: First
- Area: 180 Square Feet
- Dimensions: 18x10
Living room
- Level: First
- Area: 580 Square Feet
- Dimensions: 29x20
Heating
- Central
Cooling
- Central Air
Appliances
- Included: Oven, Cooktop, Dishwasher, Electric Water Heater, Range Hood
- Laundry: Electric Dryer Hookup, Inside, Laundry Room
Features
- Ceiling Fan(s), High Ceilings, Primary Bedroom Main Floor
- Flooring: Carpet, Reclaimed Wood, Tile
- Has fireplace: Yes
- Fireplace features: Family Room, Wood Burning
Interior area
- Total structure area: 3,705
- Total interior livable area: 2,123 sqft
Video & virtual tour
Property
Parking
- Total spaces: 2
- Parking features: Garage - Attached
- Attached garage spaces: 2
- Details: Garage Dimensions: 25x25
Features
- Levels: One
- Stories: 1
- Patio & porch: Covered, Rear Porch, Screened
- Exterior features: Private Entrance, Private Mailbox, Private Yard
- Fencing: Fenced
- Has view: Yes
- View description: Trees/Woods
Lot
- Size: 60 Acres
- Features: Farm, In County, Pasture, Zoned for Horses
- Residential vegetation: Mature Landscaping, Oak Trees, Trees/Landscaped
Details
- Additional structures: Barn(s), Shed(s), Storage
- Parcel number: 382800000110
- Zoning: RC
- Special conditions: None
Construction
Type & style
- Home type: SingleFamily
- Architectural style: Cabin
- Property subtype: Single Family Residence
Materials
- Log
- Foundation: Slab
- Roof: Metal
Condition
- New construction: No
- Year built: 1988
Utilities & green energy
- Sewer: Septic Tank
- Water: Well
- Utilities for property: Electricity Connected
Community & HOA
Community
- Pet fee: $0 monthly
- Subdivision: NONE
HOA
- Has HOA: No
Location
- Region: Seville
Financial & listing details
- Price per square foot: $848/sqft
- Tax assessed value: $530,237
- Annual tax amount: $2,304
- Date on market: 8/28/2026
- Cumulative days on market: 31 days
- Listing terms: Cash,Conventional,FHA,VA Loan
- Ownership: Fee Simple
- Total actual rent: 0
- Electric utility on property: Yes
- Road surface type: Paved, Asphalt
Estimated market value
$2,026,600
$1.93M - $2.13M
$2,735/mo
Price history
| Date | Event | Price |
|---|---|---|
| 9/28/2026 | Price change | $1,800,000-18.2%$848/sqft |
Source:  Stellar MLS #V4950916 Report a problem Stellar MLS #V4950916 Report a problem | ||
| 8/28/2026 | Listed for sale | $2,200,000$1,036/sqft |
Source: Stellar MLS #V4950916 Report a problem | ||
Public tax history
| Year | Property taxes | Tax assessment |
|---|---|---|
| 2025 | $2,304 +2.2% | $310,310 +111.9% |
| 2024 | $2,255 +2.5% | $146,448 +1.5% |
| 2023 | $2,201 +2.5% | $144,345 +2.7% |
| 2022 | $2,147 | $140,484 +3% |
| 2021 | -- | $136,432 +1.2% |
| 2020 | $2,079 | $134,808 +2.2% |
| 2019 | $2,079 -2.7% | $131,876 +4.3% |
| 2018 | $2,137 +4% | $126,447 +2% |
| 2017 | $2,055 -2.6% | $123,931 +2% |
| 2016 | $2,111 +4.9% | $121,467 +0.7% |
| 2015 | $2,012 -1% | $120,652 +0.8% |
| 2014 | $2,033 | $119,727 +10.8% |
| 2011 | -- | $108,080 -9.2% |
| 2010 | -- | $119,093 -3.6% |
| 2007 | -- | $123,509 +2.3% |
| 2006 | -- | $120,682 |
Find assessor info on the county website
Monthly payment
Est. payment
Payment breakdown
Explore the cost of this home by adjusting the details. Changes won't be saved.Climate risks
Neighborhood: 32190
Nearby schools
Schools provided by the listing agent
- Elementary: Pierson Elem
- Middle: T. Dewitt Taylor Middle-High
- High: T. Dewitt Taylor Middle-High
Source: Stellar MLS. This data may not be complete. We recommend contacting the local school district to confirm school assignments for this home.
Similar homes
- $1,700,0003 bd3 ba2.3k sqft103 SWEETWATER TRAIL, BUNNELL, FL 32110For Sale

 MLS ID #FC319217, Ronnie Ward, REAL BROKER, LLC. Stellar MLS
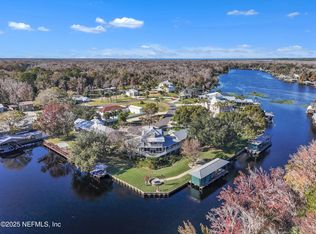
 - $1,800,0004 bd4 ba3.1k sqft56633 OTTER RD Road, Astor, FL 32102For Sale
 MLS ID #2122395, DONALD EUGENE TURNER. realMLS
 - $1,450,0002 bd3 ba2.3k sqft1980 Lake Hires Rd, De Leon Springs, FL 32130For Sale

 MLS ID #1228420, Bill Navarra, Realty Pros Assured. DBAMLS
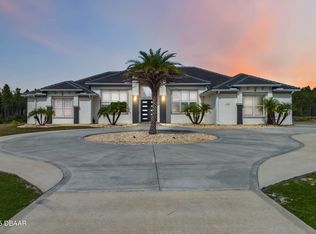
 - $1,599,9005 bd4 ba3k sqft113 Spring Rise Cir, Bunnell, FL 32110For Sale
 MLS ID #1215492, Alex Rosser, Redfin Corporation. DBAMLS
 - $1,099,9004 bd3 ba2.1k sqft1898 BLACKWELDER ROAD, DE LEON SPRINGS, FL 32130For SaleMLS ID #O6404259, Larry Ataide, FLORIDA HOMES REALTY & MORTGAGE. Stellar MLS
- $999,9993 bd3 ba2k sqft1645 SPRING GARDEN DRIVE, ASTOR, FL 32102For SaleMLS ID #R4911451, Tracy Brainard, RIVER REALTY GROUP. Stellar MLS
- $1,301,5354 bd3 ba2.5k sqft443 Stirling Bridge Dr, Ormond Beach, FL 32174New ConstructionMLS ID #1220886, Ali Kargar, ICI Select Realty Inc. DBAMLS
- $1,252,4054 bd3 ba2.6k sqft441 Stirling Bridge Dr, Ormond Beach, FL 32174New ConstructionMLS ID #1220896, Ali Kargar, ICI Select Realty Inc. DBAMLS
- $1,199,0002 bd2 ba1.6k sqft55342 CLAIRE STREET, ASTOR, FL 32102For SaleMLS ID #R4911517, AnnMari Daley, RIVER REALTY GROUP. Stellar MLS
- $915,8884 bd3 ba2.9k sqft17 Kensington St, Ormond Beach, FL 32174New ConstructionDBAMLS
- $1,200,0003 bd3 ba3k sqft108 Conifer Ln, Ormond Beach, FL 32174For SaleMLS ID #1222974, Cheri East, RE/MAX Signature. DBAMLS
