Unlock the door to your future with an exclusive offer: Own your dream home with Zero Money Down at an exceptional rate of 6.0% for the first year and $1,200 per month OR receive $1,950 back in closing cost credits. Taxes and insurance not included, available for those who qualify. Special Option: Purchase this home with all the advantages of a cash buyer without using your own funds. Call for details. Welcome to this beautifully positioned, end-of-group brick home tucked away on a quiet and safe cul-de-sac. Offering the ideal blend of comfort, convenience, and low-maintenance living, this home gives you more than just a place to live; it gives you a peaceful retreat with an elevated backdrop and easy access to everything York has to offer. Step inside to discover a warm and inviting interior featuring an updated, eat-in kitchen with beautiful, engineered wood flooring, creating a stylish and practical space for everyday meals, morning coffee, or entertaining guests. The open dining area provides a natural gathering spot, while the adjacent living space offers plenty of room to relax and unwind. Recent updates include: Paint, Carpet, Wood Floors, Windows, HVAC and Roof. As an end-of-group, you'll enjoy the added sense of privacy and additional natural light that comes with having only one shared wall. The lower level adds valuable flexibility, featuring a walkout, allowing you to create a cozy family room, home office, hobby area, or recreation space. An electric fireplace adds warmth and ambiance. Outside, you'll enjoy the elevated setting from the back deck, where you'll take in breathtaking views overlooking York-a rare feature that transforms everyday outdoor time into something special. Lawn Maintenance is included in your HOA! Located on a quiet street, this home offers a peaceful residential atmosphere while keeping you conveniently connected to the city. Downtown York puts an array of dining, shopping, entertainment, arts, history, and community events within easy reach. Nearby recreational options also include John Rudy County Park, providing another opportunity to enjoy the outdoors. Whether you're a first-time buyer, downsizing, or simply looking for a comfortable home with a convenient location and a view you'll love coming home to, 2259 N Point Dr deserves a spot at the top of your tour list. Come see the value for yourself! Call us for open house times! Exclusive benefits just for you! Love this home, or we will buy it back or sell it for free! First responders and military members, ask about our appreciation discount! More options just for you: if this home isn't quite what you're looking for, we have access to unlisted off-market properties, distressed sales, new construction, and company-owned homes that you won't find online. Don't get stuck owning two homes. Buy this home, I will buy yours! Ready to discuss this incredible opportunity? Call the listing agent or visit our website for a free report on how this exclusive offer works.
Under contract
$195,000
2259 N Point Dr, York, PA 17406
2beds
1,750sqft
Single Family Residence
Built in 1993
6,098 Square Feet Lot
$194,400 Zestimate®
$111/sqft
$45/mo HOA
What's special
End-of-group brick homeQuiet and safe cul-de-sacBreathtaking views overlooking yorkBeautiful engineered wood flooringUpdated eat-in kitchenOpen dining area
- 23 days
- 645
- 52
Likely to sell faster than
Zillow last checked:
Listing updated:
Listed by:
Vincent Steo 410-793-1616,
Your Home Sold Guaranteed Realty 410-793-1616
Source: My State MLS,MLS#: 12036496
Facts & features
Interior
Bedrooms & bathrooms
- Bedrooms: 2
- Bathrooms: 2
- Full bathrooms: 1
- 1/2 bathrooms: 1
Rooms
- Room types: Dining Room, Family Room, First Floor Bathroom, Kitchen, Laundry Room, Living Room, Master Bedroom, Walk-in Closet
Kitchen
- Features: Eat-in Kitchen, Other Counters
Basement
- Area: 600
Heating
- Natural Gas, Forced Air, Zoned
Cooling
- Central, Zoned
Appliances
- Included: Dishwasher, Refrigerator, Oven
Features
- Flooring: Hardwood, Carpet, Vinyl
- Basement: Full,Finished,Partially Finished,Walk-Out Access
- Number of fireplaces: 1
Interior area
- Total structure area: 1,800
- Total interior livable area: 1,750 sqft
- Finished area above ground: 1,200
Video & virtual tour
Property
Features
- Stories: 3
- Patio & porch: Deck
- Has view: Yes
- View description: Private, Scenic, Wooded
Lot
- Size: 6,098 Square Feet
- Features: Cul de Sac, Trees
Details
- Parcel number: 36000.0000000061.000
- Lease amount: $0
Construction
Type & style
- Home type: SingleFamily
- Property subtype: Single Family Residence
Materials
- Masonry - Brick, Brick Siding
- Roof: Flat
Condition
- New construction: No
- Year built: 1993
- Major remodel year: 2026
Utilities & green energy
- Electric: Amps(0)
- Sewer: Municipal
- Water: Municipal
- Utilities for property: Naturl Gas Available
Community & HOA
Community
- Subdivision: Manchester Twp
HOA
- Has HOA: Yes
- HOA fee: $45 monthly
Location
- Region: York
Financial & listing details
- Price per square foot: $111/sqft
- Tax assessed value: $89,490
- Annual tax amount: $2,935
- Date on market: 10/21/2026
- Date available: 10/23/2026
- Listing agreement: Exclusive
Estimated market value
$194,400
$185,000 - $204,000
$1,841/mo
Price history
| Date | Event | Price |
|---|---|---|
| 10/30/2026 | Contingent | $195,000$111/sqft |
Source: My State MLS #12036496 Report a problem | ||
| 10/23/2026 | Listed for sale | $195,000+187.2%$111/sqft |
Source: My State MLS #12036496 Report a problem | ||
| 5/16/1994 | Sold | $67,900$39/sqft |
Source: Agent Provided Report a problem | ||
Public tax history
| Year | Property taxes | Tax assessment |
|---|---|---|
| 2026 | $2,803 +2.2% | $89,490 |
| 2025 | $2,742 +2.9% | $89,490 |
| 2024 | $2,664 | $89,490 |
| 2023 | $2,664 +9.3% | $89,490 |
| 2022 | $2,437 | $89,490 |
| 2021 | $2,437 | $89,490 |
| 2020 | $2,437 +1.9% | $89,490 |
| 2019 | $2,392 +2.2% | $89,490 |
| 2018 | $2,340 +324.5% | $89,490 |
| 2017 | $551 | $89,490 |
| 2016 | -- | $89,490 |
| 2015 | -- | $89,490 |
| 2014 | -- | $89,490 |
| 2013 | -- | $89,490 |
| 2012 | -- | $89,490 |
| 2011 | -- | $89,490 |
| 2010 | -- | $89,490 |
| 2009 | -- | $89,490 |
| 2008 | -- | $89,490 |
| 2007 | -- | $89,490 |
| 2006 | -- | $89,490 +19.2% |
| 2005 | -- | $75,100 |
| 2004 | -- | $75,100 |
| 2003 | -- | $75,100 |
| 2002 | -- | $75,100 |
| 2000 | -- | $75,100 |
| 1999 | -- | $75,100 |
Find assessor info on the county website
Monthly payment
Est. payment
Payment breakdown
Explore the cost of this home by adjusting the details. Changes won't be saved.Climate risks
Neighborhood: 17406
Nearby schools
Schools provided by the listing agent
- District: Central York Sd
Source: My State MLS. This data may not be complete. We recommend contacting the local school district to confirm school assignments for this home.
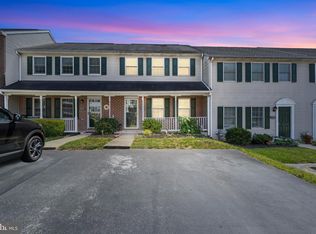
Similar homes
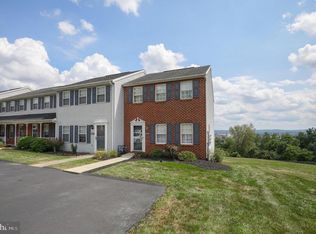
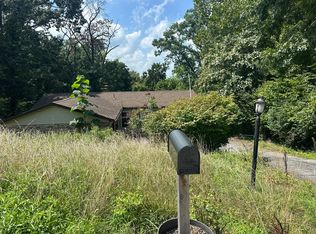
- $--1 bd1 ba2.3k sqft1711 Paulson Dr, York, PA 17406Auction
 Auction.com 2
- $200,0002 bd2 ba1.1k sqft844 E Boundary Ave, York, PA 17403For Sale
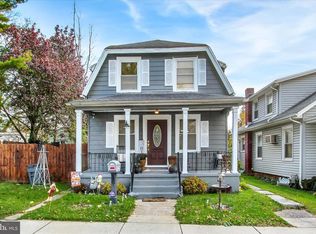
 MLS ID #PAYK2114664, Nichole Meaden, Howard Hanna Real Estate Services-York. Bright MLS
- $--3 bd2 ba1.2k sqft41 Boxwood Rd, Manchester, PA 17345Auction
 Auction.com 2
- $199,0003 bd2 ba1k sqft760 Carl St, York, PA 17404For Sale
 MLS ID #PAYK2114396, Jonathan Gordon, Manor West Realty. Bright MLS
- $210,0003 bd3 ba1.3k sqft1626 Mount Rose Ave, York, PA 17403For SaleMLS ID #PAYK2112890, Bradley D Snouffer, American Eagle Realty. Bright MLS
- $240,0003 bd2 ba1.7k sqft395 Robin Hill Cir, York, PA 17404For SaleMLS ID #PAYK2114948, JOY DANIELS, Joy Daniels Real Estate Group, Ltd. Bright MLS
- $235,0003 bd1 ba1k sqft110 Rockwood Ave, York, PA 17406For SaleMLS ID #PAYK2114888, Cherelle Peterson, Coldwell Banker Realty. Bright MLS
- $269,9003 bd1 ba1.2k sqft2718 N George St, York, PA 17406For SaleMLS ID #PAYK2114860, Mr. Nathan D Elfner, Century 21 Dale Realty Co.. Bright MLS
- $215,0003 bd1 ba1k sqft344 Pennsylvania Ave, York, PA 17404For SaleMLS ID #PAYK2113670, Mark Roberts, Inch & Co. Real Estate, LLC. Bright MLS
- $275,0003 bd1 ba2k sqft151 S Prospect St, York, PA 17406For SaleMLS ID #PAYK2114980, Susan Trone, Iron Valley Real Estate of York County. Bright MLS
- $198,0002 bd2 ba1k sqft105 Lisa Ln #C105, York, PA 17402For SaleMLS ID #PAYK2111804, Phil Morningstar, Cummings & Co. Realtors. Bright MLS
- $189,9004 bd3 ba1.7k sqft114 Dew Drop Ct #114, York, PA 17403For SaleMLS ID #PAYK2113532, Emillie Albrecht, Real of Pennsylvania. Bright MLS
- $209,5002 bd2 ba1.2k sqft3332 Glen Hollow Dr, Dover, PA 17315For SaleMLS ID #PAYK2114952, Brenton Mitchell, Iron Valley Real Estate of Central PA. Bright MLS
- $239,9004 bd2 ba1.3k sqft1500 Wogan Rd, York, PA 17404For SaleMLS ID #PAYK2110878, Tyarra Toomey, Keller Williams Keystone Realty. Bright MLS
- $224,9003 bd2 ba1.3k sqft3636 Carlisle Rd, Dover, PA 17315For SaleMLS ID #PAYK2114066, Chris Poborsky, Coldwell Banker Realty. Bright MLS
- $259,9002 bd2 ba1.7k sqft2239 Sycamore Rd, York, PA 17408For SaleMLS ID #PAYK2112462, Misty Goldstein, Berkshire Hathaway HomeServices Homesale Realty. Bright MLS
