Welcome to this spacious 1,512 sq. ft. 1972 Brentwood mobile home situated on a generous double lot in the welcoming community of Ituna. With numerous updates completed in 2023, this home offers plenty of space, great functionality, and room to enjoy small-town living. The main floor features a large kitchen and dining area that flows into the living room, creating a comfortable space for everyday living and entertaining. You'll also find 2 bedrooms, 2 flexible rooms that could be used as bedrooms or offices, 2 bathrooms, and convenient main floor laundry. The lower level adds even more living space with an additional bedroom, bathroom, and laundry area. Recent improvements include new siding with added insulation, new windows, and new flooring throughout both levels, all completed in 2023. Water lines have also been replaced, and the home features a newer furnace, giving you added peace of mind. Outside, the double lot provides plenty of room for kids, pets, gardening, entertaining, or simply enjoying the outdoors. The detached two-car heated garage offers excellent space for vehicles, storage, hobbies, or a workshop. Ituna offers many of the amenities you need close to home, including the Pioneer Health Care Centre, shopping, banking, pharmacy, and K-12 school. Recreation is also a big part of the community, with a new rink, curling rink, nine-hole golf course, and regional park nearby. With its generous living space, extensive recent updates, heated garage, and double lot, this is a great opportunity to enjoy comfortable living in a friendly Saskatchewan community. Come take a look at everything this Ituna property has to offer!
Active
C$129,900
226 1st AVENUE SW, Ituna, SK S0A 1N0
4beds
3baths
1,512sqft
Manufactured Home
Built in 1972
0.26 Acres Lot
$-- Zestimate®
C$86/sqft
C$-- HOA
What's special
- 6 days |
- 30 |
- 5 |
Zillow last checked:
Listing updated:
Listed by:
Steve Becker,
eXp Realty,
Brandon Kayter,
eXp Realty
Source: Saskatchewan REALTORS® Association,MLS®#: SK046353Originating MLS®#: Saskatchewan REALTORS® Association
Facts & features
Interior
Bedrooms & bathrooms
- Bedrooms: 4
- Bathrooms: 3
Bedroom
- Features: Room Floor: Laminate
- Level: Main
- Dimensions: 13'05"x10'08"
Bedroom
- Features: Room Floor: Laminate
- Level: Main
- Dimensions: 13'05"x9'03"
Bedroom
- Features: Room Floor: Laminate
- Level: Main
- Dimensions: 9'10"x13'08"
Bedroom
- Features: Room Floor: Laminate
- Level: Basement
- Dimensions: 11'08"x12'11"
Other
- Features: Room Floor: Laminate
- Level: Main
- Dimensions: 3'06"x5'07"
Other
- Features: Room Floor: Laminate
- Level: Basement
- Dimensions: 7'08"x6'07"
Other
- Features: Room Floor: Laminate
- Level: Main
- Dimensions: 7'09"x7'02"
Dining room
- Features: Room Floor: Laminate
- Level: Main
- Dimensions: 13'05"x12'07"
Family room
- Features: Room Floor: Laminate
- Level: Basement
- Dimensions: 30'04"x12'09"
Kitchen
- Features: Room Floor: Laminate
- Level: Main
- Dimensions: 10'06"x15'10"
Laundry
- Features: Room Floor: Laminate
- Level: Main
- Dimensions: -x-
Laundry
- Features: Room Floor: Wood
- Level: Basement
- Dimensions: 13'01"x11'06"
Living room
- Features: Room Floor: Laminate
- Level: Main
- Dimensions: 13'05"x14'07"
Office
- Features: Room Floor: Laminate
- Level: Main
- Dimensions: 6'06"x10'04"
Office
- Features: Room Floor: Laminate
- Level: Main
- Dimensions: 7'06"x10'05"
Storage
- Features: Room Floor: Wood
- Level: Basement
- Dimensions: 12'09"x15'03"
Utility room
- Features: Room Floor: Wood
- Level: Basement
- Dimensions: -x-
Heating
- Forced Air, Natural Gas
Cooling
- Central Air
Appliances
- Included: Water Heater, Electric Water Heater, Dryer, Refrigerator, Exhaust Fan, Microwave Hood Fan, Stove, Washer
Features
- Central Vac Attached, Central Vac Attachments
- Windows: Window Treatments
- Basement: Full,Partially Finished,Preserved Wood,Walls (Other)
- Has fireplace: No
Interior area
- Total structure area: 1,512
- Total interior livable area: 1,512 sqft
Video & virtual tour
Property
Parking
- Total spaces: 6
- Parking features: 2 Car Detached, Parking Spaces, Garage Door Opnr/Control(S), Heated Garage, Gravel
- Garage spaces: 2
- Has uncovered spaces: Yes
- Details: Parking Size: 26.0x24.0
Features
- Patio & porch: Deck
- Exterior features: Lawn Back, Lawn Front
- Frontage length: 100.00
Lot
- Size: 0.26 Acres
- Dimensions: 112
- Features: Rectangular Lot, Trees/Shrubs
Details
- Additional structures: Shed(s)
Construction
Type & style
- Home type: MobileManufactured
- Property subtype: Manufactured Home
Materials
- Rock Imitation, Siding, Vinyl Siding
- Roof: Asphalt
Condition
- Year built: 1972
Community & HOA
Location
- Region: Ituna
Financial & listing details
- Price per square foot: C$86/sqft
- Annual tax amount: C$2,408
- Date on market: 8/21/2026
- Exclusions: Water Softener
- Ownership: Freehold
- Body type: Single Wide
Price history
| Date | Event | Price |
|---|---|---|
| 8/21/2026 | Listed for sale | C$129,900C$86/sqft |
Source: Saskatchewan REALTORS® Association #SK046353 Report a problem | ||
Public tax history
Tax history is unavailable.
Climate risks
Neighborhood: S0A
Nearby schools
GreatSchools rating
No schools nearby
We couldn't find any schools near this home.
- C$105,0003 bd2 ba1k sqft402 3rd St NW, Ituna, SK S0A1N0For Sale

- C$79,9002 bd1 ba768 sqft408 6th Ave NW, Ituna, SK S0A1N0For Sale
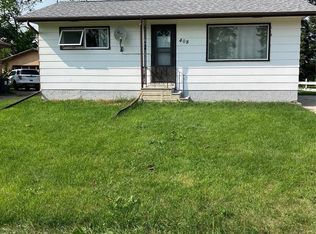
- C$---- bd-- ba-- sqft103 5th Ave, Ebenezer, SK S0A1N0Off Market
- C$99,9002 bd1 ba912 sqft200 3rd St NE, Ituna, SK S0A1N0For Sale
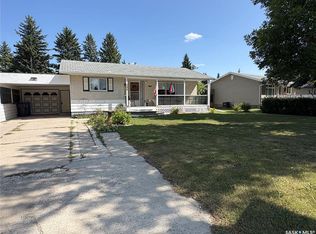
- C$140,0005 bd2 ba1.1k sqft212 4th St NE, Ituna, SK S0A1N0For Sale
- C$79,9002 bd1 ba831 sqft205 1st Ave, Kelliher, SK S0A1V0For Sale
- C$64,9002 bd1 ba868 sqft319 4th Ave, Kelliher, SK S0A1V0For Sale
- C$---- bd-- ba-- sqft154 2nd Ave W, Fenwood, SK S0A0C0Off Market
Similar homes
- C$99,9002 bd1 ba912 sqft200 3rd STREET NE, Ituna, SK S0A 1N0For SaleMLS ID #SK046502, Francesca Copeman, Century 21 Able Realty. Saskatchewan REALTORS® Association
- C$140,0005 bd2 ba1.1k sqft212 Fourth STREET NE, Ituna, SK S0A 1N0For Sale
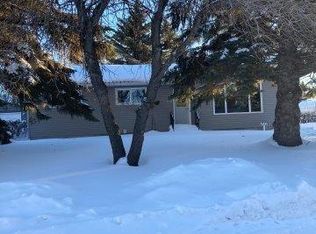 MLS ID #SK032486, Terry Korchinski, Century 21 Able Realty. Saskatchewan REALTORS® Association
 - C$105,0003 bd2 ba1k sqft402 3rd STREET NW, Ituna, SK S0A 1N0For SaleMLS ID #SK027669, Terry Korchinski, Century 21 Able Realty. Saskatchewan REALTORS® Association
- C$79,9002 bd1 ba768 sqft408 6th AVENUE NW, Ituna, SK S0A 1N0For SaleMLS ID #SK043103, Terry Korchinski, Century 21 Able Realty. Saskatchewan REALTORS® Association
- C$79,9002 bd1 ba831 sqft205 1st AVENUE, Kelliher, SK S0A 1V0For SaleMLS ID #SK046408, Steve Becker, eXp Realty. Saskatchewan REALTORS® Association
