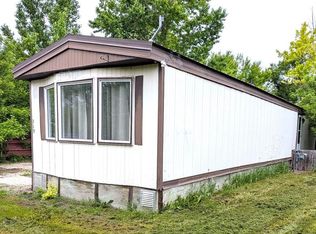
Located in Ituna, Sk you will find this 1076 sq. ft home with 2 bedrooms up and 1 bedroom downstairs. Home features covered deck, finished basement with bedroom and three piece bathroom, 100 amp electrical and High Efficient furnace. Power Average $80.00 Average Energy $70.00 per month. You can own this home with $6250 down and $665.00 per month on approved credit. Call your mortgage lender to see if you qualify.
Conditional sale
C$105,000
402 3rd STREET NW, Ituna, SK S0A 1N0
3beds
2baths
1,076sqft
Single Family Residence
Built in 1978
7,753 Square Feet Lot
$-- Zestimate®
C$98/sqft
C$-- HOA
What's special
Covered deckHigh efficient furnace
- 209 days |
- 54 |
- 0 |
Zillow last checked:
Listing updated:
Listed by:
Terry Korchinski,
Century 21 Able Realty
Source: Saskatchewan REALTORS® Association,MLS®#: SK027669Originating MLS®#: Saskatchewan REALTORS® Association
Facts & features
Interior
Bedrooms & bathrooms
- Bedrooms: 3
- Bathrooms: 2
Bedroom
- Features: Room Floor: Carpet
- Level: Main
- Area: 144 Square Feet
- Dimensions: 12x12
Bedroom
- Features: Room Floor: Carpet
- Level: Main
- Area: 100 Square Feet
- Dimensions: 10x10
Bedroom
- Features: Room Floor: Carpet
- Level: Basement
- Area: 130 Square Feet
- Dimensions: 13x10
Other
- Features: Room Floor: Linoleum
- Level: Basement
- Area: 56 Square Feet
- Dimensions: 8x7
Other
- Features: Room Floor: Laminate
- Level: Main
- Area: 70 Square Feet
- Dimensions: 10x7
Dining room
- Features: Room Floor: Linoleum
- Level: Main
- Area: 94.5 Square Feet
- Dimensions: 10.6x9
Foyer
- Features: Room Floor: Linoleum
- Level: Main
- Area: 30 Square Feet
- Dimensions: 6x5
Other
- Features: Room Floor: Linoleum
- Level: Basement
- Area: 144 Square Feet
- Dimensions: 18x8
Kitchen
- Features: Room Floor: Linoleum
- Level: Main
- Area: 84 Square Feet
- Dimensions: 10.6x8
Other
- Features: Room Floor: Carpet
- Level: Main
- Area: 84 Square Feet
- Dimensions: 12x7
Living room
- Features: Room Floor: Carpet
- Level: Main
- Area: 264 Square Feet
- Dimensions: 22x12
Recreation room
- Features: Room Floor: Carpet
- Level: Basement
- Area: 218.5 Square Feet
- Dimensions: 19x11.6
Storage
- Features: Room Floor: Linoleum
- Level: Basement
- Area: 104 Square Feet
- Dimensions: 13x8
Utility room
- Features: Room Floor: Concrete
- Level: Basement
- Area: 104 Square Feet
- Dimensions: 13x8
Utility room
- Features: Room Floor: Concrete
- Level: Basement
- Area: 80 Square Feet
- Dimensions: 10x8
Heating
- Forced Air, Natural Gas, Furnace Owned
Appliances
- Included: Water Heater, Gas Water Heater, Water Softener, Dishwasher Built In, Dryer, Refrigerator, Exhaust Fan, Stove, Washer
Features
- Windows: Window Treatments
- Basement: Full,Finished,Sump Pump,Walls Indeterminable
- Has fireplace: No
Interior area
- Total structure area: 1,076
- Total interior livable area: 1,076 sqft
Property
Parking
- Total spaces: 2
- Parking features: No Garage, Carport, Parking Spaces
- Has carport: Yes
Features
- Patio & porch: Deck
- Exterior features: Lawn Back, Lawn Front
- Frontage length: 55.00
Lot
- Size: 7,753 Square Feet
- Dimensions: 141
- Features: Rectangular Lot, Trees/Shrubs
Details
- Additional structures: Shed(s)
Construction
Type & style
- Home type: SingleFamily
- Architectural style: Bungalow
- Property subtype: Single Family Residence
Materials
- Wood Frame, Rock Imitation, Wood Siding
- Roof: Asphalt
Condition
- Year built: 1978
Community & HOA
Location
- Region: Ituna
Financial & listing details
- Price per square foot: C$98/sqft
- Annual tax amount: C$2,098
- Date on market: 1/30/2026
- Ownership: Freehold
Price history
| Date | Event | Price |
|---|---|---|
| 7/29/2026 | Price change | C$105,000-8.7%C$98/sqft |
Source: Saskatchewan REALTORS® Association #SK027669 Report a problem | ||
| 5/22/2026 | Price change | C$115,000-8%C$107/sqft |
Source: Saskatchewan REALTORS® Association #SK027669 Report a problem | ||
| 1/30/2026 | Listed for sale | C$125,000C$116/sqft |
Source: Saskatchewan REALTORS® Association #SK027669 Report a problem | ||
Public tax history
Tax history is unavailable.
Climate risks
Neighborhood: S0A
Nearby schools
GreatSchools rating
No schools nearby
We couldn't find any schools near this home.
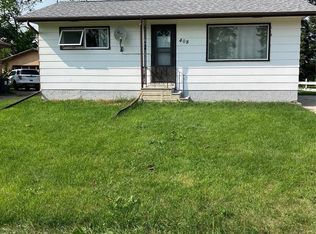
- C$79,9002 bd1 ba768 sqft408 6th Ave NW, Ituna, SK S0A1N0For Sale
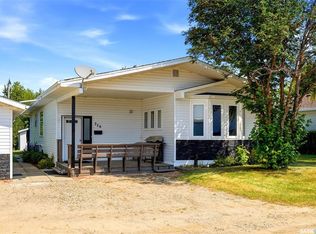
- C$129,9004 bd3 ba1.5k sqft226 1st Ave SW, Ituna, SK S0A1N0For Sale
- C$---- bd-- ba-- sqft103 5th Ave, Ebenezer, SK S0A1N0Off Market
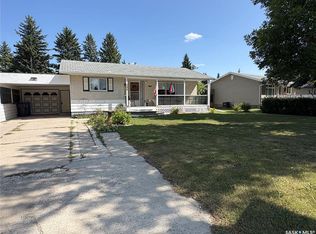
- C$99,9002 bd1 ba912 sqft200 3rd St NE, Ituna, SK S0A1N0For Sale
- C$140,0005 bd2 ba1.1k sqft212 4th St NE, Ituna, SK S0A1N0For Sale
- C$79,9002 bd1 ba831 sqft205 1st Ave, Kelliher, SK S0A1V0For Sale
- C$64,9002 bd1 ba868 sqft319 4th Ave, Kelliher, SK S0A1V0For Sale
- C$---- bd-- ba-- sqft154 2nd Ave W, Fenwood, SK S0A0C0Off Market
Similar homes
- C$79,9002 bd1 ba768 sqft408 6th AVENUE NW, Ituna, SK S0A 1N0For SaleMLS ID #SK043103, Terry Korchinski, Century 21 Able Realty. Saskatchewan REALTORS® Association
- C$140,0005 bd2 ba1.1k sqft212 Fourth STREET NE, Ituna, SK S0A 1N0For Sale
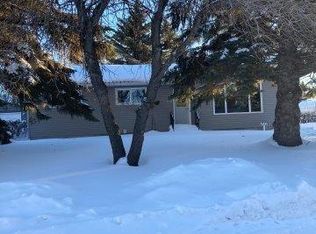 MLS ID #SK032486, Terry Korchinski, Century 21 Able Realty. Saskatchewan REALTORS® Association
 - C$79,9002 bd1 ba831 sqft205 1st AVENUE, Kelliher, SK S0A 1V0For Sale
 MLS ID #SK046408, Steve Becker, eXp Realty. Saskatchewan REALTORS® Association
 - C$64,9002 bd1 ba868 sqft319 4th AVENUE, Kelliher, SK S0A 1V0For Sale
 MLS ID #SK039279, Kim Mitchell, eXp Realty. Saskatchewan REALTORS® Association
