Laurelton, Queens 3 Bedroom, 1.5 bath attached brick attached colonial on a 20x 159 foot deep lot. This house features a wood burning fireplace, hardwood floors and moldings. Ready to move in. The 1st floor features an updated kitchen with Corian countertops, smart stove and fridge, Formal Dining Room, Living room with fireplace, and half bath on the first floor. The 2nd floor features 2 large bedrooms, a smaller 3rd bedroom and a full bathroom with jacuzzi tub and separate shower. The full finished basement had a dry bar, laundry room, storage rooms, and access to the back yard. The backyard is accessible either from the house or the private driveway on Mentone Avenue where your car can enter the detached garage. Granite steps in the front and back are 2 years old. Roof is 3 years old, 2 zones sprinklers, and the windows are 20 years old. Conveniently located 4 blocks to LIRR station, major highways, shopping, dining, schools, and houses of worship. Come ready to make an offer immediately.
Pending
$740,000
226-20 141st Avenue, Laurelton, NY 11413
3beds
1,528sqft
Single Family Residence, Residential
Built in 1940
3,252 Square Feet Lot
$-- Zestimate®
$484/sqft
$-- HOA
What's special
Wood burning fireplaceDetached garageAccess to the backyardLaundry roomSmart stove and fridgeFormal dining roomHardwood floors
- 114 days |
- 30 |
- 0 |
Likely to sell faster than
Zillow last checked:
Listing updated:
Listed by:
Keller Williams Rlty Landmark 718-475-2700,
Michael E. Chambers 646-281-0356
Source: OneKey® MLS as distributed by MLS GRID,MLS#: 990398
Facts & features
Interior
Bedrooms & bathrooms
- Bedrooms: 3
- Bathrooms: 2
- Full bathrooms: 1
- 1/2 bathrooms: 1
Heating
- Natural Gas
Cooling
- Wall/Window Unit(s)
Appliances
- Included: Dryer, Oven, Refrigerator, Stainless Steel Appliance(s), Washer
- Laundry: In Basement
Features
- Natural Woodwork
- Flooring: Hardwood
- Basement: Finished,Full,Walk-Out Access
- Attic: Unfinished
- Number of fireplaces: 1
- Fireplace features: Wood Burning
Interior area
- Total structure area: 1,528
- Total interior livable area: 1,528 sqft
Property
Parking
- Total spaces: 1
- Parking features: Driveway, Garage
- Garage spaces: 1
- Has uncovered spaces: Yes
Features
- Levels: Two
- Patio & porch: Patio
Lot
- Size: 3,252 Square Feet
- Dimensions: 20 x 159
- Features: Back Yard, Level, Sprinklers In Front, Sprinklers In Rear
Details
- Parcel number: 131910273
- Special conditions: None
Construction
Type & style
- Home type: SingleFamily
- Architectural style: Colonial
- Property subtype: Single Family Residence, Residential
- Attached to another structure: Yes
Materials
- Brick
Condition
- Year built: 1940
Utilities & green energy
- Sewer: Public Sewer
- Water: Public
- Utilities for property: Cable Connected, Electricity Connected, Sewer Connected, Trash Collection Public
Community & HOA
HOA
- Has HOA: No
Location
- Region: Jamaica
Financial & listing details
- Price per square foot: $484/sqft
- Tax assessed value: $615,000
- Annual tax amount: $5,934
- Date on market: 4/29/2026
- Cumulative days on market: 105 days
- Listing agreement: Exclusive Right To Sell
- Listing terms: 1031 Exchange,Cash,Conventional,FHA
- Electric utility on property: Yes
Estimated market value
Not available
Estimated sales range
Not available
Not available
Price history
| Date | Event | Price |
|---|---|---|
| 6/12/2026 | Pending sale | $740,000$484/sqft |
Source:  OneKey® MLS as distributed by MLS GRID #990398 Report a problem OneKey® MLS as distributed by MLS GRID #990398 Report a problem | ||
| 5/4/2026 | Listed for sale | $740,000+62.3%$484/sqft |
Source: OneKey® MLS as distributed by MLS GRID #990398 Report a problem | ||
| 3/23/2007 | Sold | $456,000+159.1%$298/sqft |
Source: Public Record Report a problem | ||
| 10/23/1998 | Sold | $176,000$115/sqft |
Source: Public Record Report a problem | ||
Public tax history
| Year | Property taxes | Tax assessment |
|---|---|---|
| 2025 | -- | $36,900 +6% |
| 2024 | -- | $34,800 -3% |
| 2023 | -- | $35,880 +6.6% |
| 2022 | -- | $33,660 +20.6% |
| 2021 | -- | $27,900 -7.4% |
| 2020 | $5,340 +0.8% | $30,120 -1.8% |
| 2019 | $5,300 +7.3% | $30,660 +29.8% |
| 2018 | $4,941 +8.8% | $23,622 +6% |
| 2017 | $4,543 +10.5% | $22,285 +6% |
| 2016 | $4,111 | $21,024 |
| 2015 | $4,111 +62.1% | $21,024 +0.8% |
| 2014 | $2,536 | $20,866 +6% |
| 2013 | -- | $19,685 +6% |
| 2012 | -- | $18,571 +6% |
| 2011 | -- | $17,520 -8.8% |
| 2010 | -- | $19,207 +6% |
| 2009 | -- | $18,120 +6% |
| 2008 | -- | $17,095 |
Find assessor info on the county website
Monthly payment
Climate risks
Neighborhood: Laurelton
Nearby schools
GreatSchools rating
- 5/10Ps 156 LaureltonGrades: PK-5Distance: 0.4 mi
- 5/10Collaborative Arts Middle SchoolGrades: 6-8Distance: 0.6 mi
- 5/10Excelsior Preparatorty High SchoolGrades: 9-12Distance: 0.5 mi
Schools provided by the listing agent
- Elementary: Active Learning Elementary Sch (The)
- High: Contact Agent
Source: OneKey® MLS as distributed by MLS GRID. This data may not be complete. We recommend contacting the local school district to confirm school assignments for this home.
- $642,800-- bd-- ba1.2k sqft226-19 141st Ave, Jamaica, NY 11413Off Market
- $768,7003 bd3 ba1.3k sqft22621 141st Ave, Springfield Gardens, NY 11413Off Market
- $754,5003 bd3 ba1.5k sqft22622 141st Ave, Springfield Gardens, NY 11413Off Market

- $756,800-- bd-- ba1.5k sqft22618 141st Ave, Springfield Gardens, NY 11413Off Market
- $916,9005 bd3 ba2k sqft22624 141st Ave, Springfield Gardens, NY 11413Off Market
- $678,3003 bd2 ba1.2k sqft22615 141st Ave, Springfield Gardens, NY 11413Off Market
- $---- bd1 ba-- sqft21802 141st Ave APT P1, Springfield Gardens, NY 11413Off Market
- $786,000-- bd-- ba1.5k sqft22614 141st Ave, Springfield Gardens, NY 11413Off Market
A local agent can set up tours, give advice and negotiate with sellers.
Similar homes
- $738,0003 bd2 ba1k sqft13121 223rd Street, Laurelton, NY 11413For Sale
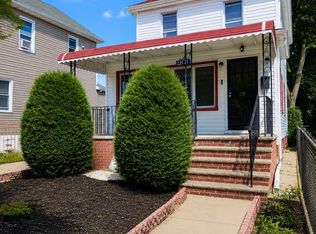
 MLS ID #1014617, Moniqua McCoy, Listing by: Here 2 Serve Realty Inc. OneKey® MLS as distributed by MLS GRID
 - $665,0003 bd2 ba1.4k sqft14214 231st Street, Laurelton, NY 11413For Sale
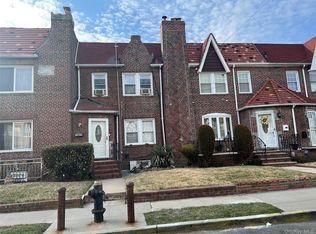 MLS ID #976568, Richard Johnson, Listing by: Century 21 Milestone Team Rlty. OneKey® MLS as distributed by MLS GRID
 - $678,8883 bd3 ba1.2k sqft13744 218th St, Springfield Gardens, NY 11413Active
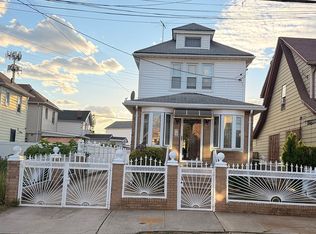 MLS ID #S1836538, Cristobal Cottes, Listing by: EXP Realty NYC. StreetEasy
 - $780,0003 bd2 ba1.4k sqft13760 233rd St, Rosedale, NY 11422For Sale
 MLS ID #502392, Michelle D. Brown, Listing by: Brooklyn Real Property Inc. BNYMLS
 - $765,0003 bd2 ba1.4k sqft225-24 105th Avenue, Queens Village, NY 11429For SaleMLS ID #1027560, Sonia P. Thompson CBR SFR GRI, Listing by: Century 21 Milestone Team Rlty. OneKey® MLS as distributed by MLS GRID
- $729,0003 bd2 ba1k sqft85-02 Dumont Avenue, Ozone Park, NY 11417For SaleMLS ID #1010744, Anna Marie Grillo, Listing by: Connexion I Rl Est Svcs Inc. OneKey® MLS as distributed by MLS GRID
- $799,0003 bd2 ba1.4k sqft221-30 103rd Avenue, Queens Village, NY 11429For SaleMLS ID #1013702, Ekene Odega, Listing by: Exit Realty Prime. OneKey® MLS as distributed by MLS GRID
- $750,9993 bd3 ba1.2k sqft59 Haven Avenue, Valley Stream, NY 11580For SaleMLS ID #1022436, Sobdar Chandio CBR, Listing by: Exit Realty Stars. OneKey® MLS as distributed by MLS GRID
- $649,0003 bd2 ba936 sqft11315 205th Street, Saint Albans, NY 11412For SaleMLS ID #1030551, Cornel Oneil McDonald, Listing by: Fave Realty Inc. OneKey® MLS as distributed by MLS GRID
- $709,0004 bd3 ba1.5k sqft1344 Bay 25th Street, Far Rockaway, NY 11691For SaleMLS ID #992556, Carlton L. Hines, Listing by: HomeSmart CrossIsland. OneKey® MLS as distributed by MLS GRID
- $795,0003 bd2 ba2k sqft10048 222nd Street, Queens Village, NY 11429For SaleMLS ID #1018739, Coleen C. Forbes, Listing by: Victory Top Service Realty. OneKey® MLS as distributed by MLS GRID
- $819,0004 bd2 ba1.3k sqft13513 115TH Street, South Ozone Park, NY 11420For SaleMLS ID #987809, Giovanny F. Ortiz, Listing by: Luxury Properties Realty Inc. OneKey® MLS as distributed by MLS GRID
- $729,0003 bd1 ba1.2k sqft89 Carstairs Road, Valley Stream, NY 11581For SaleMLS ID #984976, Souvenir Ramdyal, Listing by: Prestige Homes NY Inc. OneKey® MLS as distributed by MLS GRID
- $749,0003 bd2 ba1.1k sqft98 Albertson Place, Mineola, NY 11501For SaleMLS ID #1027969, Ayelet H. Navy, Listing by: FIRST FLAG Realty Inc. OneKey® MLS as distributed by MLS GRID
- $775,0004 bd3 ba1.2k sqft13817 102nd Avenue, Jamaica, NY 11435For SaleMLS ID #1019321, Anthony Jones, Listing by: HomeSmart CrossIsland. OneKey® MLS as distributed by MLS GRID
- $749,0003 bd3 ba1.3k sqft252 E 86th Street, Brooklyn, NY 11236For SaleMLS ID #1026897, Gabriel Kashi, Listing by: Keystone Realty USA Corp. OneKey® MLS as distributed by MLS GRID
- $749,0003 bd2 ba1.1k sqft288 Frederick Avenue, South Floral Park, NY 11001For SaleMLS ID #1014884, MacArthur Pauyo, Listing by: Skylight Real Estate Consultan. OneKey® MLS as distributed by MLS GRID
- $719,9904 bd2 ba1.7k sqft899 Cleveland Street, West Hempstead, NY 11552For SaleMLS ID #1028121, John C. Prato CBR, Listing by: Kin Realty Of New York LLC. OneKey® MLS as distributed by MLS GRID
- $635,9992 bd2 ba1.4k sqft11636 197th Street, Jamaica, NY 11412For SaleMLS ID #1000528, Pauline M. Newell CBR, Listing by: JVK Realty Inc. OneKey® MLS as distributed by MLS GRID
- $790,0004 bd2 ba1.2k sqft210 S King Street, Elmont, NY 11003For SaleMLS ID #990062, Lizette Beltran, Listing by: Realty Executives Powerhouse. OneKey® MLS as distributed by MLS GRID
